

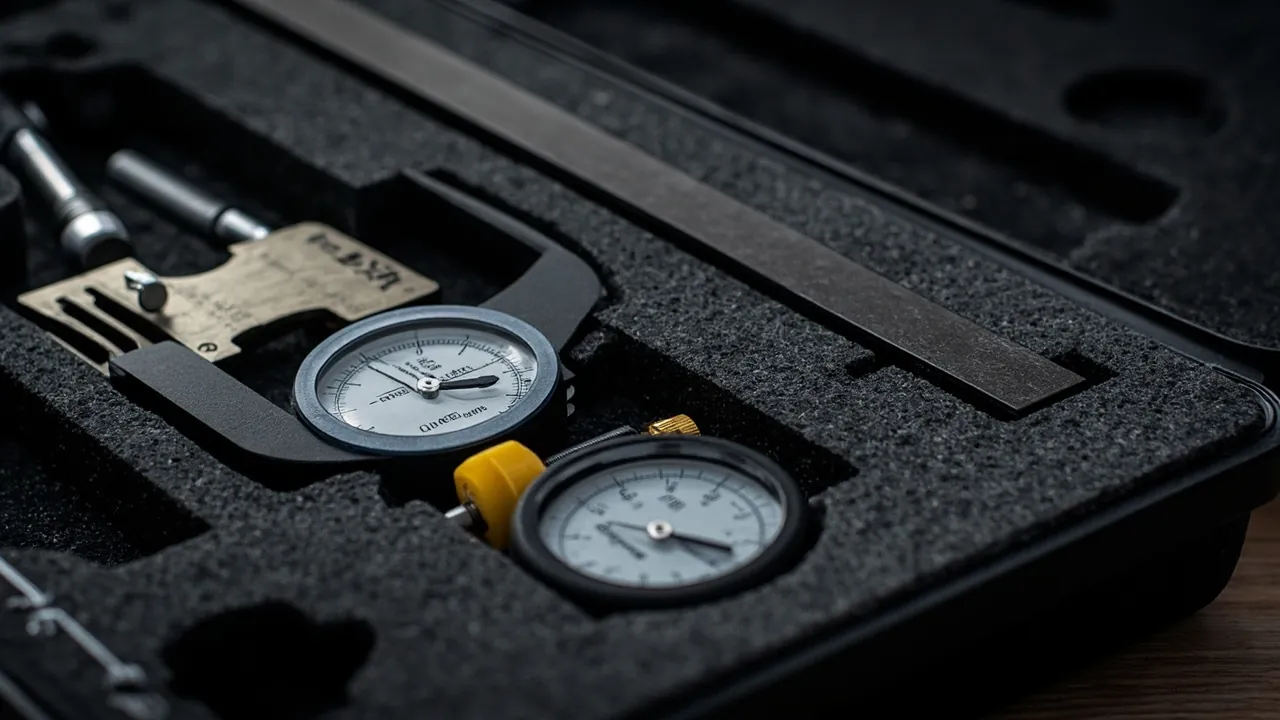
Direct answer: Choosing a protective case for measuring tools and precision instruments comes down to five practical questions. How well does it absorb shock? How well does it prevent rust? How well does it block magnetic fields? How well does it keep out dust? How well does it control temperature and humidity? Match each one to the cabinet material (PP, ABS, aluminum alloy), buffer structure (high-density EVA + molded foam inlay), rust prevention (VCI vapour-phase inhibitor + desiccant), magnetic shielding (permalloy lining), and temperature/humidity control (humidity indicator card + sealing ring). A qualified precision instrument case should deliver drop height ≥ 1.2 m without damage, no resonance under 5–500 Hz vibration, internal RH ≤ 50% long-term stable, accuracy loss ≤ 0.001 mm/100 mm—enough to meet the high-precision protection needs of metrology, precision machining and quality inspection labs.
Contents
- 1. Five risks for measuring tools and instruments
- 2. Cabinet materials: PP, ABS, aluminum alloy
- 3. Buffer and inlay: high-density EVA, molded foam
- 4. Rust prevention: VCI vapour-phase inhibitor, desiccant
- 5. Magnetic shielding: permalloy, non-magnetic material
- 6. Temperature and humidity control
- 7. Typical configurations and scenario fit
- 8. Common mistakes and how to avoid them
- 9. FAQ: six frequent questions
- 10. Conclusion and inquiry
1. Five risks for measuring tools and instruments
Measuring tools and instruments (calipers, micrometers, dial indicators, test indicators, gauge blocks, plug gauges, thread gauges, optical instruments, laser interferometers, CMM probes) are high-precision measurement tools, extremely sensitive to the environment. Five common risks:
| Risk type | Trigger | Impact |
|---|---|---|
| --- | --- | --- |
| Vibration and impact | Handling, transport, workshop collision | Measurement accuracy drop, calibration failure |
| Oxidation and rust | High humidity, marine, acid and alkali | Measuring surface corrosion, scrap |
| Magnetic interference | Strong field, high-current equipment | Magnetic measurement element failure |
| Dust contamination | Construction site, foundry, outdoor | Measuring surface wear, optical element failure |
| Temperature and humidity change | Outdoor work, cross-region transport | Thermal expansion, gauge deformation |
For these five risks the precision instrument case must deliver shock resistance, rust prevention, magnetic shielding, dust resistance, and temperature/humidity control at the same time.
2. Cabinet materials: PP, ABS, aluminum alloy
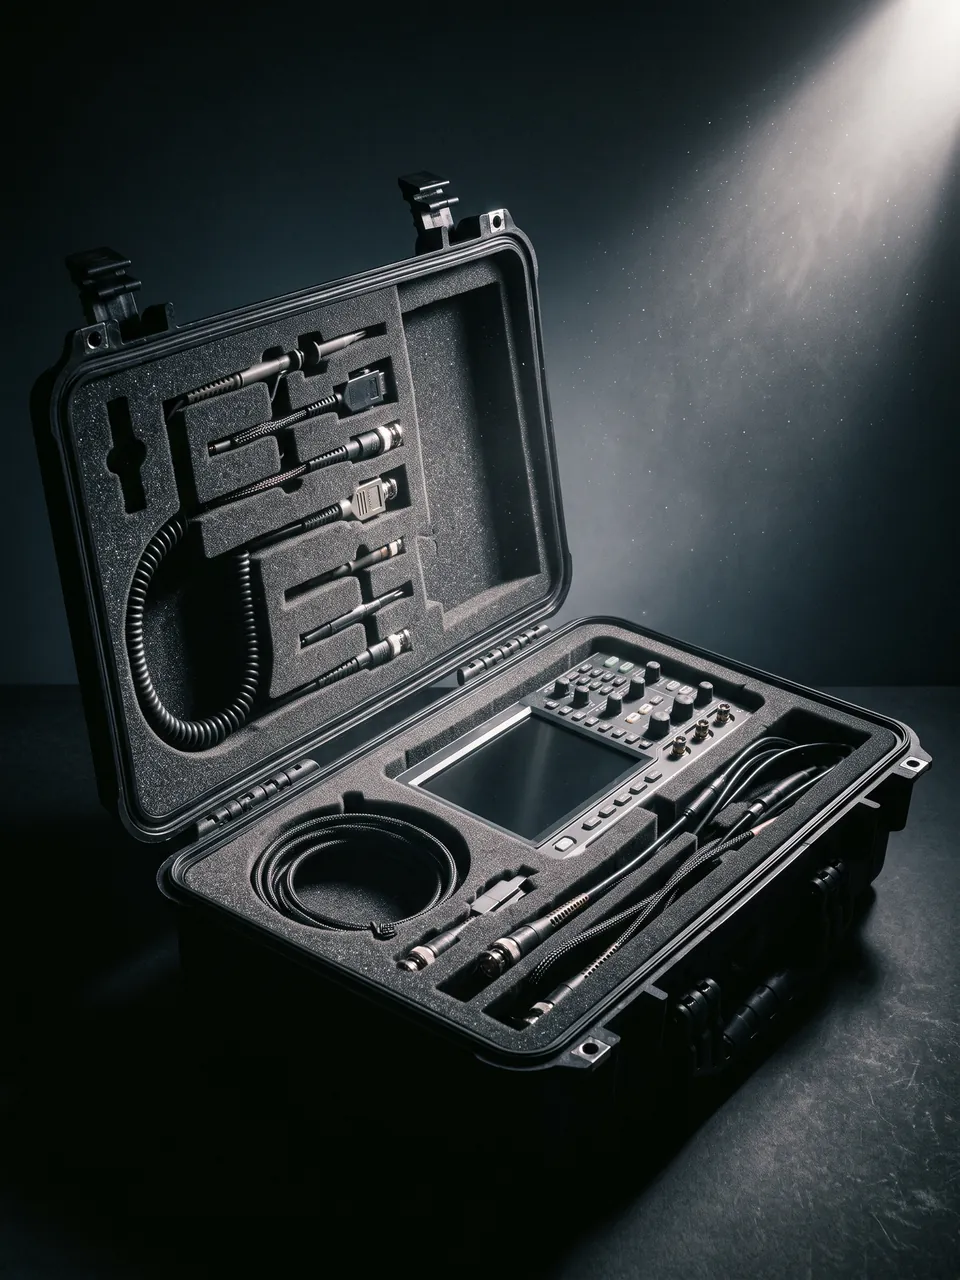
Cabinet material decides impact resistance, net weight, lifetime and sealing. Three mainstream materials compare as follows:
| Material | Impact resistance | Net weight | Lifetime | Sealing | Typical scenario |
|---|---|---|---|---|---|
| --- | --- | --- | --- | --- | --- |
| PP (polypropylene) | High toughness, cold and heat resistant | Light | 5–8 years | Medium | General metrology, workshop circulation |
| ABS | High surface hardness | Medium | 5–8 years | Good | Laboratory, appearance-oriented |
| Aluminum alloy 6061 | Medium | Heavy | 10+ years | Excellent (metal seal) | High-precision metrology, long-term storage |
Selection recommendations:
- Workshop circulation + general metrology: prefer PP. PP has high toughness, does not crack on drop, light net weight, high cost-performance ratio.
- Laboratory + appearance requirement: prefer ABS. Glossy surface and excellent logo printing.
- High-precision metrology + long-term storage: prefer aluminum alloy. Metal sealing far outperforms plastic (leak rate 10–100× lower), keeping internal humidity stable long-term.
A note of caution: PP and ABS are non-magnetic and do not affect magnetically sensitive gauges. Aluminum alloy does conduct magnetism, but gauges are usually placed inside an EVA inlay + permalloy shield, electrically isolated from the shell, so the magnetic effect is controllable.
3. Buffer and inlay: high-density EVA, molded foam
The buffer system of a precision instrument case must meet two requirements: vibration absorption (anti-resonance) + positioning (each gauge has a fixed position).
1. High-density EVA molded foam inlay EVA closed-cell foam density 40–55 kg/m³ (higher than the common 30–35 kg/m³), custom molded to cut slots matching gauge shapes. High-density EVA inlay is the core of a precision instrument case, absorbing over 80% of drop impact.
2. Gauge block dedicated inlay Gauge blocks are high-precision length standards with extreme inlay requirements. Common dedicated ABS plastic box + EVA slot inlay, each block has an independent slot to avoid mutual collision.
3. Caliper / micrometer dedicated inlay The main scale of calipers and micrometers goes in the center slot; sub-scales, anvils and other components lock into corresponding slots, ensuring gauges and inlay positions correspond one-to-one when the case is opened.
A note of caution: EVA density cannot be too low. Below 30 kg/m³ EVA is used for regular tools; precision instrument cases must use 40–55 kg/m³ high-density EVA.
4. Rust prevention: VCI vapour-phase inhibitor, desiccant
The measuring surfaces of precision tools are mostly alloy steel, cemented carbide, stainless steel; long exposure to humid environments oxidises and rusts them. Three common rust prevention methods:
1. VCI vapour-phase inhibitor VCI (Volatile Corrosion Inhibitor) is a volatile chemical that forms a protective film inside a sealed space, preventing metal oxidation. Place VCI chips or VCI bags inside the case; they protect for 1–3 years continuously.
2. Desiccant Silica gel desiccant (colour-changing, changes colour when absorbing moisture) placed inside the case absorbs internal moisture. Check every 6 months; replace spent desiccant.
3. Rust preventive oil For short-term protection (<6 months), apply rust preventive oil on gauge surfaces, but for long-term protection (>6 months) use VCI.
Rust prevention scheme comparison:
| Scheme | Protection time | Scenario |
|---|---|---|
| --- | --- | --- |
| VCI vapour-phase inhibitor | 1–3 years | Long-term storage, sea transport |
| Silica gel desiccant | 3–6 months | Mid-term storage |
| Rust preventive oil | < 6 months | Short-term protection |
A note of caution: VCI must not directly contact food, medicine or electronic components (to avoid contamination); place it inside a dedicated VCI bag.
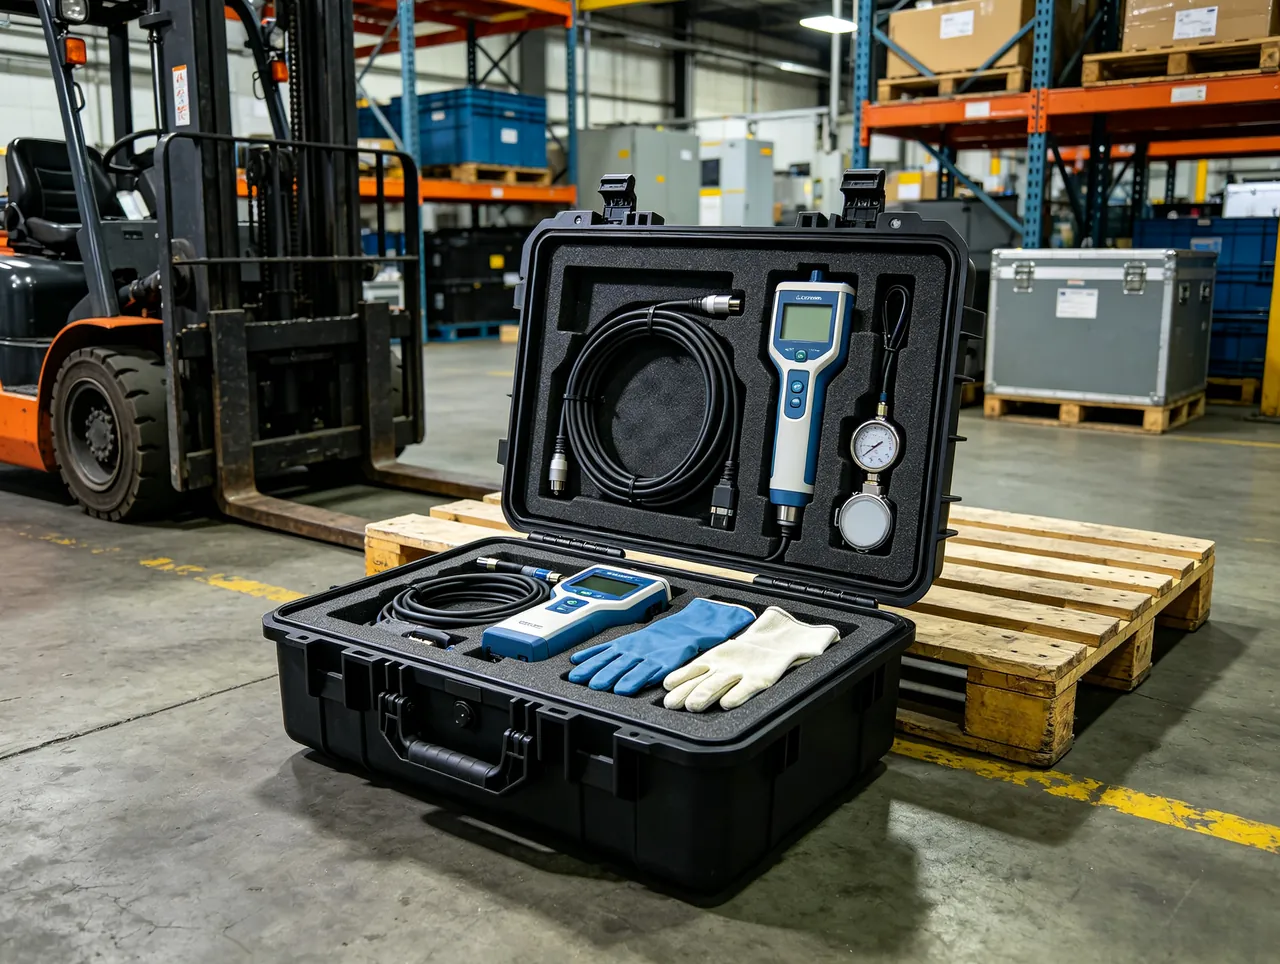
5. Magnetic shielding: permalloy, non-magnetic material
Some gauges (dial indicator magnetic bases, magnetic measurement elements) are sensitive to magnetic fields. Common magnetic shielding designs:
1. Permalloy lining Permalloy (nickel-iron alloy) is a high-magnetic-permeability material that shields over 95% of external magnetic fields. Stick a permalloy lining on the inner wall of the case to protect magnetic gauges from interference.
2. Non-magnetic material Prefer non-magnetic material (PP, ABS) for the outer shell. Aluminum alloy does conduct magnetism, but gauges placed in the inner permalloy + EVA inlay limit external field impact.
3. Keep away from magnetic fields During use, place the precision instrument case away from strong magnetic fields (motors, transformers, magnets). Ideally keep ≥ 2 m from strong fields.
A note of caution: strong magnetic fields can permanently damage magnetic elements. Once a magnetic gauge is magnetised (>100 mT) it may need demagnetisation or scrap. The key to magnetic shielding design is "shield + distance".
6. Temperature and humidity control
Precision tools and instruments are sensitive to temperature and humidity, especially high-precision gauge blocks and instruments:
- Temperature change ±10°C, accuracy loss 0.001–0.005 mm/100 mm;
- RH >60%, metal measuring surface oxidation accelerates;
- Sharp temperature change (>20°C/h) causes thermal stress deformation in gauges.
Temperature and humidity control scheme:
1. Humidity indicator card Place a humidity indicator card (6-colour changing silica gel) inside the case; check internal humidity at any time. Recommend RH ≤ 50%.
2. Sealing ring A silicone or EPDM sealing ring between lid and case ensures IP65. Check the ring every 6 months.
3. Thermal insulation inlay For high-value gauges, add a thermal insulation layer (XPS or aerogel) on the EVA inlay to slow temperature swings.
4. Pre-heat / pre-cool Before precision measurement, let the gauge rest under measurement environment temperature for ≥ 2 hours (to balance gauge temperature with environment), avoiding thermal expansion effects.
A note of caution: the temperature difference between storage and use should be < 10°C. If transport involves a large temperature difference (>20°C), pre-heat / pre-cool for over 4 hours before use.
7. Typical configurations and scenario fit
Three reference configurations for fast decision-making:
| Item | Entry PP gauge case | Main ABS gauge case | Premium aluminum alloy gauge case |
|---|---|---|---|
| --- | --- | --- | --- |
| Cabinet material | PP | ABS | Aluminum alloy 6061 |
| Inlay density | 40 kg/m³ EVA | 45 kg/m³ EVA | 50 kg/m³ EVA + molded |
| Rust prevention | Desiccant | VCI + desiccant | VCI + desiccant + rust preventive oil |
| Magnetic shielding | None | Local permalloy | Full permalloy shield |
| Sealing rating | IP54 | IP65 | IP65 |
| Temperature/humidity control | Humidity indicator card | Indicator card + desiccant | Indicator card + desiccant + insulation |
| Drop height | 1.0 m | 1.2 m | 1.5 m |
| Net weight | Light | Medium | Heavy |
| Scenario | Workshop circulation, general metrology | Laboratory, metrology room | High-precision metrology, long-term storage |
Scenario fit recommendations:
- Workshop circulation, general metrology: PP entry tier.
- Laboratory, metrology room: ABS main tier.
- High-precision metrology, long-term storage: aluminum premium tier.
A note of caution: the configurations above are a general framework. OEM/ODM customization can adjust inlay mold, rust prevention scheme, shielding layer design, and temperature/humidity control. Bulk inquiries, spec-sheet requests and customization cooperation go through the on-site contact page or inquiry form.
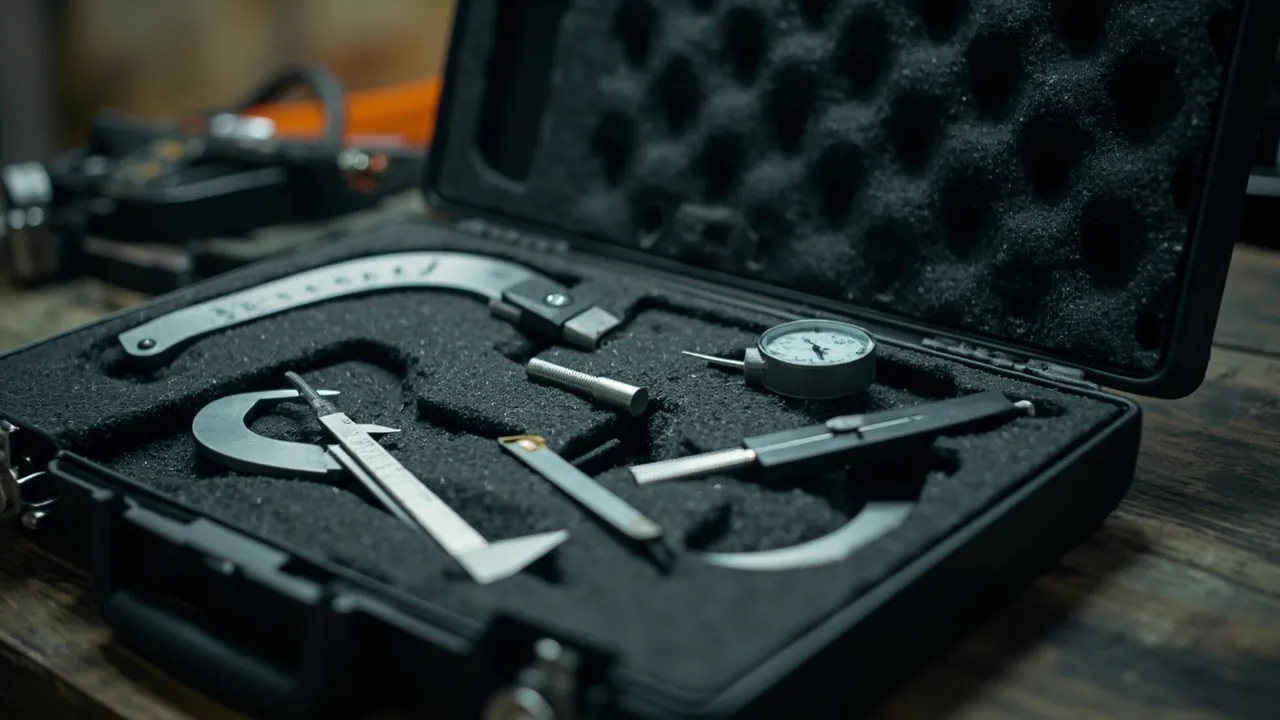
8. Common mistakes and how to avoid them
The most common mistakes when choosing a precision instrument case:
Mistake 1: using a regular toolbox as a gauge case A regular toolbox has no rust prevention, no magnetic shielding, and no temperature/humidity control. Gauges are high-value precision tools (single piece value 500–100,000 RMB) and require a dedicated case.
Mistake 2: choosing the wrong inlay density Precision instrument cases must use 40–55 kg/m³ high-density EVA. Ordinary 30 kg/m³ EVA buffers insufficiently, causing gauges to collide during transport and lose accuracy.
Mistake 3: ignoring rust prevention Gauge surfaces are mostly alloy steel; long-term exposure to RH > 60% air causes oxidation and rust. Use VCI or desiccant.
Mistake 4: ignoring magnetic shielding Magnetic gauges (dial indicator magnetic bases) are easily magnetised by strong fields. Select permalloy shield + keep away from strong fields.
Mistake 5: insufficient temperature/humidity control High-precision gauges are sensitive to temperature and humidity. Use humidity indicator card + desiccant + sealing ring, maintain RH ≤ 50% long-term.
Mistake 6: no pre-use pre-heating Large temperature difference between transport and use environment (>10°C), direct use affects accuracy. Pre-heat / pre-cool for over 2 hours.
9. FAQ: six frequent questions
Q1: Do gauges have to be placed in a dedicated case? Strongly recommended. Gauges are high-value precision tools (single piece value 500–100,000 RMB); a dedicated case significantly extends lifetime and maintains accuracy.
Q2: What EVA inlay density is appropriate? Precision instrument cases must use 40–55 kg/m³ high-density EVA. Below 30 kg/m³ buffers insufficiently and causes gauges to collide.
Q3: Can VCI vapour-phase inhibitor and desiccant be used together? Yes. VCI for continuous inhibition + desiccant for moisture absorption is the best combination for long-term storage.
Q4: Can permalloy shield completely block magnetic fields? Permalloy shields over 95% of external magnetic fields. But it cannot completely block strong fields (>100 mT); still keep away from motors and transformers.
Q5: Will an aluminum alloy case affect magnetic gauges? Aluminum alloy conducts magnetism, but gauges are placed inside the permalloy + EVA inlay, electrically isolated from the shell. The actual magnetic effect is controllable.
Q6: How long does custom inlay take? Standard EVA inlay ships within 7–10 working days. Custom molds (special gauge shapes) take 20–30 working days. Larger batches stabilise delivery time.
10. Conclusion and inquiry
Conclusion: Choosing a precision instrument case comes back to five questions: shock resistance, rust prevention, magnetic shielding, dust resistance and temperature/humidity control. Resolve them separately and match to cabinet material, inlay, rust prevention, magnetic shielding and temperature/humidity control. Recommended: ABS main tier or aluminum premium tier, inlay density ≥ 40 kg/m³, with VCI + desiccant + permalloy shield.
Recommended tier by scenario: workshop circulation / general metrology PP entry tier; laboratory / metrology room ABS main tier; high-precision metrology / long-term storage aluminum premium tier.
Recommended inlay by precision: regular gauges 40 kg/m³ EVA, precision gauges 45–55 kg/m³ high-density EVA + molded.
Inquiry: bulk inquiries, spec-sheet requests and customization cooperation go through the on-site contact page or inquiry form.
11. Application cases: three real scenarios
Case 1: metrology calibration laboratory
A provincial metrology calibration laboratory stores 5000+ precision gauges (calipers, micrometers, gauge blocks, dial indicators). The case uses an aluminum premium tier + 50 kg/m³ EVA molded + permalloy shielding solution. VCI vapour-phase rust inhibitor + colour-changing silica gel + humidity indicator card triple protection. Long-term internal RH ≤ 45%, gauge accuracy kept at original calibration state for 5 years. Total solution about 1500 RMB per case, 200 cases in the lab, budget 300,000 RMB. 10 gauges accuracy spot-checked monthly, no accuracy loss exceeded in 5 years.
Case 2: automotive parts quality inspection workshop
An automotive parts quality inspection workshop uses 100+ gauges daily (calipers, micrometers, plug gauges, thread gauges), gauges circulate frequently. The case uses an ABS main tier + 45 kg/m³ EVA molded solution. VCI vapour-phase rust inhibitor + desiccant protection. RH ≤ 50%. Total solution about 800 RMB per case, 30 cases in the workshop. Each gauge has an independent position, 5-second location when opening. 10% gauges accuracy spot-checked monthly with calibration instrument, half-year accuracy loss ≤ 0.001 mm/100 mm.
Case 3: aircraft maintenance base
An aircraft maintenance base needs to store ultra-precious gauges (precision CMM probes, laser interferometer accessories). The case uses an aluminum premium tier + 55 kg/m³ EVA + full permalloy shield + thermal insulation solution. VCI vapour-phase rust inhibitor + desiccant + rust preventive oil triple protection. Temperature -20~60°C stable, RH ≤ 40%. Total solution about 3000 RMB per case, 20 cases in the base. Each precious instrument accuracy loss ≤ 0.0005 mm/100 mm, calibration cycle extended 50%.
12. Maintenance: daily, wear parts, cleaning
The maintenance of precision instrument cases relates to gauge lifetime and accuracy. Key points:
Daily maintenance:
- Handle with care when opening the case, avoid drop impact;
- Confirm sealing ring is clean before closing the lid;
- Check humidity indicator card monthly (colour change).
Wear parts list:
- Sealing ring (silicone/EPDM): check every 6 months, replace when aged;
- Desiccant: replace every 6 months (or change when indicator card colour changes);
- VCI rust inhibitor chip: replace every 12 months;
- EVA inlay: check every 5 years, replace when aged;
- Permalloy shielding layer: check every 5 years, replace when damaged;
- Humidity indicator card: replace immediately when colour changes.
Deep cleaning:
- Vacuum inlay dust quarterly (vacuum cleaner + soft brush);
- Wipe exterior with warm water + neutral cleaner;
- Do not wash interior with water.
Storage recommendations:
- Place in constant temperature and humidity environment (20°C ± 2°C, RH 45 ± 5%) when not in use long-term (>3 months);
- Do not expose to direct sunlight;
- Do not stack other heavy items on the cabinet top;
- Calibrate gauges every 3 months.
13. Selection checklist: printable comparison table
A printable precision instrument case selection checklist (check item by item at purchase):
| No. | Item | Expected value | Actual value | Note |
|---|---|---|---|---|
| --- | --- | --- | --- | --- |
| 1 | Cabinet material | PP / ABS / aluminum alloy | ||
| 2 | Inlay density | ≥ 40 kg/m³ EVA | ||
| 3 | Rust prevention | VCI / desiccant / rust preventive oil | ||
| 4 | Magnetic shielding | permalloy / non-magnetic material | ||
| 5 | Sealing rating | IP65 | ||
| 6 | Temperature and humidity control | humidity indicator card + desiccant | ||
| 7 | Thermal insulation layer | high-value gauges | ||
| 8 | Drop height | ≥ 1.2 m | ||
| 9 | Vibration test | 5–500 Hz no resonance | ||
| 10 | Accuracy loss | ≤ 0.001 mm/100 mm | ||
| 11 | Inlay mold | custom per gauge shape | ||
| 12 | Net weight | per spec | ||
| 13 | Identification system | number + type label | ||
| 14 | Logo printing | per requirement | ||
| 15 | Wear parts stock | ask supplier | ||
| 16 | Warranty | ≥ 1 year | ||
| 17 | Lead time | per spec | ||
| 18 | Inquiry channel | on-site contact page / inquiry form |
14. Future trends: smart monitoring, nano coating, digital twin
Future trends of gauge cases concentrate in three directions:
1. Smart monitoring
- Temperature and humidity sensor: built-in temperature and humidity sensor, remote viewing;
- Vibration sensor: overload alarm during transport;
- Positioning sensor: built-in GPS module, real-time positioning;
- App monitoring: mobile app real-time view of case status.
2. Nano coating
- Superhydrophobic coating: superhydrophobic material on cabinet surface, rainwater rolls off automatically;
- Anti-fingerprint coating: avoid fingerprint contamination, keep appearance clean;
- Self-healing coating: micro-scratches heal automatically.
3. Digital twin
- 3D scan modelling: each gauge gets a 3D model corresponding to inlay position;
- AR-assisted opening: scan code to see the exact position of each gauge;
- Usage record tracking: record each gauge usage frequency, auto-prompt calibration.
15. Terminology
- Measuring tools: tools used for measurement.
- Measuring instruments: instruments used for measurement.
- EVA molded foam inlay: custom EVA foam cut slots matching gauge shape.
- VCI: Volatile Corrosion Inhibitor.
- Permalloy: nickel-iron alloy, high magnetic permeability shielding material.
- Humidity indicator card: card that changes colour with humidity.
- Metrology calibration: calibrate gauge accuracy.
- MIL-STD-810H: US military standard environmental test methods; environmental adaptability verification follows this method.
- OEM: contract manufacturing.
- ODM: design + contract manufacturing.
Related reading and products
On-site related reading (grouped by topic):
- What is a toolbox? Main types, materials and applications
- How to choose internal foam for toolboxes
- Advantages of EVA foam: inlay material comparison and applicable scenarios
- Difference between EPE foam and EVA foam for toolboxes
- What kinds of protective case inlay foam are there
- How to choose precision instrument protective cases: shock and protection for metrology and calibration instruments
- Requirements for surveying instrument cases: transport protection for total stations and RTK
- How outdoor protective cases handle rain and humid environments
- Difference between PP, ABS and PC protective cases
- How to judge whether a protective case has good structure
16. Industry-specific custom versions
Metrology calibration laboratories have extreme requirements for accuracy, sealing, and traceability. Custom content: aluminum shell, 50 to 55 kg/m³ EVA molded, VCI vapour-phase rust inhibitor, permalloy shielding, humidity indicator card, QR code (gauge traceability). The complete solution is 2 to 3 times the price of a regular protective case.
Automotive quality inspection workshops have high requirements for durability, rust prevention, and efficiency. Custom content: ABS shell, 45 kg/m³ EVA molded, VCI rust inhibitor, desiccant, identification system. The complete solution is 1.5 to 2 times the price of a regular protective case.
Aviation maintenance bases have extreme requirements for accuracy, temperature and humidity, and traceability. Custom content: aluminum shell, 55 kg/m³ EVA molded, VCI plus rust preventive oil plus desiccant, full permalloy shielding, thermal insulation layer, QR code (gauge traceability). The complete solution is 3 to 5 times the price of a regular protective case.
National defense military metrology rooms have extreme requirements for accuracy, safety, and traceability. Custom content: aluminum shell, 55 kg/m³ EVA molded, VCI plus rust preventive oil plus desiccant, full permalloy shielding, thermal insulation layer, QR code (gauge traceability). The complete solution requires MIL-STD-810H environmental adaptability verification (as a product environmental adaptability test basis, not military certification).
University laboratories have high requirements for cost-performance and ease of use. Custom content: ABS shell, 40 to 45 kg/m³ EVA molded, VCI rust inhibitor, desiccant. The complete solution is 1.3 to 1.5 times the price of a regular protective case.
17. Gauge calibration and recycling
Gauge calibration procedure: pre-use check (appearance, cleanliness, zero calibration); regular calibration (according to usage frequency, calibrate every 3 to 12 months); calibration record (record data each calibration, archive at least 5 years); calibration institution (send to national metrology institute or third-party calibration institution).
Gauge scrap standard: accuracy loss exceeds calibration tolerance; measuring surface severely worn or corroded; internal mechanism damaged (jammed, loose); exceeds service life (usually 5 to 10 years).
Gauge recycling: scrap precision gauges cannot be casually discarded; hand over to professional recycling institutions; steel can be returned to furnace; avoid environmental pollution.
18. Difference from other protective cases on the site
This article discusses gauge and instrument protective cases (precision measuring tool protective cases), different from other protective cases on the site: precision instrument protective case focuses on shock resistance, temperature/humidity; surveying instrument protective case focuses on shock resistance, transport; gauge and instrument protective case focuses on rust prevention, magnetic shielding, sealing; electronic equipment protective case focuses on anti-static, temperature/humidity; general protective case focuses on versatility. Different equipment needs different protective cases. The selection principle is the comprehensive match of the five questions: shock resistance, rust prevention, magnetic shielding, dust resistance, temperature/humidity control.
19. Brand history
KeXin New Materials (Guangdong) Co., Ltd., founded in 2014, with a Guangdong Zhongshan factory of 18000 square meters, 80 plus equipment units and 100 plus employees, producing 150 plus specifications of plastic toolboxes and protective cases. The brand kexinMaterials and JUNZHJIA has passed ISO9001, REACH, California Prop 65 certifications; ABS and PP material has passed RoHS testing; the protective case product line performs MIL-STD-810H environmental adaptability verification (product-line level testing basis, not military certification); the company holds 20 plus utility model and design patents. Provides one-stop OEM and ODM customisation service. Bulk inquiries, spec-sheet requests and customization cooperation go through the on-site contact page or inquiry form.
20. Gauge use regulations
Before use: clean gauge surface (no oil, sweat); check zero position (zero calibration); pre-heat at least 2 hours (high-precision gauges); wear gloves (avoid contamination).
During use: handle with care, avoid drops; do not use beyond range; do not wipe measuring surface with sandpaper or hard objects; put back to inlay immediately after measurement.
After use: clean gauge surface (no water, no oil); apply rust preventive oil (short-term storage) or place in VCI (long-term storage); put back to inlay fixed position; close lid, fasten latches.
Storage: long-term storage should be in constant temperature and humidity environment; do not stack other items on the gauge; calibrate every 3 months; record usage log.
21. Frequently asked questions
Q: Can gauge protective cases customise EVA inlay? A: Yes. Provide gauge 3D drawings or samples, OEM manufacturers can customise mold, complete in 15 to 25 working days.
Q: Can gauge protective cases add humidity indicator card? A: Yes. Humidity indicator card is standard configuration, 6-colour changing silica gel can display 10 to 60 percent RH.
Q: Can gauge protective cases add VCI? A: Yes. VCI vapour-phase rust inhibitor chip is essential for long-term storage, can protect 1 to 3 years.
Q: Can gauge protective cases add permalloy shielding? A: Yes. Permalloy can shield 95 percent magnetic field, suitable for magnetic gauges.
Q: Can gauge protective cases customise aluminum? A: Yes. Aluminum shell sealing is better than plastic, lifetime 10 plus years.
Q: Can gauge protective cases small-batch customise? A: Yes. 5 to 10 units can be small-batch customised, unit price slightly higher; 50 plus units enjoy discount.
22. Gauge precision class and protection requirements
Gauge precision class: industrial class with tolerance 0.01 to 0.05 mm (caliper, micrometer) requires IP54 plus rust prevention; precision class with tolerance 0.001 to 0.01 mm (grade-0 gauge block, precision caliper) requires IP65 plus rust prevention plus magnetic shielding; high precision class with tolerance 0.0001 to 0.001 mm (grade-1 gauge block, laser interferometer) requires IP65 plus rust prevention plus magnetic shielding plus thermal insulation.
Protection requirement matching: industrial uses ABS shell plus 40 kg/m³ EVA plus desiccant; precision uses ABS shell plus 45 kg/m³ EVA plus VCI plus desiccant; high precision uses aluminum shell plus 50 to 55 kg/m³ EVA plus VCI plus desiccant plus permalloy shielding plus thermal insulation.
23. Causes of gauge precision loss and prevention
Common precision loss causes: drop impact (gauge measuring surface collides with hard objects, causing wear or deformation); temperature change (thermal expansion and contraction cause measuring surface deformation); high humidity (metal measuring surface oxidation, accuracy decline); magnetic interference (magnetic gauges magnetised); dust contamination (measuring surface wear accelerates); long-time use (natural wear, cumulative accuracy decline).
Prevention measures: handle with care, avoid drops; pre-heat at least 2 hours before use; keep internal humidity not exceeding 50 percent; keep away from strong magnetic fields; keep measuring surface clean; regular calibration.
24. Gauge protective case use regulations
Before use: check case appearance (no cracks, deformation); check sealing ring (no aging, damage); check humidity indicator card (color normal); check VCI rust inhibitor chip (not expired).
During use: handle with care, avoid drops; wear gloves when taking out gauge; put back to inlay fixed position immediately after use.
After use: close lid, fasten latches; place in constant temperature and humidity environment; keep away from strong magnetic fields; keep away from vibration source.
Regular check: check sealing ring monthly; check humidity indicator card monthly; replace desiccant every 6 months; replace VCI rust inhibitor chip every 12 months; calibrate gauge every 3 months.
25. Gauge traceability and digital management
Gauge traceability system: unique number (each gauge has a unique number, laser engraving or QR code); electronic archive (number corresponds to electronic archive of purchase, calibration, repair records); cloud sync (archive cloud storage, multi-terminal access); regular reminder (automatic reminder before calibration date); data analysis (count usage frequency, failure rate, optimise procurement).
Digital management tools: professional gauge management software (FLUKE, MITUTOYO and other brands provide); universal QR code plus Excel (low cost solution, suitable for small and medium enterprises); IoT (high-end solution, each gauge built-in RFID and Bluetooth).
Implementation steps: build gauge ledger (number, model, purchase date, value); build electronic archive (calibration record, repair record); build calibration cycle (set calibration cycle per precision class); build reminder mechanism (remind 1 month before calibration); build responsibility system (assign responsible person per gauge).
26. Common faults and troubleshooting
Common faults include: seal not tight (sealing ring aging, replace sealing ring); humidity rises (desiccant failure, replace desiccant); inlay deformation (long-term compression, replace EVA inlay); latch damaged (spring fatigue, replace latch); handle loose (loose screws, tighten screws); wheel stuck (bearing damage, replace bearing); rust prevention failure (VCI expired, replace VCI); permalloy falling off (long-term friction, re-paste).
27. Future trends of gauge industry
Smart gauge: Bluetooth gauge (built-in Bluetooth module, measurement data automatically upload to mobile App); smart gauge (built-in display, calculation function, statistics function).
Digital traceability: each gauge purchase, calibration, use, repair data all cloud storage, full life cycle traceability.
Automatic calibration: robot automatic calibration (reduce manual calibration time and error).
3D printing customisation: 3D printing gauge (special size gauge can be customised 3D printing).
Environmental materials: degradable materials, recyclable materials become new direction.
AI assistance: AI assistance selection (recommend suitable gauge according to measurement task).
Gauge sharing: gauge sharing platform (small and medium enterprises rent on demand, reduce cost).
28. Brand manufacturers and after-sales service
Mainstream gauge brands: MITUTOYO (Japan, global highest precision, 1000 to 50000 RMB); FLUKE (US, electronic gauge strength, 500 to 20000 RMB); TESA (Switzerland, gauge block high precision, 1000 to 30000 RMB); INSIZE (China, high cost-performance, 100 to 5000 RMB); Sanfeng (Mitutoyo China, MITUTOYO joint venture, 500 to 20000 RMB); JUNZHJIA protective case (China, OEM and ODM protective case, 500 to 5000 RMB per case).
After-sales service: warranty period (mainstream brands warranty 1 to 3 years); calibration service (some brands provide free calibration); repair service (factory repair or authorised repair points); accessory supply (long-term supply of wear parts); technical support (phone, email, on-site support).
Procurement advice: bulk procurement (contact manufacturer or OEM channel directly); small batch procurement (through authorised dealers); OEM customisation (50 plus units can customise color and LOGO); accessory stock (wear parts purchased with main parts initially).
29. Gauge traceability and calibration certificate
Gauge traceability chain: national metrology benchmark plus provincial metrology standard plus enterprise metrology standard plus gauge.
Calibration certificate levels: level 1 certificate (issued by national metrology institute, highest authority); level 2 certificate (issued by provincial metrology institute); level 3 certificate (issued by third-party calibration institution); factory certificate (issued by manufacturer at factory).
Calibration cycle: industrial gauge 12 months; precision gauge 6 months; high precision gauge 3 months.
Certificate preservation: recommend at least 5 years, some industries (aviation, pharmaceutical) at least 10 years.