

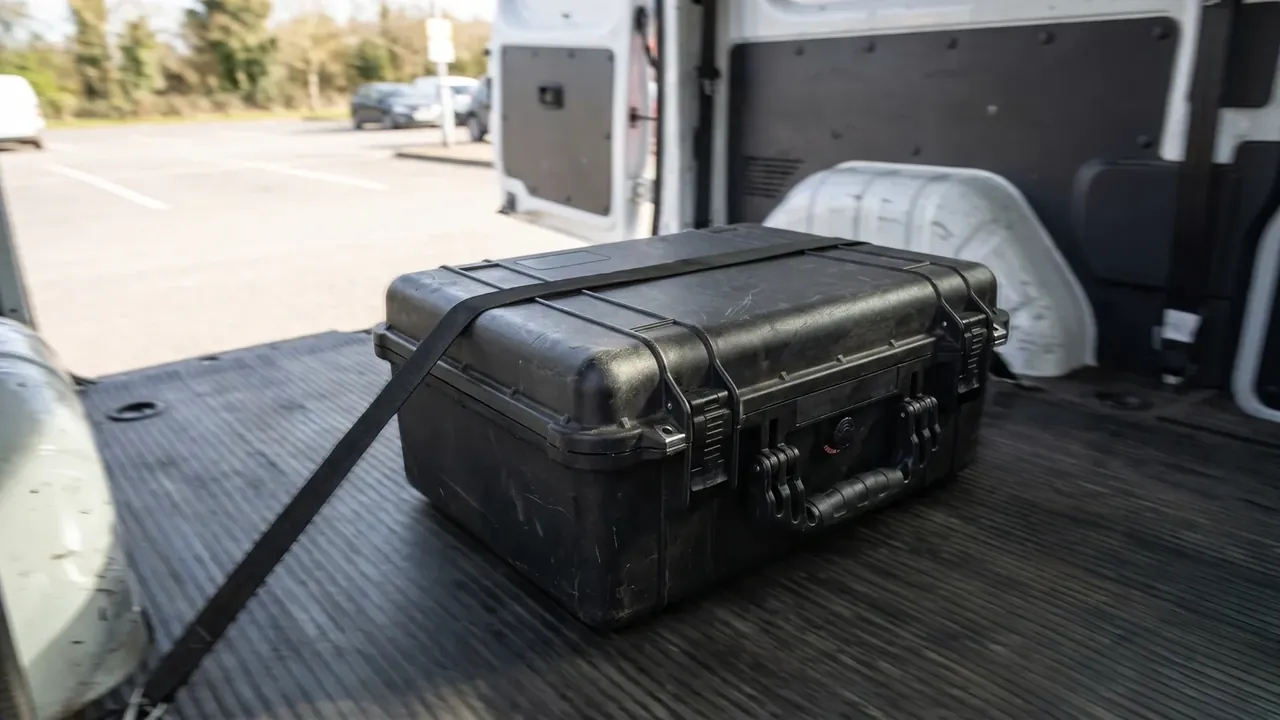
Quick answer: An ammunition chest acceptance standard joins four things — test items, methods, sampling ratios and pass lines. Once welds, tolerance, plate thickness, shelf load, hinge cycles, lock interchange, salt spray and batch traceability are written as repeatable actions, incoming inspection stops being an argument about opinions.
Table of contents
- What an Ammunition Chest Acceptance Standard Must Cover
- Judging Appearance, Welds and Dimensional Tolerance
- Plate Thickness Sampling and Shelf Load Testing
- Hinge Cycles and Lock Interchange Testing
- Coating, Salt Spray, Levelling and Batch Traceability
- FAQ
1. What an Ammunition Chest Acceptance Standard Must Cover
The first job of an ammunition chest acceptance standard is not setting limits but sorting them into tiers. When structural and cosmetic items share one table, an inspector cannot tell rejection from concession.
Fix those boundaries in writing, or the supplier files weld undercut under appearance while the buyer files it under structure. Every line needs a test condition and a consequence.
| Tier | Typical items | Sampling | Failure |
|---|---|---|---|
| Structural safety | Welds, hinges, lock interchange, shelf load | Critical 100 %, shelves 3 | Lot rejected |
| Protective | Adhesion, salt spray, gasket compression | 5 units per lot | One doubled-sample retest |
| Appearance | Colour, scratches, batch stamp | AQL 2.5 | Rework or concession |
Environment belongs in the table as well: cross-hatching one panel at 15 °C and at 30 °C can differ by a full grade, so hold 23 ± 2 °C and 50 ± 10 % RH.
2. Judging Appearance, Welds and Dimensional Tolerance
Appearance runs at 800 to 1000 lx white light, 500 mm viewing distance, 45 degrees to the surface, 10 seconds per face. Below that, fine scratches disappear into a dark coating; above it, normal texture reads as a defect.
Welds get three pass lines: no through porosity on continuous runs; undercut under 0.5 mm with cumulative undercut under 10 % of any run; no lack of fusion. Slag on the seal face must come off, because it crushes the gasket.
Dimensions split in three: length and width ±2.0 mm, height ±3.0 mm because it sets shelf pitch, and diagonal difference within 3 mm as the best indicator of a twisted ammunition chest. The door gap stays 1.5 to 2.5 mm per side.
3. Plate Thickness Sampling and Shelf Load Testing
Measure plate thickness with an ultrasonic gauge, never a caliper at the edge; sheared edges work-harden, so caliper readings run 0.05 mm high. Sample five units per lot, two points each on side panel, top and bottom. On nominal 1.2 mm stock, no reading may fall below 1.08 mm and the mean must hold 1.14 mm.
Shelf load is the only test needing floor space: 120 kg uniform, a 24-hour hold, one hour of rest, then mid-span permanent set under 1.5 mm. The set accumulates, so a second loading deflects further.
4. Hinge Cycles and Lock Interchange Testing
Hinge life runs 0 to 110 degrees, 10 cycles per minute, 30 N of push at each close, 8000 cycles. Re-check bolt torque every 2000 cycles; a 30 % drop fails. Sag must stay under 2 mm or the lower gap opens.
Lock interchange draws 50 locks, builds 1225 pairs and requires zero openings. A 5000-cycle test keeps key insertion under 30 N and bolt throw at 12 mm; 500 N along the gap holds movement within 1.0 mm.
5. Coating, Salt Spray, Levelling and Batch Traceability
Cross-hatch adhesion uses a 1 mm grid on the front face, tape pulled at 60 degrees; detached area under 5 % passes as grade 1, with pencil hardness at 2H. Failure starts upstream, where a phosphate film below 1 g/m² lets the coating lift in sheets.
Neutral salt spray runs 480 hours at 5 % sodium chloride, 35 °C, 1 to 2 mL per hour per 80 cm². Judge scribe creep under 2 mm, blistering at grade 0 and no edge rust, which maps to roughly five to eight years inland.
Levelling is judged before shipment: corners within 2 mm, M10×60 feet at 25 N·m with all four loaded, and a stamped batch number resolving to coil heat and coating batch.
| Defect class | Example | AQL | Disposition |
|---|---|---|---|
| Critical | Lock interchange, weld penetration | 0 | Lot rejected |
| Major | Dimension out of tolerance, adhesion grade 2 | 1.0 | Rework and re-inspect |
| Minor | Colour drift, light scratch, label offset | 2.5 | Concession with price adjustment |
Conclusion
The value of an ammunition chest acceptance standard is not its clause count but whether a third party can reproduce each one. Put illuminance, load, hold time and cycle count on one sheet, and the result stops depending on who holds the clipboard. When buyer and supplier data agree, that ammunition chest acceptance standard is finally something a factory can run.
This article discusses only the container (case body) side of specifications and design intent, and does not cover any handling, loading or use of the contents.
Related Reading
- Ammunition chest selection guide: sizing by stowage volume
- Ammunition chest versus alternative storage options
- Artillery shell box standards: a comparable pass line
- Specifications for ammunition containers: size and load
Related Products
- 8 Series — Gun Cases; Military Equipment Cases; Camera Equipment Cases; Drone Cases; Watch Cases; Knife Cases; First Aid Cases; Electronics Equipment Cases
- WL8-2812 PP Gun Case — model WL8-2812
- All protective cases and toolboxes: 7 series, 158 models