

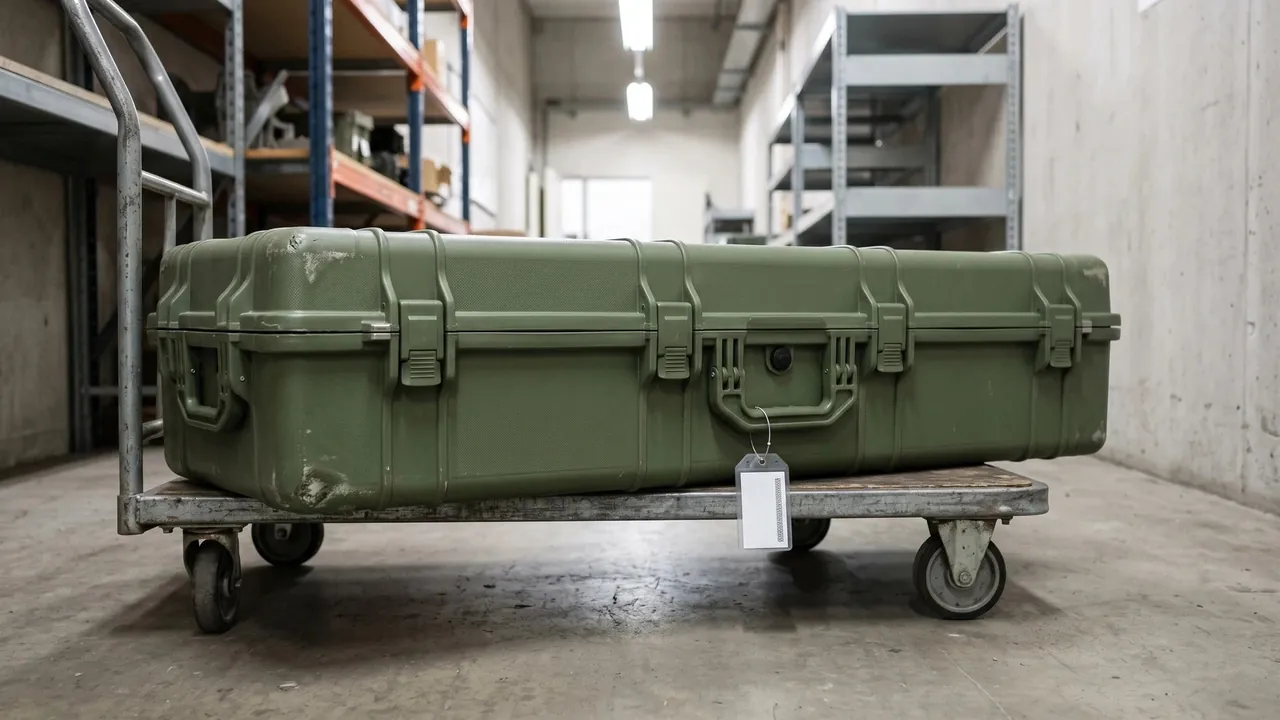
Quick answer: A heavy storage container's load capacity is not "the thicker the wall the better" — it is the coordinated design of wall thickness, ribs, corner columns and base skids: walls give basic stiffness, ribs convert panel loads into frame forces, corner columns carry vertical stacking loads, and base skids spread concentrated loads to the floor while leaving fork pockets. Any one weak link caps the whole system. This article explains the load-path logic; it does not cover anything about the contents.
Table of contents
- First, trace the load paths
- Wall thickness: the first variable of stiffness and cost
- Ribs: turning panels into frames
- Corner columns and base skids: both ends of the vertical path
- Verification: confirming the design works
- FAQ
1. First, trace the load paths
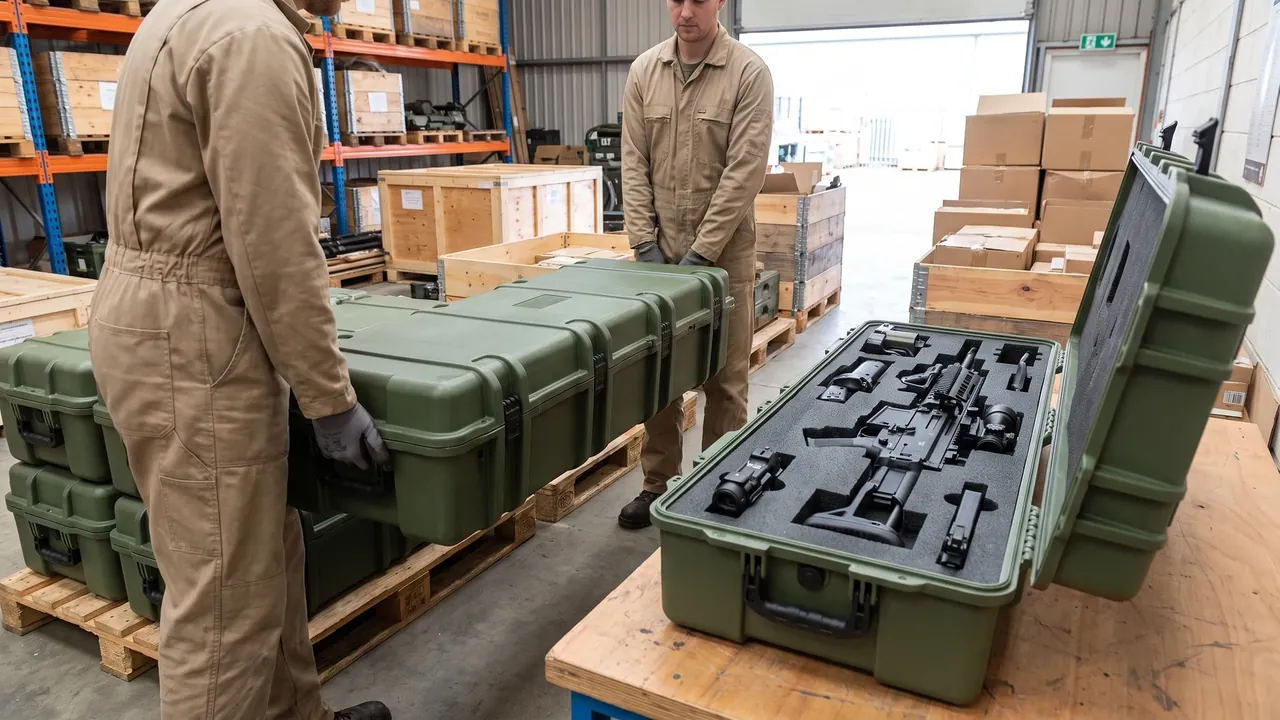
Understanding structure starts with following two load paths:
Stacking path (vertical down): upper-case weight → onto the lower case's top face → the top face routes force into corner columns and side ribs → down the four corners → through the base skids into the floor. The key insight: the top face should not carry the main load — it merely guides force toward the corners. That is why stacking load zones always sit at the corners.
Contents path (inside out): content weight → onto the cavity floor → the floor transfers it to skids and side walls → into the ground or pallet. Denser contents raise demands on floor and skids.
The two paths meet at the corners — which is why corners are always the structural focus of heavy cases.
2. Wall thickness: the first variable of stiffness and cost
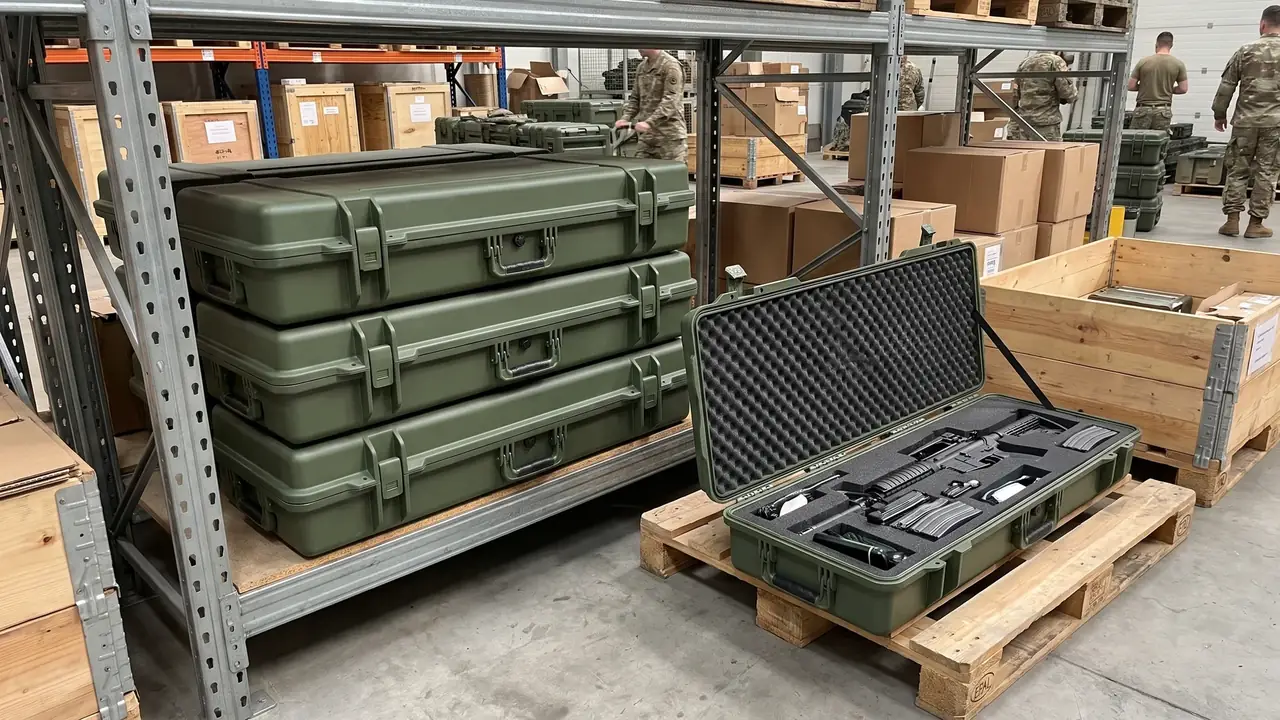
Wall thickness sets the base stiffness, under three constraints:
- Diminishing returns: flat-plate stiffness grows roughly with the cube of thickness, while weight and cost grow linearly — buying stiffness with thickness alone becomes uneconomic fast;
- Process windows: injection molding limits wall by flow and sink marks; rotomolding limits wall uniformity by rotation and heating control — "any thickness you want" does not exist;
- Working with ribs: a ribbed thin-wall structure can match or beat a thick plain panel — the origin of the modern "thin wall + ribs" approach.
Common practice: thickness sets the base tier; ribs close the stiffness gap. Be wary of cases marketed as "extra thick" with sparse ribbing.
3. Ribs: turning panels into frames
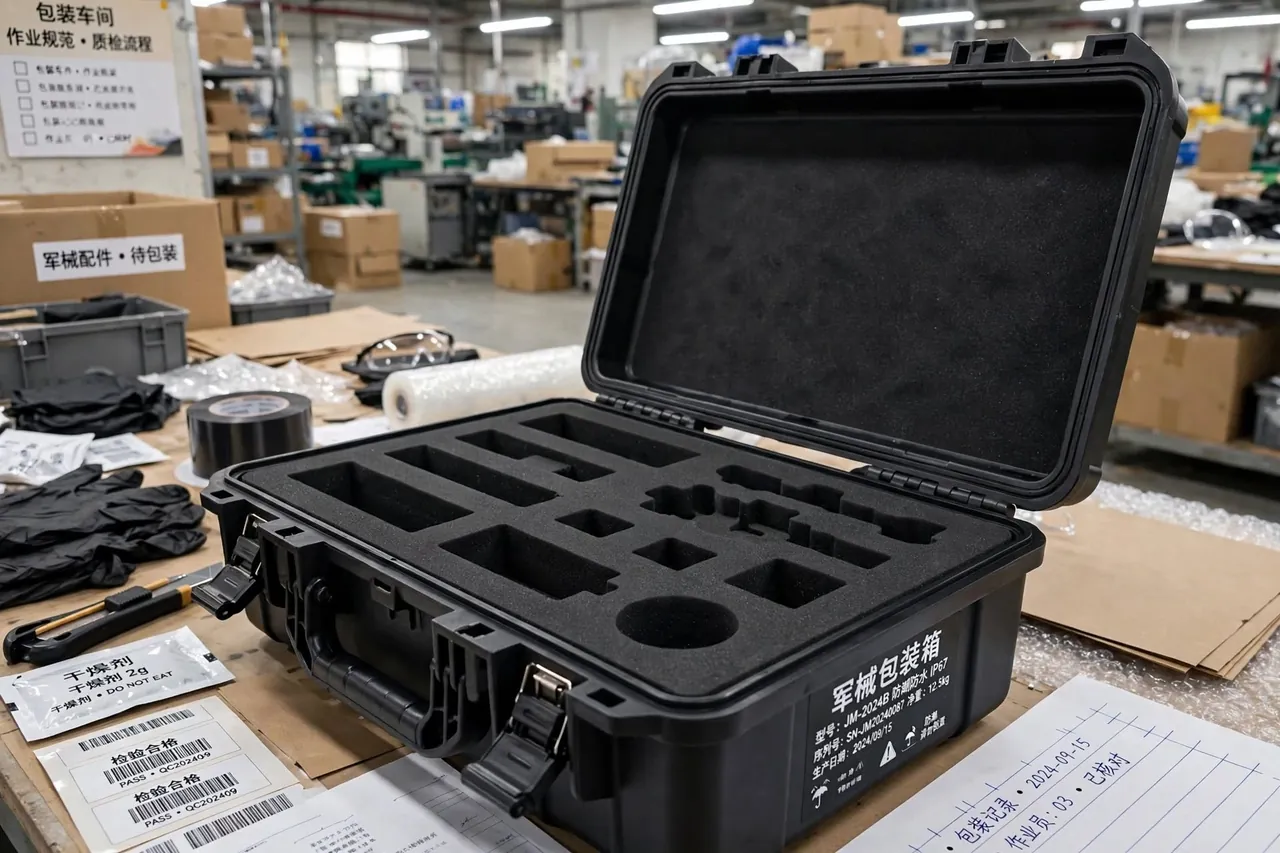
Ribs convert large-panel bending into frame forces carried along the ribs. Four design points:
- Direction: main ribs follow the main load direction — vertical for stacked loads, horizontal for side loads;
- Density: overly wide rib spacing is no ribs at all; overly dense adds weight and sink-mark risk. Spacing-to-thickness ratios sit in known ranges — a supplier should be able to show the design basis;
- Continuity: ribs must connect into corners and skids to close the load path — interrupted ribs concentrate stress at their ends and create weak points;
- Exposed vs hidden: exposed ribs aid inspection and repair; hidden ribs look clean but cannot be checked. Hazardous-duty cases should expose ribs or provide inspection ports.
To judge structural grade, the rib layout drawing tells you far more than a render — reputable makers keep structural drawings.
4. Corner columns and base skids: both ends of the vertical path
Corner columns are the backbone of stacking. They need sufficient section modulus and reliable connections top and bottom; multi-stack cases usually thicken corners locally or add inserts. Acceptance check: is there a separate structural note for the corner zone, or is it just wall-thickness (a hazard under heavy stacking)?
Base skids do two jobs: spread concentrated loads and provide fork pockets. Design points:
- Fork-pocket width and height should match common forklift specs; pocket strength checked against full-load impact;
- The skid-to-case connection (molded-in / bolted / welded) decides serviceability — molded-in is reliable but hard to repair; bolted is replaceable but needs loosening checks;
- Cases without skids need an alternative load path for stacking, or they are single-layer only.
5. Verification: confirming the design works
Structure is proven by verification, not assertion:
- Stacking test: load to rated layers, hold the specified time, inspect deformation and sealing;
- Drop test: fully loaded, specified height and orientations, inspect structure and locking;
- Drawing-to-product consistency: rib layout, corner sections and skid form must match drawings — a supplier who changes the mold but not the drawing is a major risk signal;
- Batch consistency: sample-measure wall thickness and rib geometry on production parts to catch tool wear.
Ask for test reports + structural drawings + sample measurements — with all three, structural risk is essentially controlled.
Conclusion
Heavy-case structural design is a load chain from top face through corner columns to base skids: walls set base stiffness, ribs turn panels into frames, corners carry the vertical load, skids finish the transfer. When evaluating a case, do not ask "how thick" — ask "how does the force travel." A supplier who can draw the load path is usually one who has actually done the structural design.
This article covers container structure only. It does not cover anything about the handling of items placed inside.
Related Reading
- Artillery Shell Box: Load Ratings, Stacking and Dimensions
- Artillery Shell Storage Container: Moisture, Gaskets and Inspection Cycles
- Heavy-Duty Protective Case: Structure and Load Design
Related Products
- 8 Series — Gun Cases; Military Equipment Cases; Camera Equipment Cases; Drone Cases; Watch Cases; Knife Cases; First Aid Cases; Electronics Equipment Cases
- WL8-2812 PP Gun Case — model WL8-2812
- All protective cases and toolboxes: 7 series, 158 models