

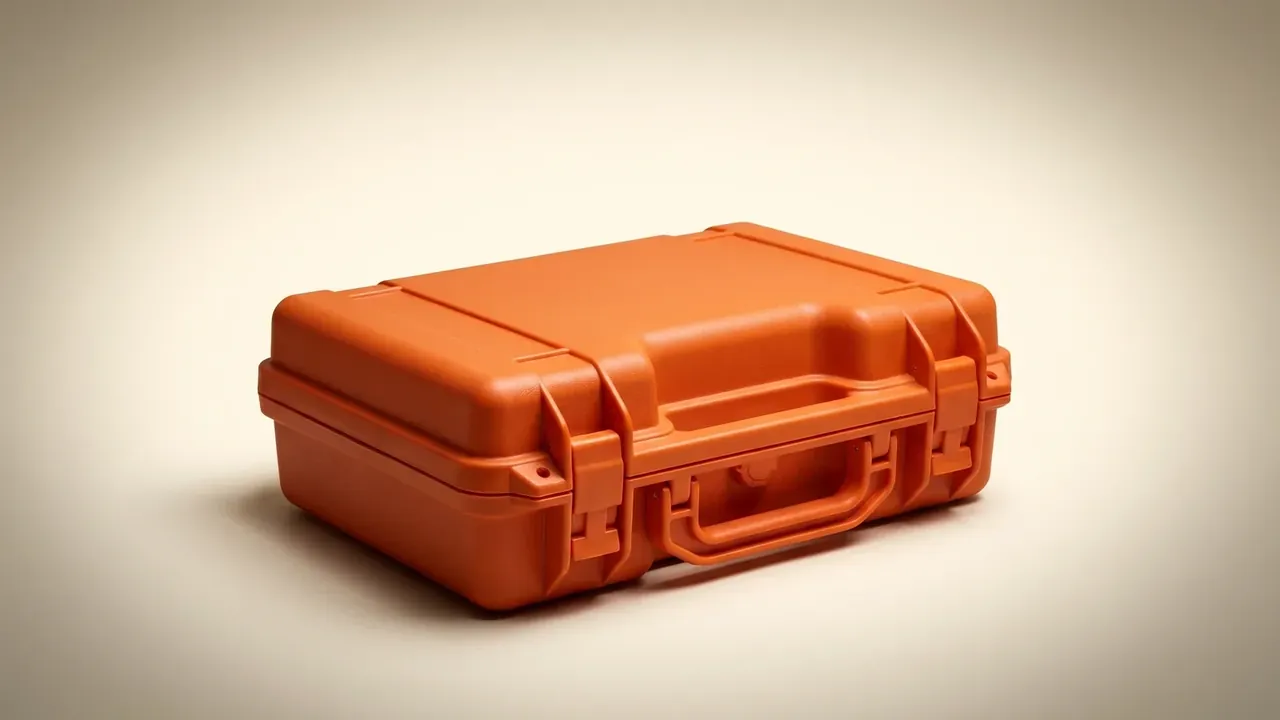
Quick answer: Accepting a Consolidated Tool Kit rests on a frozen item list split into three classes, each item carrying a method and a numeric limit. Lots are judged by one GB/T 2828.1 sample: three major defects in 80 pieces fail the lot, one critical defect rejects it outright.
Table of contents
- Consolidated Tool Kit Test Items by Class
- Dimensions and Appearance Checks
- Seal, Latch and Handle Tests
- Limits and Defect Classes
- Sampling and Acceptance Rules
- FAQ
1. Consolidated Tool Kit Test Items by Class
The item list for a Consolidated Tool Kit is frozen at sampling; rewriting it later renegotiates the standard every lot. Class A covers protection, B structure, C appearance. A first article runs all 12 items.
Each item needs four fields: item, method, limit, record; meets requirement alone is not a standard.
| Item | Class | Method | Record |
|---|---|---|---|
| Joint seal | A | Immersion, 1 m, 30 minutes | Trace, photo |
| Drop | A | 1.2 m, six faces, three edges | Crack length |
| Handle load | A | 350 N, 10 minutes | Residual set |
| Outer size | B | Caliper, three points | Value |
| Wall thickness | B | Ultrasonic, five points | Minimum |
One class A failure blocks the lot; B may be reworked, C conceded in writing.
2. Dimensions and Appearance Checks
Length and width are read at both ends and the midpoint, height at four corners, to 0.1 mm. Limits are ±2.0 mm on length and width, ±1.5 mm on height, 3 mm on diagonal difference, 0.8 mm on joint gap and 1.2 mm on flatness. Wall thickness is read at five points against 3.0 mm nominal, and anything under 2.8 mm is a class B failure.
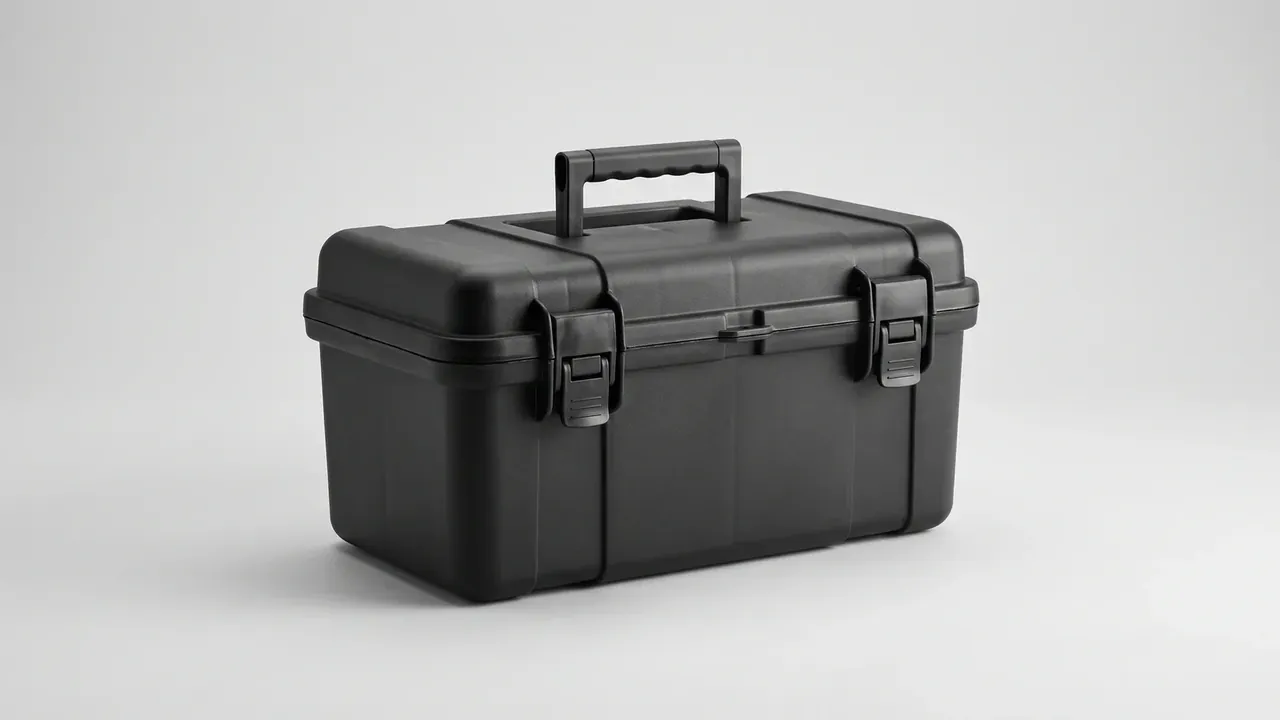
Appearance is judged under D65 light at 500 mm: ΔE under 2.0 against the batch master, sink marks 0.3 mm, flash 0.5 mm, no glass fibre at trimmed gates. Calipers at 0.02 mm are calibrated quarterly.
3. Seal, Latch and Handle Tests
Immersion is the seal test for a Consolidated Tool Kit: close it, sink to 1 m for 30 minutes, dry it and press paper on the inner wall. Any water trace fails it, and the test loads gasket and latch clamp together.
Drop testing runs at 1.2 m on six faces, three edges and one corner, then checks cracks, latch release and liner shift; a crack over 5 mm is a class A failure.
| Test | Condition | Limit |
|---|---|---|
| Immersion | 1 m, 30 minutes | No water trace |
| Drop | 1.2 m, faces, edges, corner | Crack under 5 mm |
| Handle load | 350 N, 10 minutes | Set under 1.5 mm |
| Latch cycles | 3,000 | No self-release |
| Salt spray | 48 hours | Grade 9 or better |
A handle takes 350 N for 10 minutes, set under 1.5 mm, no boss whitening. Latches survive 3,000 cycles; salt spray runs 48 hours to grade 9.
4. Limits and Defect Classes
Limits carry numbers, never adjectives. Even and uniform cannot be reproduced, while 1.2 mm flatness and ΔE 2.0 can. Each limit also names its measuring position, since corner and midpoint walls differ by 0.3 mm on one case.
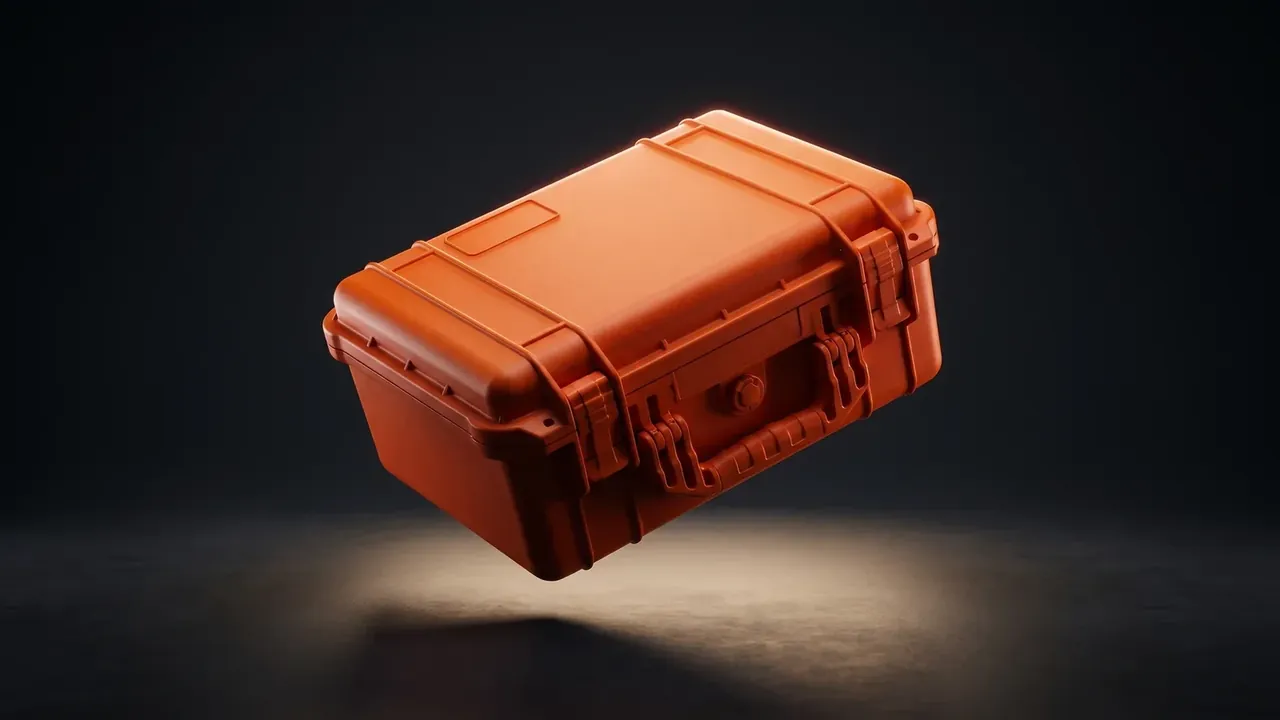
Critical defects mean lost protection or a crack and allow no concession; major ones cover size and latch force and may be reworked; minor ones are cosmetic. Borderline readings go against the supplier: 2.79 mm is recorded below 2.8 mm, not rounded up.
5. Sampling and Acceptance Rules
Sampling follows GB/T 2828.1 at level II, normal, single sampling. A lot of 501 to 1,200 maps to code J, 80 pieces, with limits of 0 critical, 1.0 major, 2.5 minor.
At 80 pieces, two major defects pass and three fail, five minor pass and six fail, and one critical defect rejects the lot.
| Lot size | Code | Sample | Major Ac/Re | Minor Ac/Re |
|---|---|---|---|---|
| 151 to 280 | G | 32 | 1/2 | 3/4 |
| 281 to 500 | H | 50 | 1/2 | 5/6 |
| 501 to 1,200 | J | 80 | 2/3 | 5/6 |
| 1,201 to 3,200 | K | 125 | 3/4 | 7/8 |
A failed lot may be screened 100 percent and resubmitted once under tightened inspection; a second failure rejects it. Records last three years.
Conclusion
Accepting a Consolidated Tool Kit stands on an item list that separates classes, limits written only as numbers, and sampling fixed in advance. With limits in the contract and records kept, a Consolidated Tool Kit is accepted the same way by every inspector.
This article discusses only the container (case body) side of specifications and design intent, and does not cover any handling, loading or use of the contents.
Related Reading
- Specifications behind a consolidated tool kit
- Where consolidated tool kits are used
- Manufacturer standards for protective cases
- Work standards on a case moulding line
Related Products
- 8 Series — Gun Cases; Military Equipment Cases; Camera Equipment Cases; Drone Cases; Watch Cases; Knife Cases; First Aid Cases; Electronics Equipment Cases
- WL8-2812 PP Gun Case — model WL8-2812
- All protective cases and toolboxes: 7 series, 158 models