

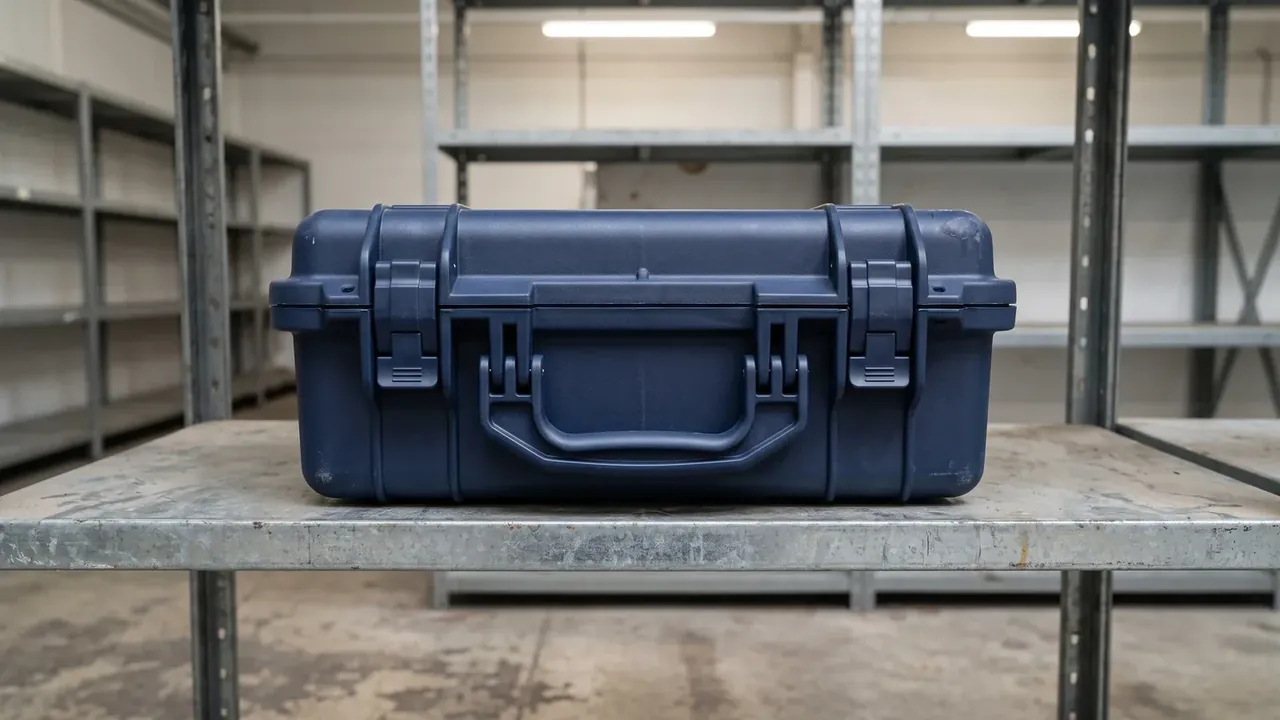
Quick answer: A case ppap pack holds five documents, and the one most often missing is the sampling note behind the initial study, not the drawing.
Table of contents
- The five case ppap documents
- Design records and drawing revision
- Dimensional report and initial study
- Material proof, PSW and resubmission
- FAQ
1. The five case ppap documents
A submittable case ppap pack is 30 to 40 pages long and holds exactly five documents: design records with the drawing revision, a dimensional report, material proof, an initial process study and the part submission warrant. Anything missing sends the whole pack back.
Ranked by how often they are missing, the sampling note comes first, the revision page second and the RoHS 10 items third. None of the three changes how the case looks, and each one decides whether a reviewer trusts the numbers.
| Document | Issued by | Pass line | Usual gap |
|---|---|---|---|
| Design record and drawing | Buyer releases, supplier signs | Revision, date and change log agree | A3 drawing attached, A2 signed |
| Dimensional report | Supplier quality | 68 points measured, tolerance ±0.15 mm | Key sizes only, rest marked exempt |
| Material proof | Resin maker and supplier | Grade, batch, RoHS 10 items | Report 3 months out of date |
| Initial process study | Supplier process | 30 subgroups of 5, Cpk ≥1.33 | Conclusion only, no sampling note |
| Part submission warrant | Authorised signatory | Level 3, quantity, date | Level 3 written, level 5 attachments |
Order matters as much as content. A reviewer reads from page one, and a revision that does not match the drawing parks the other four documents regardless of their quality. A clean revision, by contrast, still lets a pack through with two out-of-tolerance points handled as a concession.
Only 6 signatures sit inside a 40-page pack. The rest is data and photographs carrying those 6 signatures.
2. Design records and drawing revision
Revision control comes down to three checks: revision number against date, 2D drawing against 3D model, and every line of the change log landing on the drawing. The second check fails most often, because a model edited during prototyping rarely drags the drawing with it.
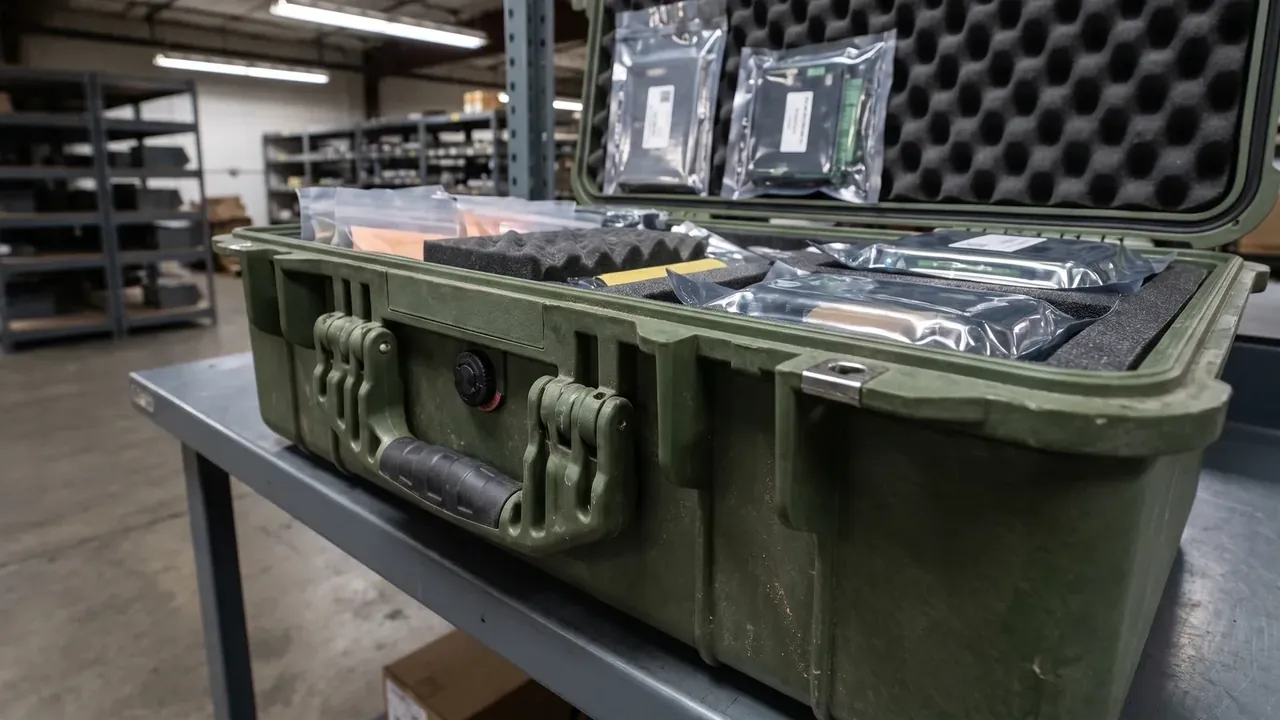
One case went from A2 to A3 with 7 changes: lid ribs from 5 to 6, latch seat sunk 1.5 mm, gasket groove narrowed from 6.0 mm to 5.6 mm, corner radius from R10 to R12, two support ribs added under the handle seat, liner posts cut from 8 to 6, and drain holes raised from 3 to 4. Miss any single change and the dimensional report measures the old geometry, so a pass is still a wrong pass.
Print the change log, tick each line against the drawing, then initial it. Seven initials mean the drawing is done.
Tooling drawings are a separate file from part drawings. A part change does not automatically change the mould, and whatever did change inside the cavity needs its own page, otherwise nobody can explain the tool at the next changeover.
3. Dimensional report and initial study
The dimensional report must measure every point, not the interesting ones. A full case carries 68 points at ±0.15 mm over 12 pages, each with a measured value, a tolerance band and a verdict. A report that says good in two words counts as no measurement at all.
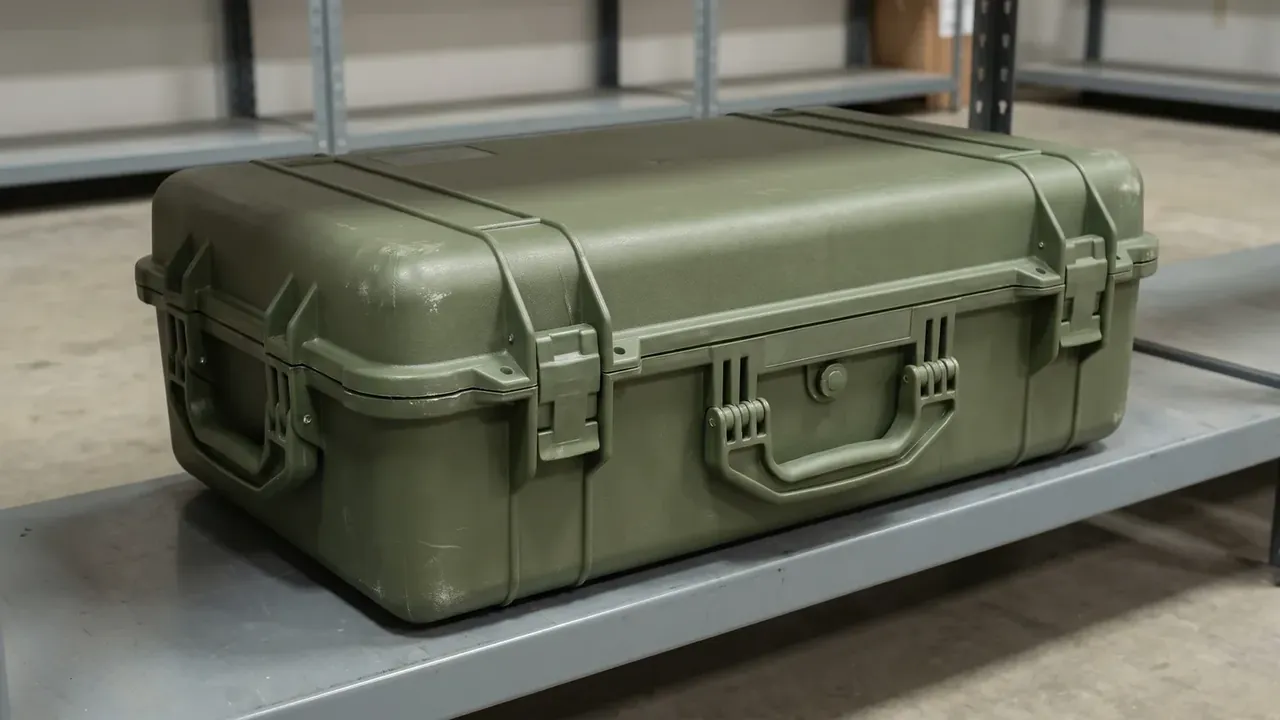
Up to 3 points may pass as a concession rather than a rejection, provided the effect is written down. A latch seat 0.2 mm off centre shifts closing force, so the pack needs 20 open-close cycles as evidence, signed by supplier quality, buyer engineering and buyer purchasing. Two signatures out of three void the sheet.
The initial study draws the hardest questions. Take 30 consecutive subgroups of 5 parts, 150 pieces in total, keep them in production order and calculate Cpk. Key characteristics need Cpk ≥1.33 and safety-related ones 1.67. The number is easy; the sampling note is not.
That note has to say which press, which cavity, which shift and which window produced the 150 pieces. Without it, Cpk is a figure with no address, and a reviewer will ask whether the sample covered cavity variation, crossed shifts and came from stable production. Fail those three and the study is repeated.
On a single-cavity tool the cavity clause reads not applicable, but the mould must be declared single cavity. On a multi-cavity tool, 5 parts per cavity is the floor, otherwise the average looks fine while the worst cavity runs against its lower limit.
4. Material proof, PSW and resubmission
Material proof has four lines to read: grade, batch, mechanical data and the RoHS 10 items. The grade must match the drawing word for word, since PP and PP with EPDM are different materials. Tensile strength of at least 26 MPa and density of 0.905 g/cm³ are the usual thresholds for a case shell; below them, a dropped case splits opposite the gate first.
RoHS reports run on a 12-month validity. At 3 months past expiry the resin is retested, and last year's report will not carry the batch.
The warrant is the shortest document at 2 pages and the easiest to spoil. It carries submission level, part number, drawing revision, shipped quantity, production site and an authorised signature. Level 3 in the header with level 5 attachments is the classic contradiction.
| Level | What is submitted | Typical trigger |
|---|---|---|
| 1 | Warrant only | Mature part, new packaging |
| 2 | Warrant, samples, partial data | Minor size change |
| 3 | Warrant plus all five documents | New tool, new resin, new line |
| 4 | Level 3 plus buyer-specified items | Safety-related part |
| 5 | Full pack plus site review | First-time supplier |
Level 3 means all five documents with no site review. A new case tool, a resin change or a line move all sit at level 3, and only a safety-related characteristic pushes the pack to level 4.
Approval runs on a 48-hour clock measured from a complete pack, not from the first email. Records are kept 15 years in paper and electronic form, paper in the quality archive and electronic copies on a read-only drive filed by year.
Resubmission has 5 triggers: resin grade or masterbatch change, cavity modification, production site move, critical sub-supplier change and drawing revision. Any one of them restarts all five documents, never just the affected page.
Conclusion
A case ppap pack earns its approval through internal agreement, not page count: the A3 revision shares a datum with the 68-point dimensional report, the material grade matches the drawing word for word, the 30 subgroups come from one cavity, and the warrant level matches its attachments. Run that check and two failures surface early, revision drift where the drawing moved but the report did not, and unsourced sampling where Cpk looks strong but cannot be reproduced. Compress it into one page: revision against revision number, date and change log; dimensional report against 68 points and ±0.15 mm; material proof against grade, batch and RoHS 10 items; initial study against 30 subgroups, 150 pieces and Cpk 1.33; warrant against level 3, quantity and signatory. Five ticks, one rejection rule per tick, and the 48-hour approval window becomes real instead of aspirational. The 15-year retention clause looks like paperwork until a claim arrives, and the signed paper copy is usually what settles it.
This article discusses container-side specifications and design implications only, and does not cover any handling, loading or use of the contents.
Related Reading
- Batch incoming inspection for cases
- Reading a CNAS or CMA test report
- Tolerance 2 mm versus 0.5 mm
- What a case factory audit covers
Related Products
- 8 Series — Gun Cases; Military Equipment Cases; Camera Equipment Cases; Drone Cases; Watch Cases; Knife Cases; First Aid Cases; Electronics Equipment Cases
- WL8-2812 PP Gun Case — model WL8-2812
- All protective cases and toolboxes: 7 series, 158 models