

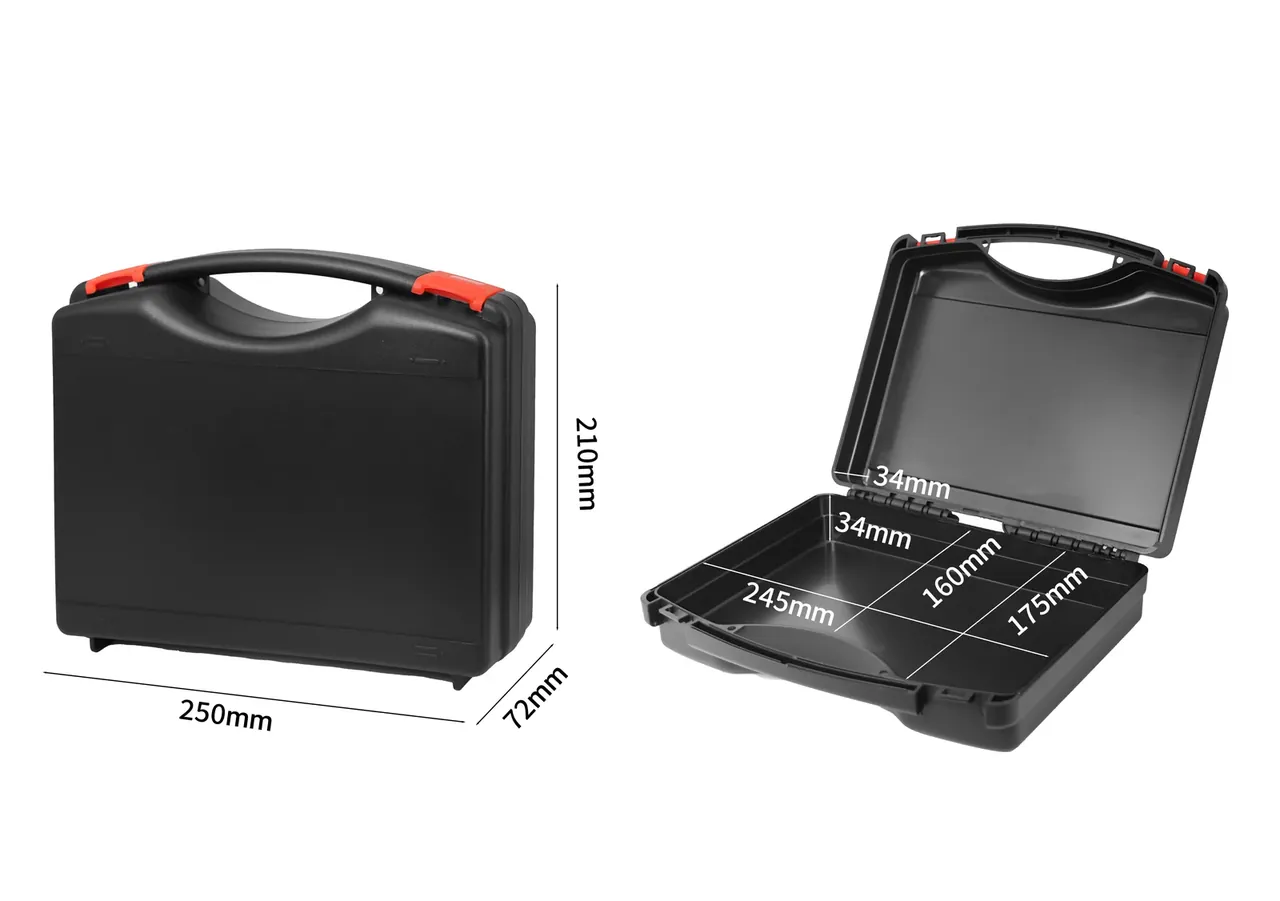
Quick answer: A case factory audit needs eight checks and 120 minutes: clamp force against projected area, resin grade against a regrind cap, 2.8 to 3.2 mm walls at five points, and a 20 kPa leak test losing under 0.5 kPa in 60 seconds.
Table of contents
- Eight points and a two-hour route
- Tonnage against projected area
- Resin grade, regrind and part weight
- Leak test, hardware and salt spray
- Gauges, first article and sampling
- 5S, the yard and three red lines
- FAQ
1. Eight points and a two-hour route
A case factory audit wastes half a day when it opens in a meeting room. Six of the eight checks exist only on the floor. Spend the 120 minutes as 35 in moulding, 15 in resin, 25 at the leak bench, 10 in hardware, 20 in quality and 15 in the yard.
| Point | Look at | Weight | Fail line |
|---|---|---|---|
| Machine | Tonnage, moulds | 15 | Clamp force short |
| Resin | Grade, regrind | 15 | Regrind above 30% |
| Wall, weight | 5-point calliper | 15 | Under 2.6 mm |
| Leak | Decay rig | 15 | Decay above 1 kPa |
| Hardware | Latch source | 10 | No purchase record |
| Gauges, FAI | Report, certificate | 10 | No FAI report |
| 5S, yard | Clearance, stack | 10 | Work on the floor |
| Outgoing | AQL records | 10 | No sampling record |
Above 80 moves to samples, 60 to 79 returns after corrective action.
2. Tonnage against projected area
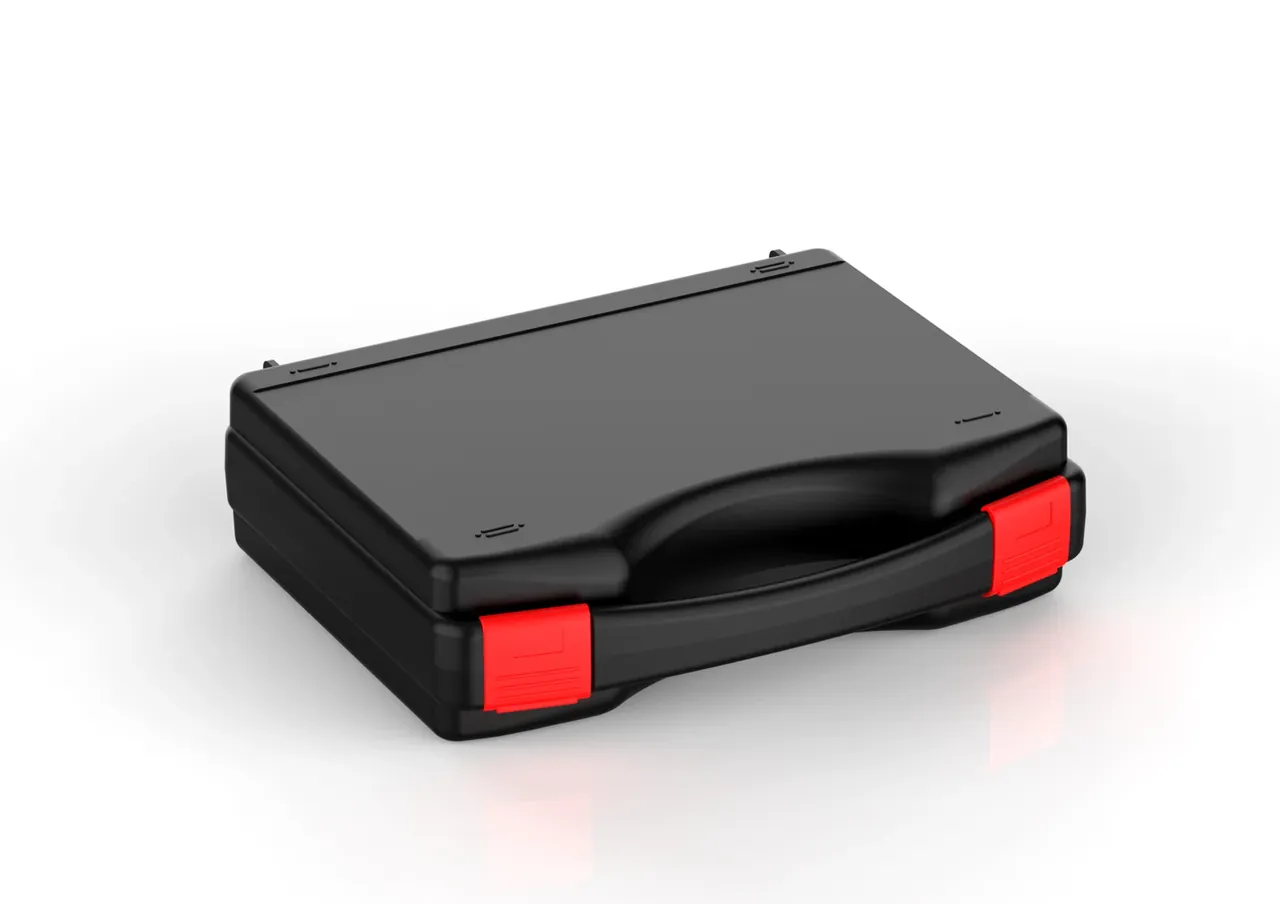
Tonnage is the figure a case factory audit most often hears rounded up. Clamp force must cover the largest projected area at 0.4 t/cm² of cavity pressure: a 520×380 mm case projects 1976 cm², needs 790 t, and runs on a 1000 t machine at 21% margin. Below 15%, flash shows along the long side first.
| Tonnage | Max projected area | Typical case |
|---|---|---|
| 250 t | 600 cm² | 300×200 mm |
| 400 t | 1000 cm² | 400×250 mm |
| 650 t | 1600 cm² | 500×320 mm |
| 1000 t | 2500 cm² | 620×400 mm |
| 1600 t | 4000 cm² | 800×500 mm |
Mould count matters: 12 machines with 2 above 1000 t cannot carry 800×500 mm cases monthly.
3. Resin grade, regrind and part weight
Three moves in the resin store: open a bag, read the grade, ask about regrind. Homopolymer PP for a case body sits at a melt index of 8 to 12 g/10min.
Set the regrind cap by part: 20% for structure, 10% for sealing faces and latch seats, 5% for visible surfaces. A case factory promising 10% and running 30% is caught by weight and colour: a batch-to-batch ΔE above 1.5 means the ratio moved. Wall thickness takes five calliper readings: a nominal 3.0 mm wall passes between 2.8 and 3.2 mm, and any spot under 2.6 mm fails.
Part weight backs the calliper up: a 620 g case carries ±3%, or ±18.6 g, and ten parts from one mould spreading more than 25 g point to unstable melt or pack pressure.
4. Leak test, hardware and salt spray
Leak tightness yields a number on the spot. Charge the case to 20 kPa, hold 60 seconds, accept a drop of 0.5 kPa or less; past 1 kPa the gasket has stopped sealing.
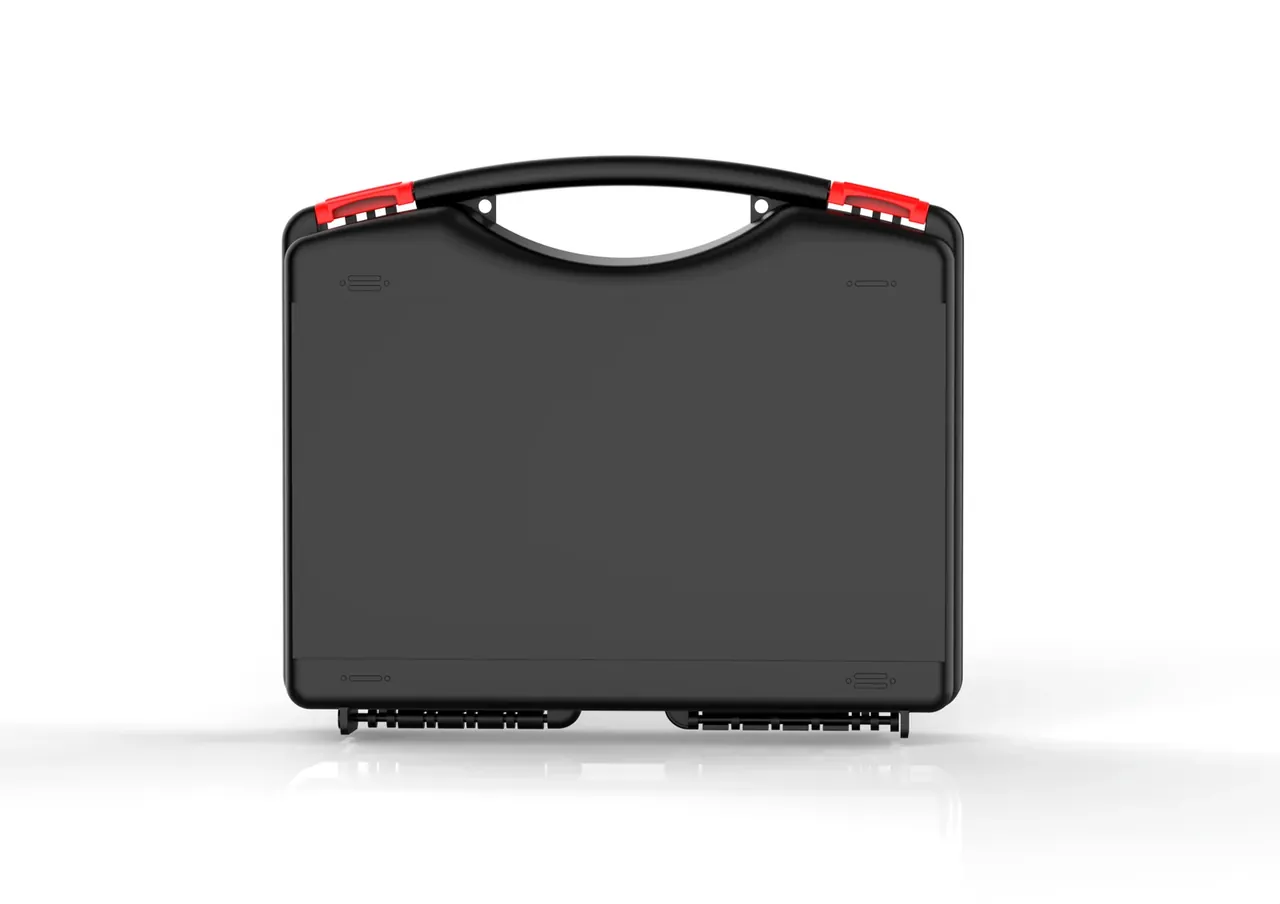
For IP67 the case sinks to 1 m for 30 minutes, then the inside is wiped and inspected, with a timer and depth scale on the tank. Hardware is traced by purchase slip: latches, hinges and valves carry a supplier and a batch; 304 springs must survive 48 hours of neutral salt spray; carbon steel below 8 μm spots within one voyage. A latch cycled 500 times may lose 15% of closing force at most. Gaskets sit near Shore A 55, and more than 2 joints fails the bench.
5. Gauges, first article and sampling
A first article report is the hard currency of a case factory audit. Twelve key dimensions, covering cavity size and latch seats, are measured on a CMM to 0.02 mm within 48 hours; a report with no values is not a report.
Gauges must be traceable, and the usual miss is a pressure gauge untouched for three years. Sampling runs on AQL: a 1200-piece lot at level II takes 80 pieces, majors at 2.5 accept 5 and reject 6, and 3 pieces stay on file for 12 months.
6. 5S, the yard and three red lines
Read 5S from the floor: work in progress sits 150 mm up on stillages, aisles stay 1.2 m clear, and moulds stand on numbered racks.
In the yard, finished cases stack 3 high with board on top. Three red lines end the visit: regrind above 30%, leak decay above 1 kPa, no FAI report.
Conclusion
A case factory audit earns its keep on four pass-or-fail numbers: clamp force matched to projected area, resin grade matched to the regrind cap, wall thickness inside 2.8 to 3.2 mm at five points, and a 20 kPa leak test losing no more than 0.5 kPa in 60 seconds. Clear those and price and lead time become a real conversation; miss them and a low price only shifts rework cost to your warehouse. Re-audit every 12 months, and within 30 days of a resin, mould or recall event.
This article discusses only the container (case body) side of specifications and design intent, and does not cover any handling, loading or use of the contents.
Related Reading
- Supplier qualification for cases
- Using a supplier scorecard
- Injection moulded protective case construction
- Hardware and plastic tool box sourcing
Related Products
- 8 Series — Gun Cases; Military Equipment Cases; Camera Equipment Cases; Drone Cases; Watch Cases; Knife Cases; First Aid Cases; Electronics Equipment Cases
- WL8-2812 PP Gun Case — model WL8-2812
- All protective cases and toolboxes: 7 series, 158 models