

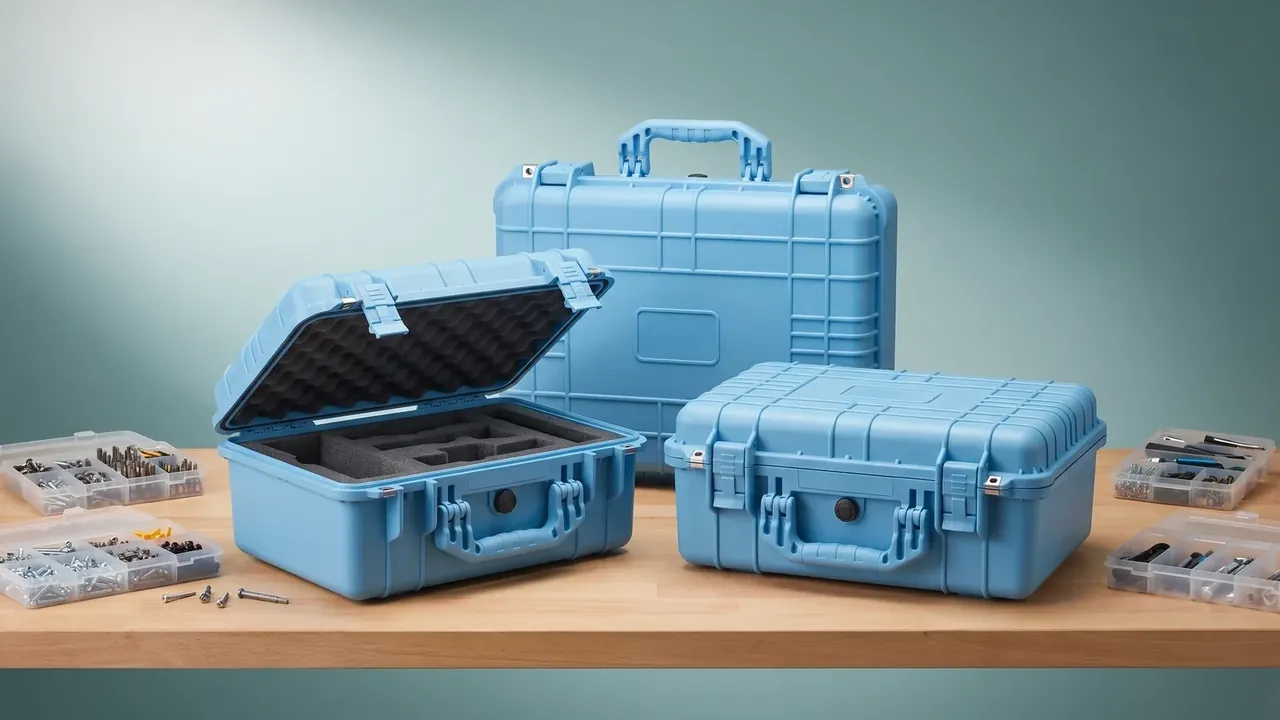
Quick answer: An instrument tool case travels to a metrology room where readings must hold, and to a live-test site where power cannot be cut. The first calls for static control and firm nests, the second for sealing and fixation.
Table of contents
- Four conditions an instrument tool case meets on site
- Metrology benches: laying an ESD liner
- Check-out, seals and the logbook
- Fixing accessories and cables
- Shipping for calibration: stacking, vibration, return checks
- FAQ
1. Four conditions an instrument tool case meets on site
A metrology room and a live-test site look nothing alike, yet an instrument tool case reduces both to four conditions: static, moisture and dust, shock, and how a hand opens the lid. Metrology puts static first, live testing puts sealing first, the road to calibration puts shock first.
Standards give boundaries, not answers. IEC 61010-1 governs the meter, not the case, though its creepage rules eat cavity volume. IEC 60529 sets the IP code, dust first and water second: an open bench case is IP54, outdoor live testing IP65. Static follows IEC 61340-5-1, at 1×10^6 to 1×10^9 Ω. Transport cites MIL-STD-810H methods 514.8 and 516.8, which win arguments that slogans lose.
| Condition | What the site shows | Case-side answer | Reference |
|---|---|---|---|
| Static | Charge in dry air, drifting readings | Liner resistance, grounding studs | IEC 61340-5-1 |
| Moisture | Rain on the walk in, grit | Gasket, relief valve | IP rating |
| Shock | Loading, stacking, a dropped grip | Corner thickness, nest interference | MIL-STD-810H 516.8 |
| Handling | Gloves, one hand, dim light | Latch force, lid stay | Site measurement |
Handling is the one most often skipped. Gloves, one free hand and dim light arrive together.
2. Metrology benches: laying an ESD liner
In a metrology room the case sits open on a bench, so the liner becomes a second bench surface. Static control is not a coat of conductive paint; both ends must conduct. Use 30 mm EVA with a conductive face, a grounding stud at each corner bonded to the case's metal parts, then measure the whole path.
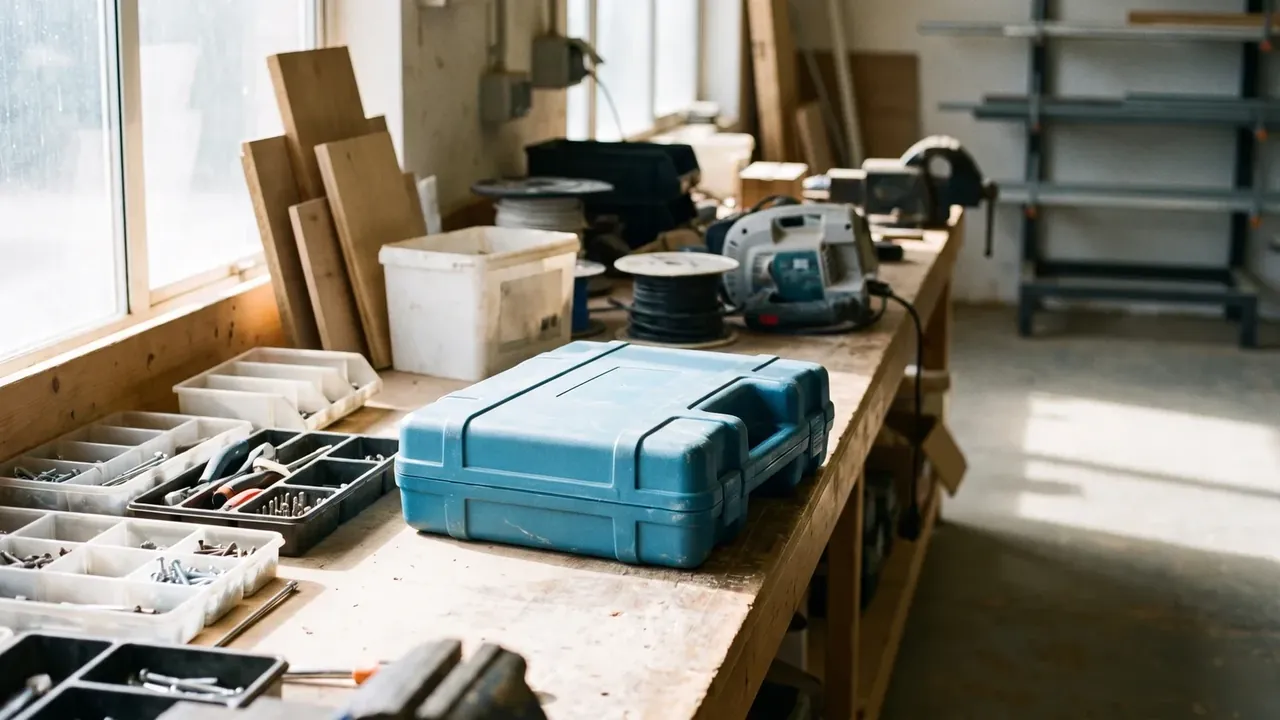
Nests are milled to the outline with 1.5 mm interference. Below 1 mm a gloved finger cannot get in; above 2 mm the instrument shifts and the reading with it. Live-test cases need an 8 mm lead-out slot so probes clear the lid lip.
Keep the case under 210 mm at an 850 mm bench, or the open lid blocks the view.
3. Check-out, seals and the logbook
Sites rarely lose instruments to theft. They lose them to a loan nobody wrote down, which is why an instrument tool case runs one case, one number.
- Label: 30×15 mm low-temperature label opposite the latch, rated -20 °C to 70 °C;
- Seal: a one-time tag through the latch hole, number copied twice on the sheet;
- Loan: anything out past 7 days gets a destination and a return date;
- Calibration: expiry month inside the lid, white, yellow and red by months left;
- Handover: both signatures at shift change, beside the seal number.
The seal answers one question: has anyone opened this since it left? An intact seal with a bad reading points at the instrument; a broken seal with no entry points at the handover.
4. Fixing accessories and cables
Accessories are lost more often than instruments, and they damage each other inside. Lay out by material, not by size: metal in one block, cable in another, probes in narrow slots.
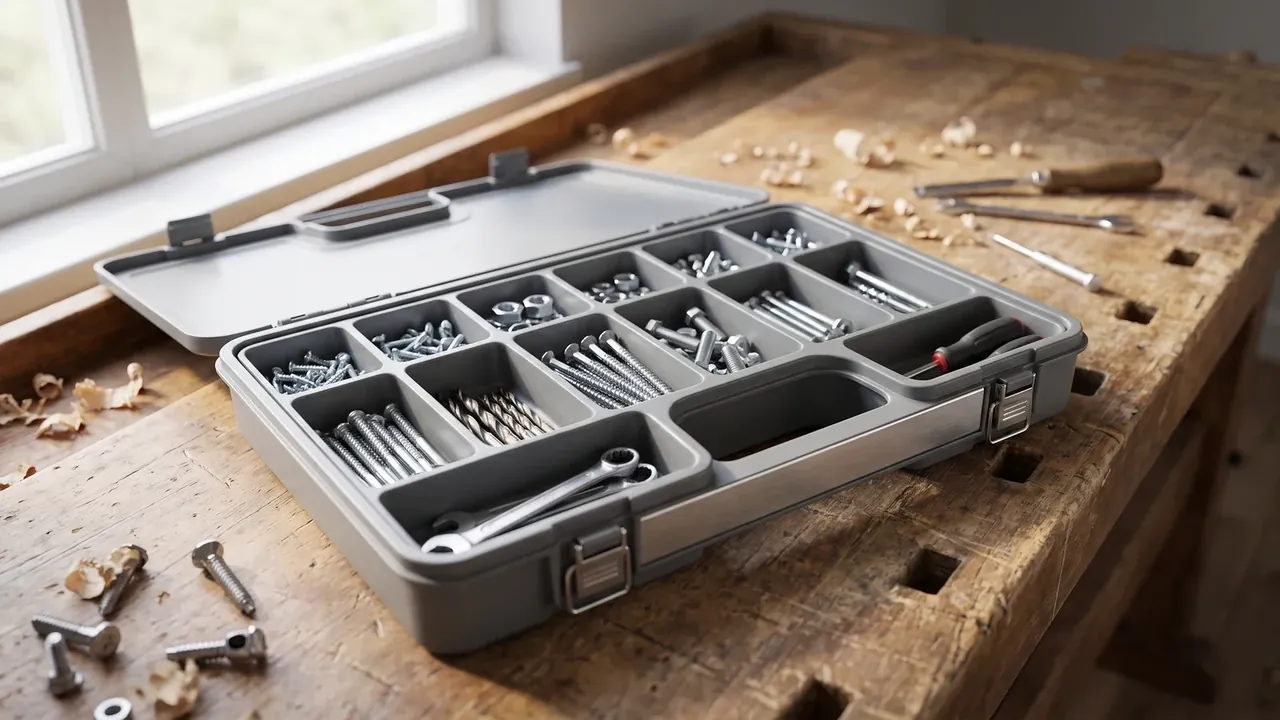
Coil cable no tighter than four times its diameter, or the copper keeps a permanent bend. Tie with 20 mm hook-and-loop rather than nylon ties, which cut the jacket when cold.
| Accessory | Fixing method | Common mistake | Check at return |
|---|---|---|---|
| Test leads | Hook-and-loop, coil ≥ 4× diameter | Cinched with a tie | Feel the jacket for creases |
| Probes | Narrow slot, foam retainer | Stored with wrenches | Sight along the tip |
| Adaptors | One per compartment | Stacked, threads crossed | Thread each by hand |
More compartments is not better. Walls can eat fifteen percent of the cavity.
5. Shipping for calibration: stacking, vibration, return checks
Shipping is the only point where these cases get stacked. Stack 1.2 m for 24 hours and the bottom case carries about 27 kg, which is why the side wall needs vertical ribs. Vibration to 514.8 rarely breaks the shell; it loosens the nest, the instrument strikes itself, and the case returns intact with a dead meter inside. Shock per 516.8 fails first at the corners. On return, check shell and seal, measure insulation resistance, then write the entry. Do all three and an instrument tool case earns its price half in the moulding and half in these steps.
Conclusion
An instrument tool case turns site conditions into measurable numbers: static into surface resistance, sealing into an IP rating, shock into stack height and corner thickness, handling into latch force and overall height. Order the four conditions and the liner follows. A logbook and a seal look unrelated to the moulding, yet they decide whether the case is trusted two years on. Put method numbers on the acceptance sheet, and the instrument tool case stops depending on whoever is on shift.
This article discusses only the container (case body) side of specifications and design intent, and does not cover any handling, loading or use of the contents.
Related Reading
- Tool boxes on an assembly line
- Rolling a case between workstations
- Fixing a tool case inside a vehicle
- How to lay out case compartments
Related Products
- 8 Series — Gun Cases; Military Equipment Cases; Camera Equipment Cases; Drone Cases; Watch Cases; Knife Cases; First Aid Cases; Electronics Equipment Cases
- WL8-2812 PP Gun Case — model WL8-2812
- All protective cases and toolboxes: 7 series, 158 models