

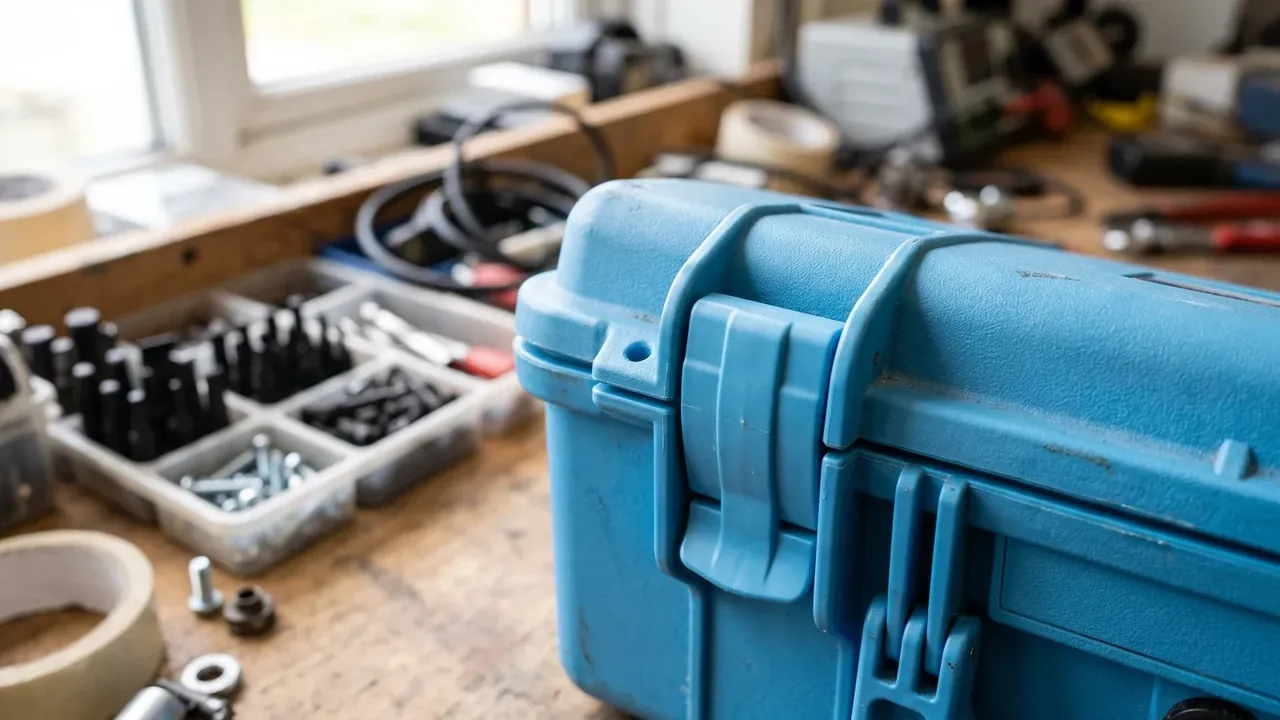
Quick answer: Kids Tool Box acceptance usually runs backwards: appearance before dimensions, one unit standing in for 500, repairs made on the spot. Measure six numbers first, sample 13 at AQL 1.0, then quarantine failures for 48 hours.
Table of contents
- Three Misjudgements in Kids Tool Box Acceptance
- What the Spec Rests On: Drawing, Golden Sample, Contract
- Six Field Actions
- Sampling and the Accept Rule
- Disposition of Nonconforming Units
- FAQ
1. Three Misjudgements in Kids Tool Box Acceptance
At the loading bay, a storeman pulls out the first case, checks the colour, snaps a latch twice and signs. Of a 500-unit batch, exactly one unit has been measured. That signature cannot catch dimensional drift or a mixed material lot.
The three errors have names. Judging by look: colour and flash are visible, wall thickness is not. Judging the batch by one: a single pass stands for 500. Repairing on the spot: a latch that will not seat gets filed by hand, so the part leaves the drawing.
Cost is easy to put in numbers. A full re-inspection of 500 units adds 1.2 CNY per case, while a latch under 10 N that escapes to assembly costs 15% of goods value in returns.
| Item | Gauge | Sample | Limit |
|---|---|---|---|
| Cavity | Steel rule | 3 points | ±0.5 mm |
| Main wall | Thickness gauge | 4 sides | 2.0 mm ±0.15 |
| Latch force | Force gauge | 3 pulls | 15 to 25 N |
| Flatness | Feeler, plate | 4 corners | 1.5 mm |
| Hinge | Counter | 3 units | 5000 cycles |
Acceptance turns a drawing into 6 recorded numbers, each with a gauge, a sampling point and a limit.
2. What the Spec Rests On: Drawing, Golden Sample, Contract
Write the order of precedence into the contract. A signed 2D drawing with cavity dimensions and tolerances comes first, a golden sample second (2 pieces, one held by each side), the technical annex third. Conflict goes to the drawing; anything open goes to the sample.
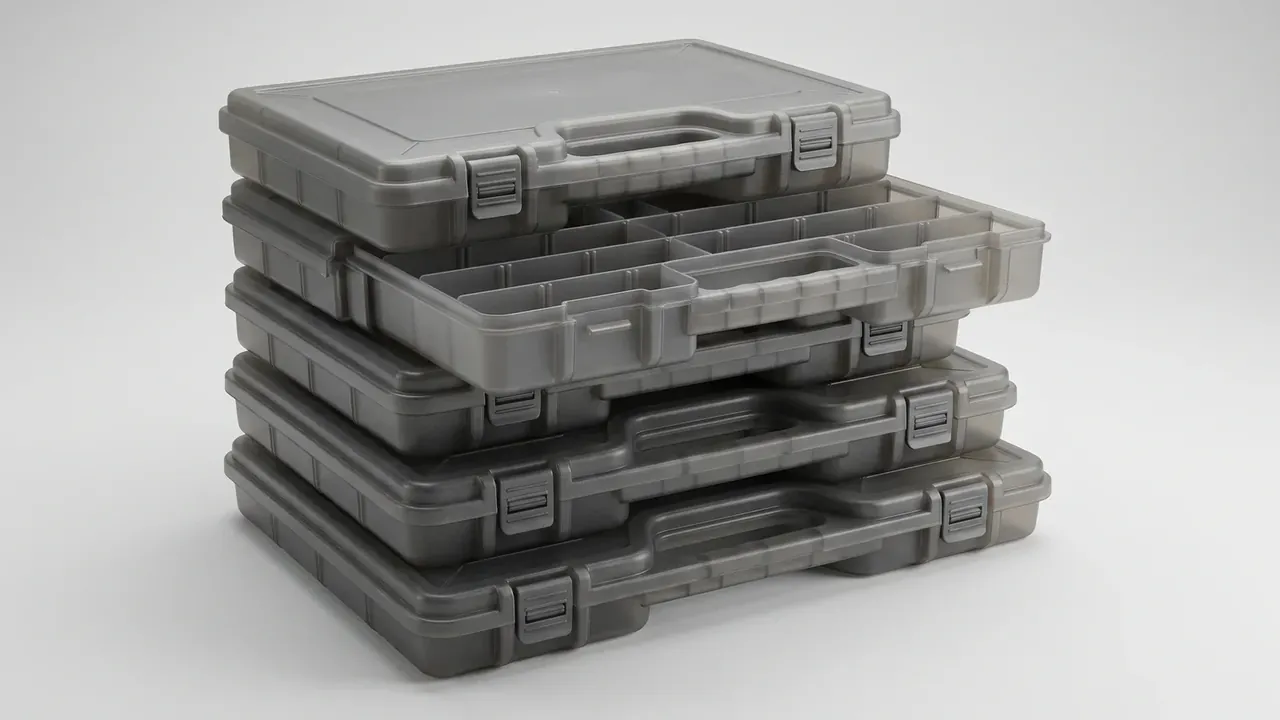
A usable drawing carries 4 callouts: cavity ±0.5 mm, main wall 2.0 mm ±0.15, latch force 15 to 25 N, material grade with colour code.
Store the sample at 23 °C and 50% humidity, out of sunlight, reviewed every 12 months against the first production lot. A sample that has absorbed moisture distorts and every later comparison loses its reference.
3. Six Field Actions
A steel rule, a feeler set, a force gauge and a scale cover 6 actions in about 45 minutes per case, static checks before dynamic ones.
Measure the cavity across the base at 3 points and the depth from rim to floor; ±0.5 mm passes. Measure wall thickness at 1 point per side with an ultrasonic gauge, 2.0 mm ±0.15 passing, or section 1 retention unit if no gauge is on site.
Pull a latch at 50 mm per minute and read the peak; 15 to 25 N passes. Work a feeler around 4 edges: a 0.3 mm blade entering while a 0.5 mm blade does not is correct. Press the 4 corners on plate glass and refuse a 1.5 mm feeler. Cycle the hinge 5000 times.
| Action | Tool | Reading | Pass |
|---|---|---|---|
| Cavity | Steel rule | L, W, D | ±0.5 mm |
| Wall | Thickness gauge | 4-point mean | 1.85 to 2.15 mm |
| Latch | Force gauge | Peak | 15 to 25 N |
| Seam | Feeler | Largest blade | 0.3 to 0.5 mm |
Latch force is the reading most often wrong. Pull 15° off axis and the gauge reads 4 N high, so a latch that should be rejected ships and the lid drops on the first load.
4. Sampling and the Accept Rule
A 500-unit lot is sampled at 13 units under inspection level II with AQL 1.0, giving an acceptance number of 0 and a rejection number of 1. In workshop language: 1 failure in 13 sends the lot back for 100% inspection.
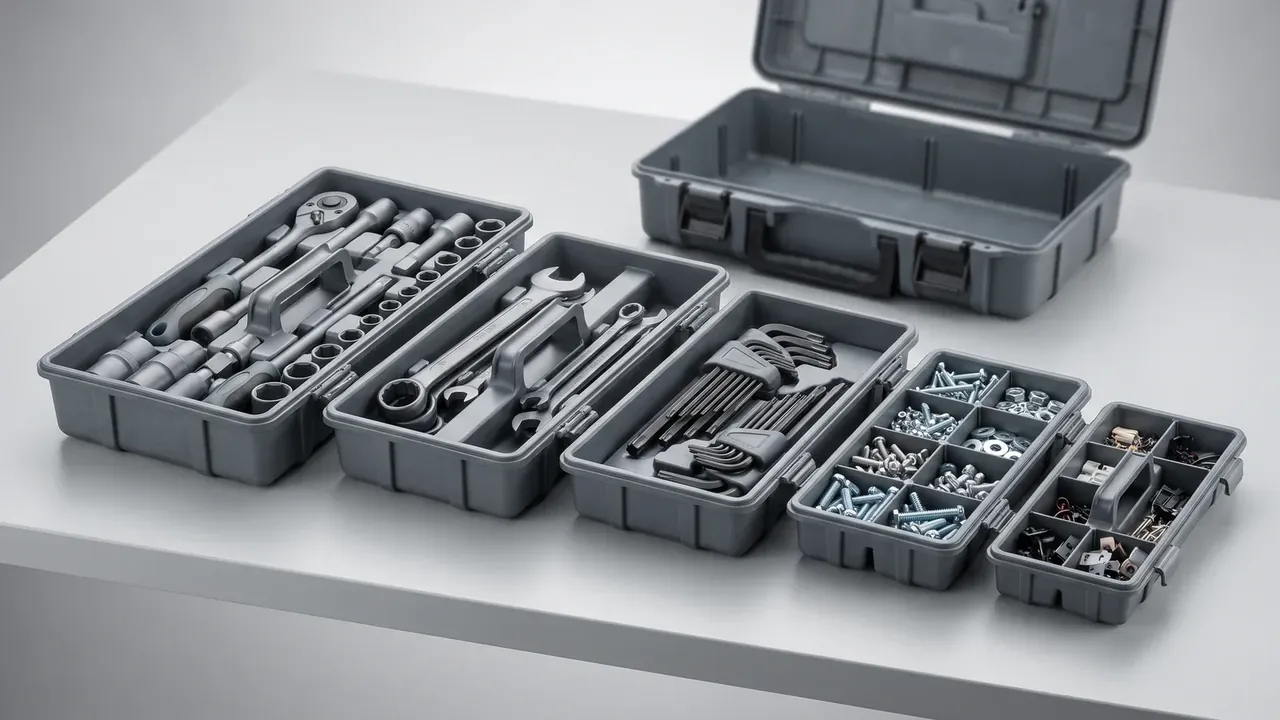
Sample at random by pallet number, 2 units per pallet at most, so one cavity cannot dominate. Three units failing in the same place means a systematic defect; widen to 32 regardless of sample size.
Define the lot before sampling. One mould, one shift and one material lot make a submission lot; a cavity or material change needs a new submission rather than being folded into the same 500.
| Lot | Sample | AQL | Accept | Reject |
|---|---|---|---|---|
| 150 | 8 | 1.0 | 0 | 1 |
| 500 | 13 | 1.0 | 0 | 1 |
| 1200 | 20 | 1.0 | 0 | 1 |
Every sampled unit is numbered against cavity, date and shift, so a failure traces back to all parts from that cavity.
5. Disposition of Nonconforming Units
Match disposition to defect class. Appearance, colour shift over ΔE 2 or flash above 0.3 mm, may be reworked. Dimensions, a wall under 1.85 mm or a cavity 0.8 mm out, may be accepted by concession with the downgraded use on the form. Safety, latch force under 10 N or a cracked hinge seat, is returned unrepaired.
Reworked units go through the full list, not just the failed item. A filed latch has a new force value, so it is measured again.
A concession carries a 3% to 5% price deduction, and the form records the defect, the deviation, the downgraded use and the signature.
Set the clock too: written notice within 48 hours, return freight within 7 days at the responsible party's cost. Three consecutive failing lots trigger a factory audit rather than a fourth sample.
Conclusion
Good acceptance is not a stricter standard but an earlier order: measure before looking, sample before judging, isolate before disposing. Six numbers, 13 units and 48 hours hold it in place, and variation across a Kids Tool Box batch stays inside the drawing.
This article discusses only the container (case body) side of specifications and design intent, and does not cover any handling, loading or use of the contents.
Related Reading
Related Products
- 8 Series — Gun Cases; Military Equipment Cases; Camera Equipment Cases; Drone Cases; Watch Cases; Knife Cases; First Aid Cases; Electronics Equipment Cases
- WL8-2812 PP Gun Case — model WL8-2812
- All protective cases and toolboxes: 7 series, 158 models