

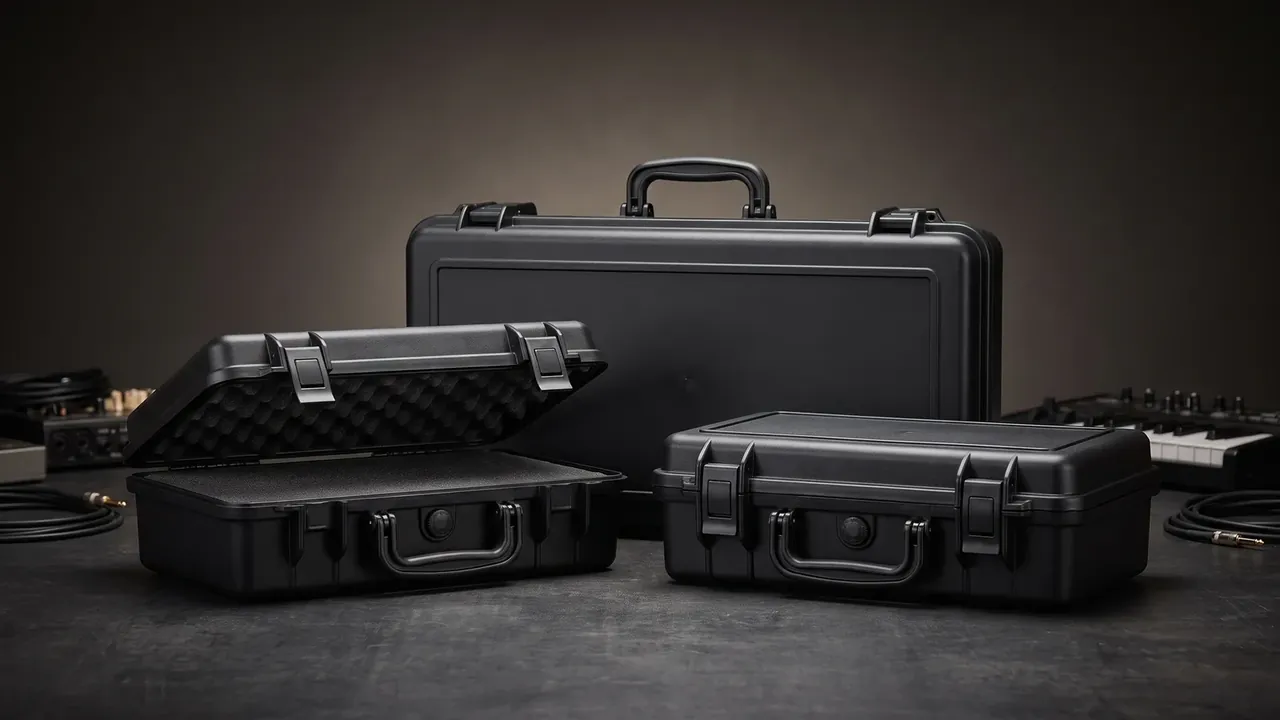
Quick answer: A measuring instrument case serves three metrology stages — a calibration queue, reference transport and on-site comparison. Each stage fixes the instrument differently: the laboratory on base mounting and handling order, transport on travel limits and repeatability, field work on one-hand latching and dust control.
Table of contents
- Where a Measuring Instrument Case Sits in the Metrology Chain
- Calibration Laboratory: Base Fixing and Handling Order
- Field Verification: What Survives a Round Trip
- Cleanroom and Constant-Temperature Room: Insert Cleanliness and Outgassing
- Fixing Hardware: Three Configurations
- FAQ
1. Where a Measuring Instrument Case Sits in the Metrology Chain
Metrology puts an instrument through three states: a calibration queue, a vehicle, a customer site. A measuring instrument case keeps its reference unchanged through all three.
Dwell time sets the job: a lab queue of three to fifteen days needs dust exclusion, a transport leg of four to forty-eight hours needs travel limits and sealing, a field check of two to six hours needs fast opening.
| Stage | Typical dwell | Fixing method | Key feature |
|---|---|---|---|
| Lab queue | 3–15 days | Flat, four base bolts | Removable lid, label area |
| Transport | 4–48 hours | Upright or flat, foam interference | Double-lip seal, pressure valve |
| Field check | 2–6 hours | Lid open, tilted support | One-hand latch, dust cover |
A general equipment case is designed so the instrument fits; a measuring instrument case is designed so the reading returns.
2. Calibration Laboratory: Base Fixing and Handling Order
Inside the laboratory the fixing points sit on the instrument base, not the case wall. Most benchtop instruments carry four M5 holes at 180 mm to 240 mm centres; a 6 mm aluminium plate is bolted to them with M5×16 at 3.5 N·m. Past 5 N·m the thin base dishes and the level reference is lost.
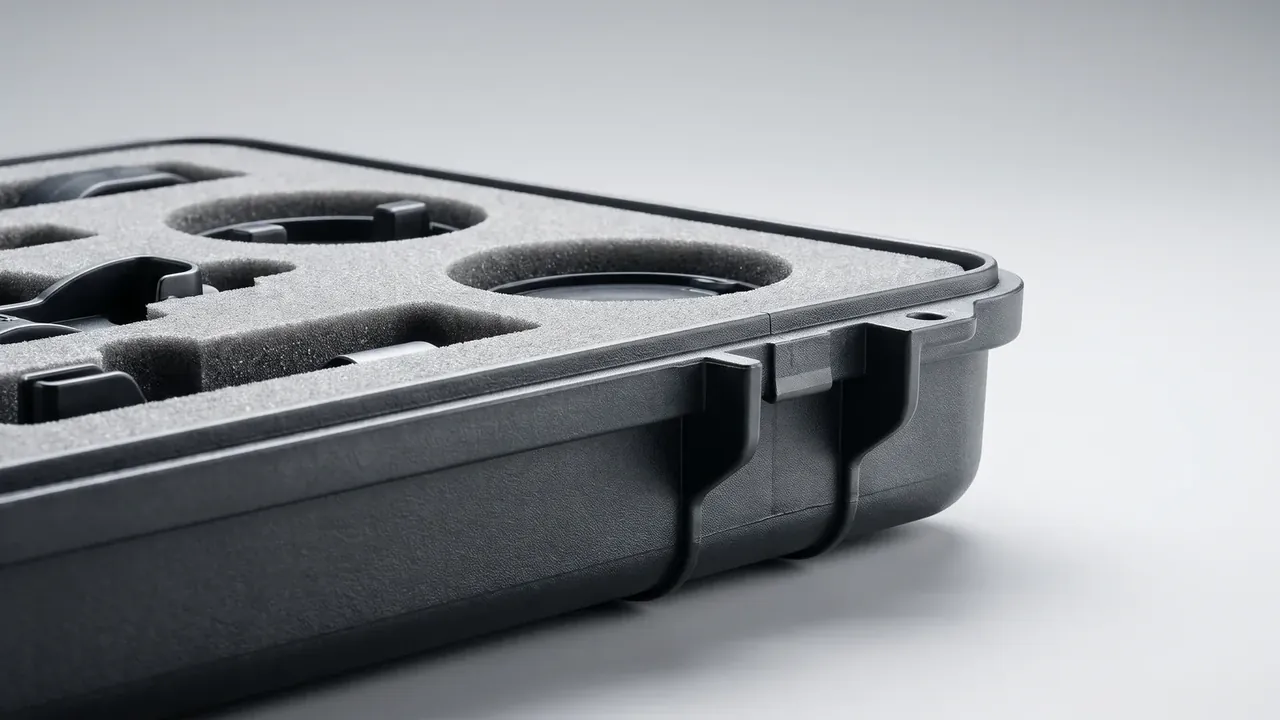
Release both latches, rest the lid past 100 degrees, then touch the instrument; pull it first and the lid foam drags the panel.
Closed-cell PE at 38 kg/m³ shows under 3 percent compression set at 25 percent deflection; at five insertions a week the pocket walls slump after six months, so the insert is a replaceable sheet.
3. Field Verification: What Survives a Round Trip
Field acceptance is not about whether the instrument broke but whether the same reading returns. Over a 120 km round trip on secondary roads, peaks inside the case reach 8 g.
Interference limits travel, not filling: a pocket cut 1.5 mm smaller than the body clamps evenly, past 3 mm the panel takes load.
| Fixing method | Travel per leg | Level deviation | Re-zero time |
|---|---|---|---|
| Foam interference 1.5 mm | ≤0.3 mm | 0.2 mm/m | 12 min |
| Base bolts plus foam | ≤0.1 mm | 0.1 mm/m | 8 min |
| Foam pad, no interference | 1.2 mm | 0.6 mm/m | 25 min |
Re-zero time is billable: thirteen extra minutes per unit costs a unit out of a six-unit day, so field versions carry an extra ring of locating grooves.
4. Cleanroom and Constant-Temperature Room: Insert Cleanliness and Outgassing
In a cleanroom the case is a particle source. Each cycle releases debris from seal lips and cut foam edges; under ISO 7 the count above 5 μm within one metre of the opening jumps an order of magnitude.
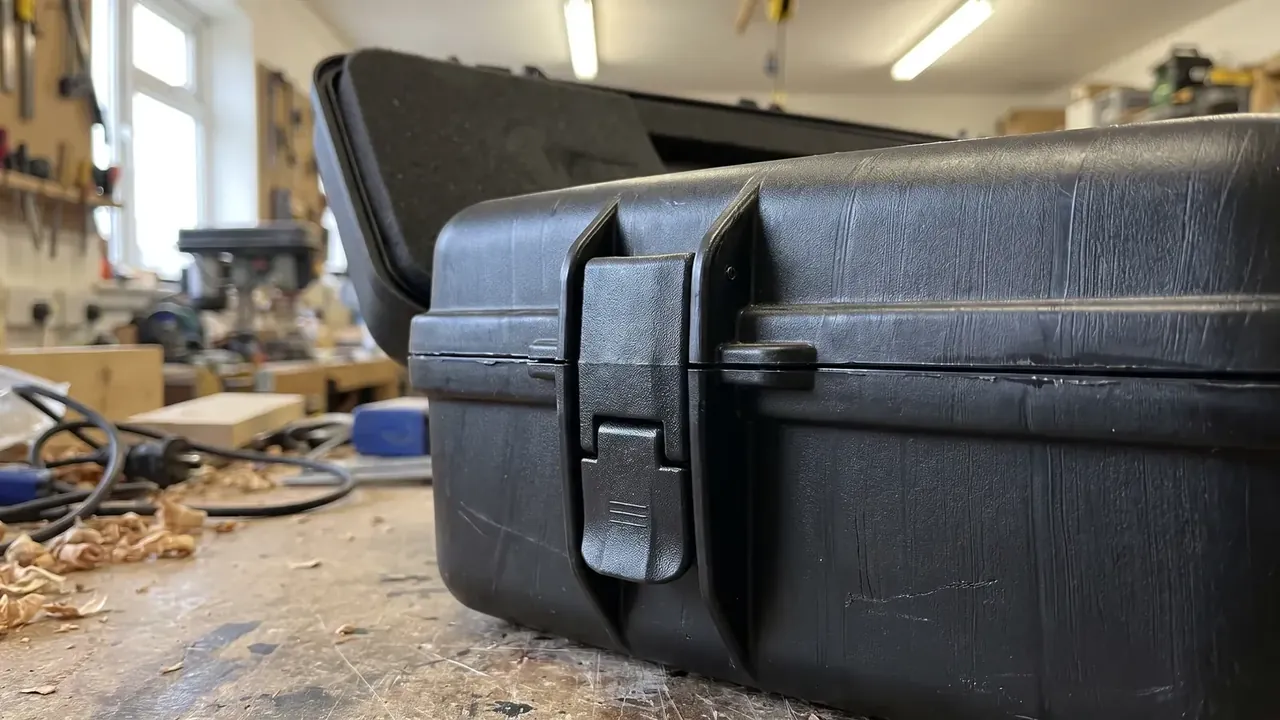
In a constant-temperature room the conflict is inertia: an 11.6 kg case wheeled in takes twenty-five minutes to settle at 20±0.5 °C, forty with low-closed-cell foam.
A replaceable sheet rinses in neutral detergent; a moulded insert only tolerates 70 percent ethanol, as solvents chalk it.
5. Fixing Hardware: Three Configurations
Hardware falls into three groups: the adapter plate that makes the instrument lockable, the foam that stops travel, the parts that make the case carryable.
| Configuration | Use case | Hardware | Case weight |
|---|---|---|---|
| A, resident | Lab queue area | Aluminium plate, replaceable sheet | 13.4 kg |
| B, shuttle | Reference transport | Plate, interference foam, double-lip seal | 11.6 kg |
| C, roving | On-site comparison | Quick-release insert, tilt support, dust cover | 9.8 kg |
Choose on insertions per year and repeatability. Above three hundred with 0.1 mm/m, run B with the A plate; in-building rounds under six hours take C. Stacking is four high at 35 kg per layer.
A 3.2 mm PP wall with a double-lip gasket holds 20 kPa for thirty seconds. Size steps: instrument case specifications; cutting: custom foam insert specifications; layouts: internal divider selection; temperature limits: temperature-controlled case guide.
Conclusion
Three stages, three configurations, one problem: keep the reference unchanged through movement. Choose by frequency and repeatability, and the measuring instrument case becomes a real link in the metrology chain.
This article discusses only the container (case body) side of specifications and design intent, and does not cover any handling, loading or use of the contents.
Related Reading
- Instrument case specifications
- Custom foam insert specifications
- Internal divider selection
- Temperature-controlled case guide
Related Products
- 8 Series — Gun Cases; Military Equipment Cases; Camera Equipment Cases; Drone Cases; Watch Cases; Knife Cases; First Aid Cases; Electronics Equipment Cases
- WL8-2812 PP Gun Case — model WL8-2812
- All protective cases and toolboxes: 7 series, 158 models