

Quick answer: A Multimeter Tool Case cuts an 18 mm probe slot under a 2.6 mm lid lip; 3000 insertions must keep slot sag under 0.21 mm and the lid seam under 0.30 mm.
Table of contents
- Probe-Slot Depth in the Multimeter Tool Case
- Lip Thickness of the Lid Bead
- Slot-Edge Sag After 3000 Insertions
- Lid Seam After Overnight Rest
- Setting the Slot Depth for the Field Batch
- FAQ
1. Probe-Slot Depth in the Multimeter Tool Case
Probes go in and out dozens of times a day; whether the slot edge sags first or the lip curls, a depth gauge sorts the queue after 3000 rounds. A Multimeter Tool Case seats a probe in an 18 mm slot: shallower and it leans on the edge; deeper and fingers cannot reach the floor. Three samples changed only depth, from one 470×330×175 mm body with a 410×275×125 mm cavity and a 3.9 mm wall. What the Multimeter Tool Case wants is sag traced to depth alone.
Set the gauge on three upper-edge points and book the deepest. Samples rest after reading, the gauge zeros at room temperature, and a swapped gauge or hand restarts the run at round one; the Multimeter Tool Case has that on the rig card.
| Slot depth tier | Slot depth | Lip thickness | Sample ID |
|---|---|---|---|
| Shallow tier | 18 mm | 2.6 mm | T1 |
| Middle tier | 22 mm | 2.6 mm | T2 |
| Deep tier | 26 mm | 2.6 mm | T3 |
One cavity, three depths. That is what keeps the queue clean.
2. Lip Thickness of the Lid Bead
The 2.6 mm lip bears on the outer slot edge and presses the probe to the floor when the lid shuts. Too thin and the probe rattles; too thick and the seam opens first. The Multimeter Tool Case pairs 2.6 mm with 18 mm from the lid's clear depth less the probe barrel — a touch more fouls the mouth, a touch less carries no load, with 0.5 mm of clearance beside it.
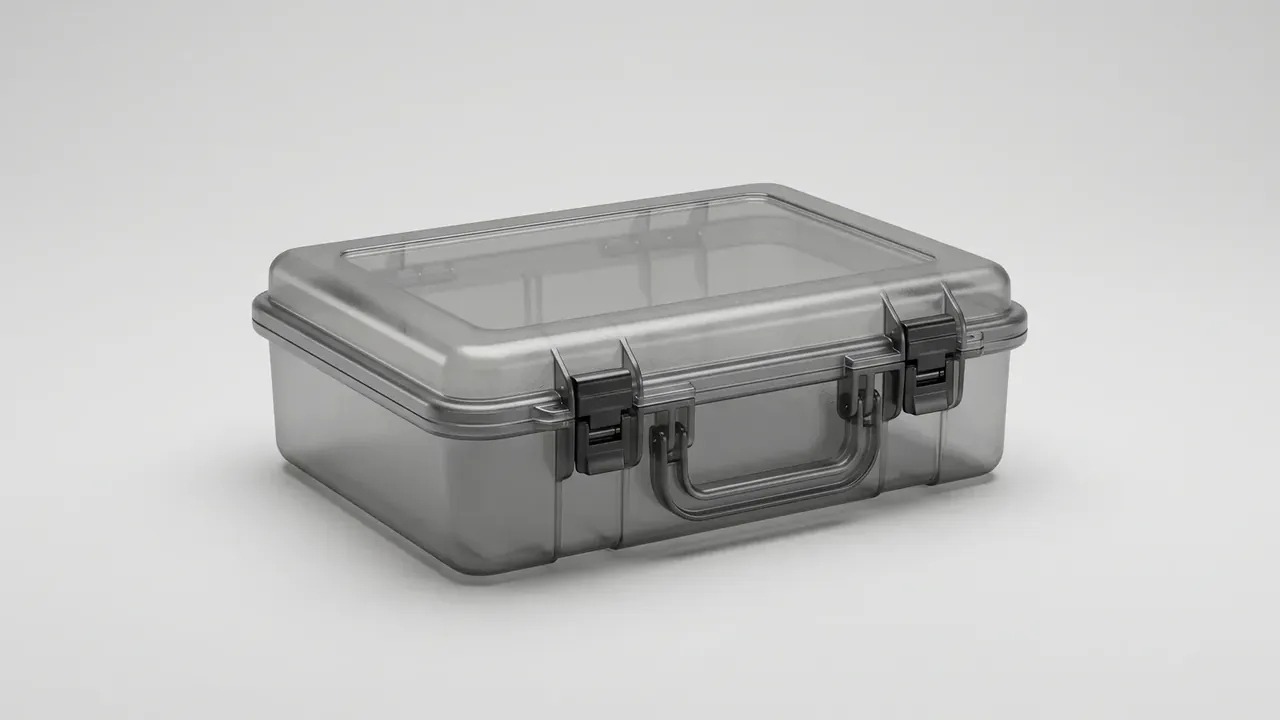
Book the 4600 open-close cycles here: lid square, mouth tight, only then does a sample reach the insertion rig. Two latches press at 330 N each, one gasket ring takes 17 percent, ballast sits at 3.8 kg empty and 8 kg loaded. With the lid pulled tight the Multimeter Tool Case reads only the probe brushing the edge and the lip pressing the mouth; a loose lid folds its wobble into the sag.
3. Slot-Edge Sag After 3000 Insertions
The Multimeter Tool Case counts one insertion and one withdrawal, stopping the clock at 3000. Each brush shaves a sliver off the upper edge; the first three hundred climb fast, then the curve flattens once the edge work-hardens. Readings come after rest, so the booked sag holds.
| Insertion number | Action | T1 edge sag | Lip thickness |
|---|---|---|---|
| Round 1 | in and out | 0.02 mm | 2.6 mm |
| Round 1000 | in and out | 0.08 mm | 2.5 mm |
| Round 3000 | in and out | 0.14 mm | 2.4 mm |
Round one stacks all three near 0.02 mm; by round 1000 T3 has reached 0.16 mm; at 3000 T1 closes at 0.14 mm, T2 at 0.19 mm and T3 passes 0.27 mm. The 0.21 mm line is the wobble allowed inside the slot. Why stop at 3000? At 1000 the three still overlap, so the rig runs full and the 3000 figures stand.
4. Lid Seam After Overnight Rest
Off the rig, a sample rests a night. Next morning the seam is measured: after 3000 bites, does the lip press back? A 0.30 mm seam is the second gate — past it the lip has been pried up, and a shallow sag cannot rescue the wobble. The Multimeter Tool Case cards both before a sample enters the keep column.
| Sag reading | Slot depth tier | Rested lid seam | Slot disposition |
|---|---|---|---|
| 0.14 mm | 18 mm tier | 0.22 mm | Fixed as slot depth |
| 0.19 mm | 22 mm tier | 0.27 mm | Static sample log |
| 0.27 mm | 26 mm tier | 0.36 mm | Static sample, sealed |
T1 heads the queue, 0.14 mm and 0.22 mm inside; T2 scrapes past at 0.27 mm; T3 sits at the tail with 0.27 mm sag and a 0.36 mm seam. The 26 mm slot was cut too deep, and its disposition notes a static sample only. Ballast at the foot: 3.8 kg empty, 8 kg loaded.
5. Setting the Slot Depth for the Field Batch
The slot depth is set at the shallowest tier whose 3000th-insertion sag stays under 0.21 mm, while deeper slots remain only in the static sample log. 18 mm is shallower than 22 mm and is taken, so the 26 mm tool need not be cut. Drawing, lip cutting card and insertion sheet — the Multimeter Tool Case issues all three at 18 mm. Sealing is a typical IP66 reference; JUNZHIJIA keeps the rig's records as the basis, leaves the certificate number and test grade blank, and re-measures one gasket ring at 17 percent and two latches at 330 N each. With 18 mm written down the fabricator cuts to it from first to last.
Conclusion
Three thousand insertions queue up as T1 at 0.14 mm, T2 at 0.19 mm and T3 past 0.27 mm; the gauge wrote the order. The Multimeter Tool Case settles on the 18 mm tier, whose 0.14 mm sag clears 0.21 mm and whose 0.22 mm seam clears 0.30 mm. T2 and T3 to the static sample log is the 3000th-round sheet's own ordering. JUNZHIJIA closes the drawing a page at a time — slot form, lip cutting, seal re-check — before the field batch goes out. A new stock walks 3000 rounds again; last batch's log is a reference, not a pass.
Related Reading
- Instrument-Box Series: Precision, Detection, Analysis, Measurement & Calibration Boxes
- How to Choose a Protective-Case Latch: Types, Compression Points, and Selection Checklist
- Case vs Carton for E-Commerce
Related Products
- 8 Series — Gun Cases; Military Equipment Cases; Camera Equipment Cases; Drone Cases; Watch Cases; Knife Cases; First Aid Cases; Electronics Equipment Cases
- WL8-2812 PP Gun Case — model WL8-2812
- All protective cases and toolboxes: 7 series, 158 models