

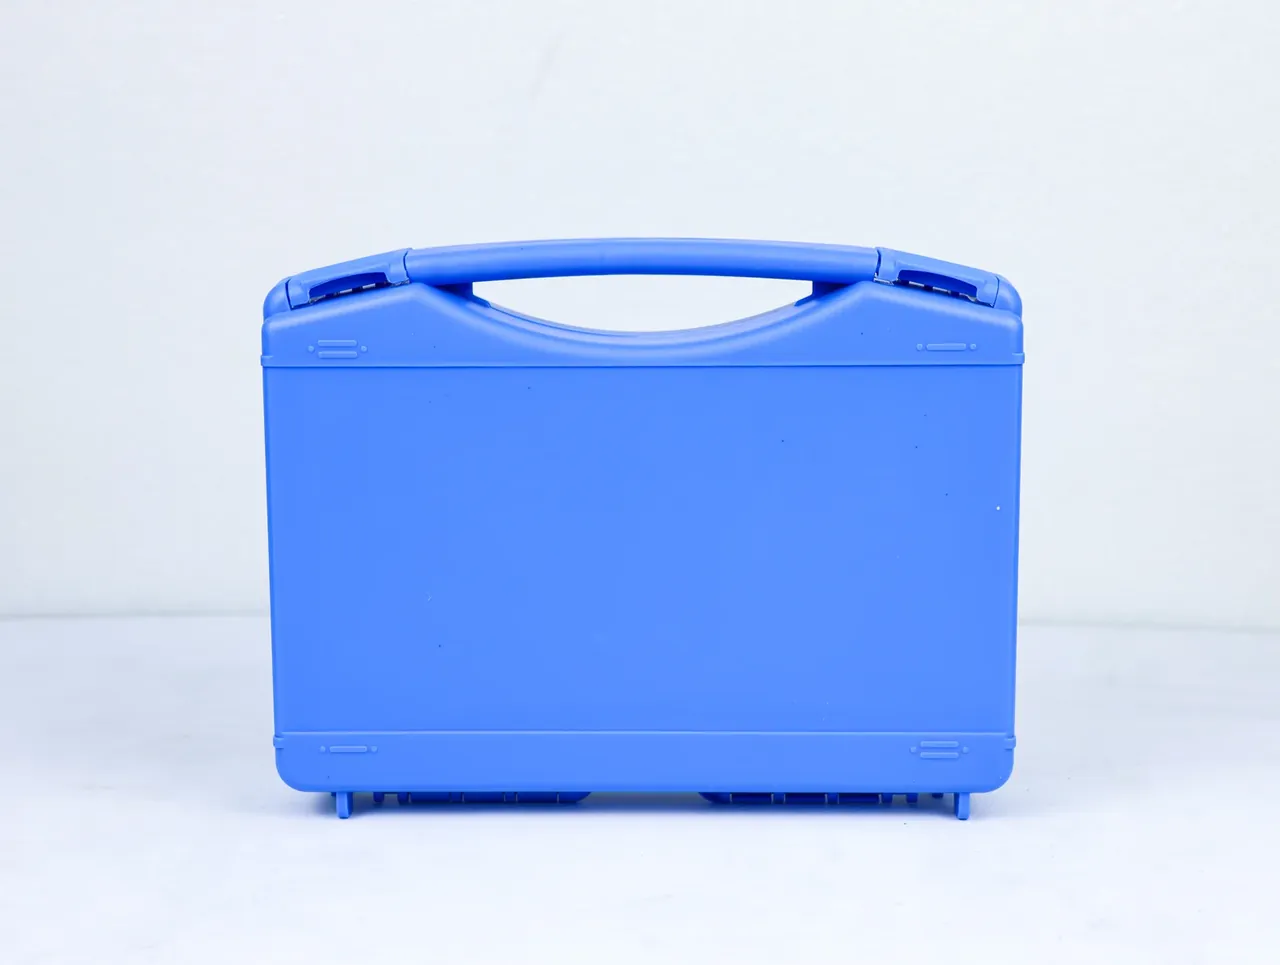
Quick answer: Acceptance in the Protective Case Customization Process separates method from severity: MIL-STD-810H 516.8 for drop, IEC 60529 for IPX7 and IP6X, ISO 2859-1 for sampling, ASTM B117 for salt fog. Three first articles pass twelve checks; trial lots run AQL 2.5, accept 5, reject 6.
Table of contents
- The Acceptance Basis: Four Standards, Four Jobs
- First Article: Twelve Checks on Three Samples
- Trial Lot Ruling: AQL and Three Defect Classes
- Handling Failures: Rework, Concession, Rejection
- FAQ
1. The Acceptance Basis: Four Standards, Four Jobs
A standard tells you how to test, not what must pass. MIL-STD-810H splits drop into method, procedure and severity; IEC 60529 leaves the IP digits to the buyer. In the Protective Case Customization Process, most arguments trace back to that blank.
| Standard and clause | What it tests | Conditions | Pass value |
|---|---|---|---|
| MIL-STD-810H 516.8, Procedure IV | Bare case drop | Ten drops: six faces, three edges, one corner, concrete | 1.2 m, no crack, latches shut |
| IEC 60529 IPX7 | Sealing | Immersion at 1 m, 30 minutes | No visible water inside |
| IEC 60529 IP6X | Dust | Talcum 2 kg/m³, 8 hour cycle | No dust inside |
| ISO 2859-1, level II | Appearance, function | Lot 501 to 1200, sample 80 | AQL 2.5, accept 5, reject 6 |
| ASTM B117 salt fog | Latches, hinges, valve | 5% sodium chloride, 35 °C | Rust spot ≤5% after 48 hours |
A case survives 1.2 m and cracks at 1.5 m; both reports comply, and the difference is whether severity reached the order. A clause is therefore standard plus method plus level, and a missing third sends the contract back.
2. First Article: Twelve Checks on Three Samples
Three first articles come from the second trial round or the first production shot: one sealed in-house, one shipped with the report, one destroyed. The sheet holds twelve items in the Protective Case Customization Process, eight dimensional, four functional, all measured with calibrated instruments.
| Check | Instrument | Tolerance |
|---|---|---|
| Outer L, W, H | Steel tape, vernier | ±2.0 mm each |
| Cavity dimensions | Vernier, 0.02 mm | ±1.5 mm each |
| Wall, six points | Ultrasonic gauge | 2.5–4.0 mm, spread ≤0.3 mm |
| Rim flatness | Granite plate, feeler | ≤0.6 mm |
| Lid to body offset | Feeler gauge | ≤0.8 mm |
| Latch pull | Force gauge | ≥120 N, no release |
| Handle static load | Weights, 1.5x rating | 30 min, set ≤2 mm |
| Hinge life | Cycle counter | No crack at 5000 cycles |
| Gasket compression | Caliper | 30% to 40% |
| Air tightness | 20 kPa held 60 seconds | Drop ≤1 kPa |
| Colour difference | Spectrophotometer, D65 | ΔE ≤2.0 |
| Marking adhesion | Tape cross-pull | No lift, no peel |
The engineer writes measured values, never the word pass; any out-of-tolerance item opens a deviation note that the buyer signs back before approval. The sealed sample is kept 12 months and compared at every shift start. The report is due in five working days.
Six wall readings that cluster at the lower limit mean low holding pressure and thinner stacking margin.
3. Trial Lot Ruling: AQL and Three Defect Classes
A trial shift of about 260 pieces in the same Protective Case Customization Process falls under ISO 2859-1 level II, code letter G, sample of 32. Defects split into three classes:
- Critical: broken latch, pierced cavity, missing gasket. AQL 0, one finding means full screening.
- Major: wall below limit, offset over 0.8 mm, pressure drop over 1 kPa, ΔE over 2.0. AQL 2.5, accept 2, reject 3.
- Minor: marking shifted 1 mm, flow marks, flash above 0.5 mm. AQL 4.0, accept 3, reject 4.
Sampling crosses pallets, with no pallet above 40% of the sample, or one cavity can fake a clean result. The first defect triggers an equal-size top-up, and once cumulative defects reach the rejection number the lot fails. Write that rule into the acceptance document of the Protective Case Customization Process.
Samples must come from three consecutive shots, not one stable tail.
4. Handling Failures: Rework, Concession, Rejection
A failed lot is not automatically a return, and three routes follow.
| Route | Trigger | Buyer action | Time |
|---|---|---|---|
| Rework | Reversible: flash, offset, marking | Accept re-inspection report | 3 days plus 1 day re-check |
| Concession | Sealing and load unaffected, e.g. ΔE 2.5 | Sign note, 3% to 5% relief | 1 day |
| Rejection | Critical defect, or major over the line twice | Return or scrap, retool | Per claim clause |
Re-inspection covers the failed items plus two neighbours, never a full pass, because the time cost exceeds remaking. Every concession keeps a sample photo and a signed note.
Release has three hard lines: report within 24 hours, release note numbered against the packing list, colour re-check against the sealed sample. Then the warehouse loads and the Protective Case Customization Process closes.
Conclusion
Acceptance works when the standard is broken into method, procedure, level, sample size and decision number. Three first articles pin the tool state, 32 trial samples pin lot variation, three disposal routes protect the date. Stack those layers and the Protective Case Customization Process rests on a sheet.
This article discusses only the container (case body) side of specifications and design intent, and does not cover any handling, loading or use of the contents.
Related Reading
- Six gates from inquiry to shipment
- Drawings and documents a custom case order needs
- How to read a case factory's execution standards
Related Products
- 8 Series — Gun Cases; Military Equipment Cases; Camera Equipment Cases; Drone Cases; Watch Cases; Knife Cases; First Aid Cases; Electronics Equipment Cases
- WL8-2812 PP Gun Case — model WL8-2812
- All protective cases and toolboxes: 7 series, 158 models