

Quick answer: Ten fields carry a case inspection report: batch code, quantity, interior size, wall, weight, colour, airtightness, drop, appearance and verdict.
Table of contents
- Why the report came back three times
- Interior size and wall thickness
- Batch code, quantity and weight
- Colour, airtightness and drop conditions
- Appearance and the three verdicts
- The three fields to watch
- FAQ
1. Why the report came back three times
A 600-piece order went through three rejections of the same case inspection report. The first note said one word: batch code. The second added the code and came back again, because wall thickness read 3.2 mm as an average with no sample points. The third carried the points, but airtightness still said pass, with no pressure.
The four missing fields cluster in one place: batch and sample code, wall points, test conditions and two signatures. Each one is a record the reviewer needs, not a verdict to accept.
| Missing field | Why returned | Fix |
|---|---|---|
| Batch code | 600 pieces untraceable | 2 h tracing |
| Wall points | A point may sit at 2.9 mm | 4 h on line |
| Airtight conditions | 25 or 50 kPa unknown | 3 pieces, 1 day |
| Signatures | Tester is approver | 2 days |
The ten fields form four groups: identity (2), geometry (3), test (3), verdict (2), so tester and approver never sign the same line.
2. Interior size and wall thickness
Interior size runs three directions: 585 mm long, 385 mm wide, 195 mm deep, tolerance ±0.7 mm. The gauge is a 0–600 mm vernier at 0.02 mm resolution, six points per case, one at each interior wall midpoint and two on the base diagonal. Readings go to 0.1 mm.
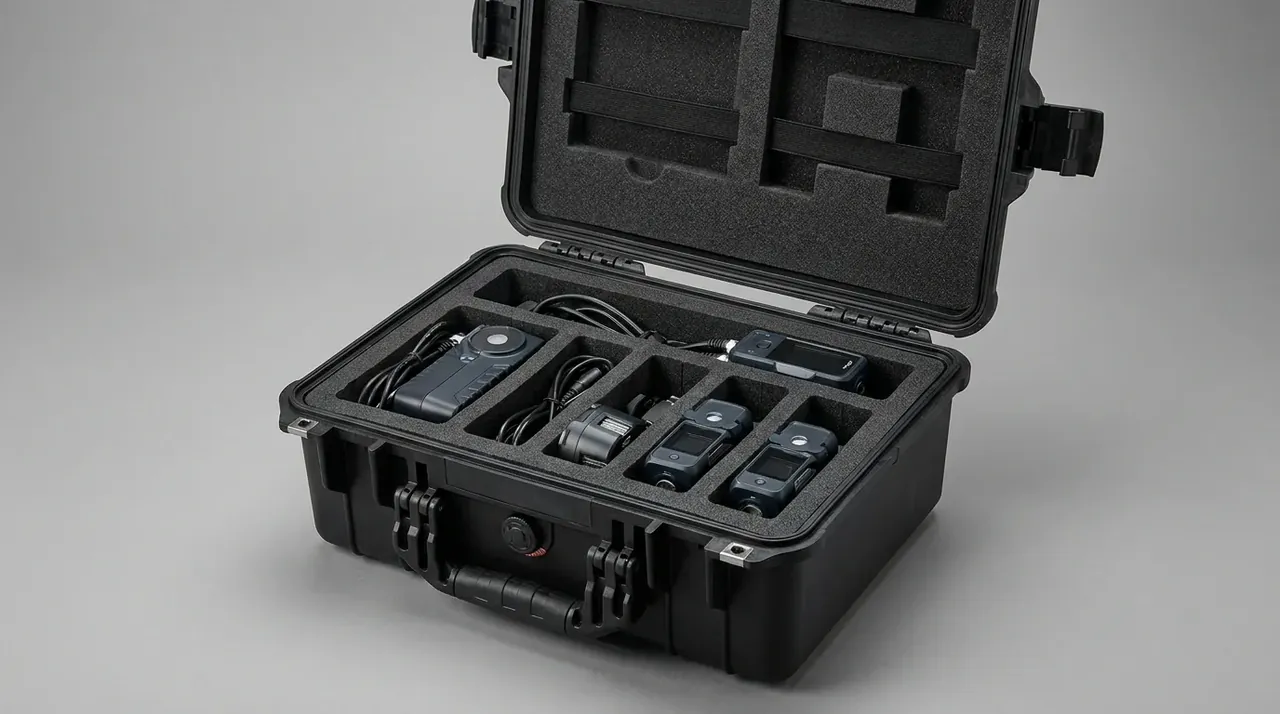
Wall thickness uses an ultrasonic gauge at 0.01 mm resolution over six points: four wall midpoints, base centre, lid centre. The rule is 3.05 mm minimum at any point, mean inside 3.2 mm ±0.15 mm. An average hides the risk, since a case at 3.2 mm can carry 2.9 mm at a corner that whitens first in a 1.0 m drop.
Mid-wall and corner differ by 0.2 mm on one case, so a second operator measuring elsewhere will not reconcile, and gauge IDs belong in the sheet because a caliper wears 0.02 mm in 2 years.
| Feature | Points | Gauge | Criterion |
|---|---|---|---|
| Interior L/W/D | 3 | Vernier | ±0.7 mm |
| Interior walls | 4 | Vernier | Above −0.7 mm |
| Wall thickness | 4 | Ultrasonic | ≥3.05 mm |
| Base and lid | 2 | Ultrasonic | 3.2 mm ±0.15 mm |
3. Batch code, quantity and weight
The batch code runs 8 characters: six for the date, one for shift, one for press, for example 261101A2. The cavity number is moulded into the base, and only the pair leads back to the machine.
Quantity reads 600 pieces plus a sample of 8, which is 1.3%. A quantity without a sample size says nothing, since all ten fields come from those 8 pieces.
Weight is 4.85 kg with a ±2% band, 4.75–4.95 kg, empty on a 15 kg scale at 1 g resolution. It is the cheapest detector here: a 120 g spread across 8 pieces points at wall thickness first.
4. Colour, airtightness and drop conditions
Colour is read on a portable spectrophotometer at D65 and 10° against the retained master, averaging lid, side and base. Two limits go in: mean ΔE at or below 1.0, single-piece ceiling 1.6. With the mean alone, one off-shade case is pulled back inside the line.
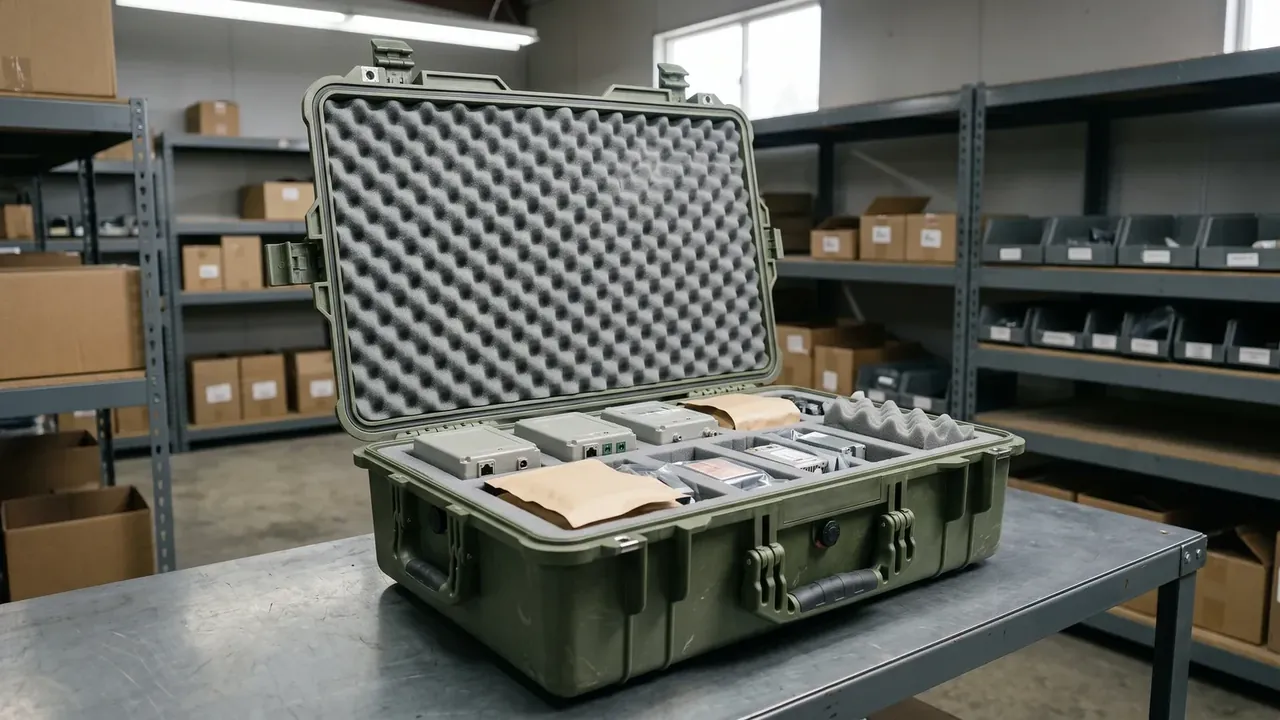
Airtightness carries three numbers: charge to 25 kPa, hold 45 s, decay no more than 0.04 kPa. Drop one and the test cannot be stood up again. Ambient temperature goes in brackets at 23 ℃ ±3, because decay drifts with the season.
Drop runs at 1.0 m, one impact per face plus one on a base edge, 7 in all, with the airtightness retest on the same case. Colour and airtightness are measured first, because a drop whitens corners and shifts the sealing face.
| Item | Conditions | Criterion |
|---|---|---|
| Colour | D65, 10°, 3 points | Mean ≤1.0 |
| Airtightness | 25 kPa, 45 s, 23 ℃ | Decay ≤0.04 kPa |
| Drop | 1.0 m, 7 impacts | Latches shut |
5. Appearance and the three verdicts
Appearance is judged at 800 lx from 500 mm over 30 s per case. The rule must be countable: a scratch longer than 10 mm counts as one defect, two are allowed per case, and sink marks or flow lines are compared with the master whose number sits in the sheet.
A master beats memory: without one, two inspectors on the same batch split over two scratches against one, and the report loses its single standard.
The verdict has three values: pass, concession, return. A concession names its release condition, for example two scratches and decay within 0.03 kPa. Writing to be reworked and then passed is not a verdict.
6. The three fields to watch
Of the ten, the three worth watching are wall thickness, airtightness and colour. All three spread over the whole case, so a sample that misses the thin corner measures nothing, while the other seven show at a glance.
Wall thickness sets the margin for drop and stacking: 0.2 mm thin is invisible at rest and appears as a whitened corner after a 1.0 m drop. Airtightness turns an invisible gap into a number, and a decay from 0.02 kPa to 0.06 kPa usually means a compressed gasket. Colour has nothing to do with function yet drives rejection first.
The report runs over 2 pages. Page 1 holds ten rows: item, gauge, value, criterion, verdict. Page 2 holds the batch header, sampling note, summary verdict and two signature boxes.
The inspector signs page 1 values, the quality manager signs page 2 summary and release condition. One person signing both boxes voids the case inspection report in an audit.
Three retention samples match the sample codes, and the sheet is filed with them for 3 years, electronic copies named by batch code.
Conclusion
The value of a case inspection report sits in the ten numbers, not the verdict line, because numbers are what a second person can reproduce. Close the four missing fields and the sheet turns auditable: an 8-character batch code, 8 pieces from 600, interior 585 mm with wall thickness at 6 points, weight spread within 120 g, mean ΔE 1.0, 25 kPa held 45 s at 0.04 kPa decay, 7 impacts from 1.0 m, appearance at 800 lx. Two actions follow: freeze the ten rows into an A4 landscape template with two signature boxes on page 2, and run each batch at 8 samples, 3 retention pieces and 3 years of filing. With the template fixed, returns fall from 3 to 0, because a missing field is blocked at the header.
| Item | Method | Criterion |
|---|---|---|
| Batch code | 8 characters | Matches samples |
| Quantity | Order plus sample | 600, 8 sampled |
| Interior size | Vernier | 585/385/195 mm |
| Wall thickness | Ultrasonic, 6 points | Min 3.05 mm |
| Weight | 15 kg scale | 4.85 kg ±2% |
| Colour | D65, 3 points | Mean ΔE 1.0 |
| Airtightness | 25 kPa, 45 s | 0.04 kPa decay |
| Drop | 1.0 m, 7 impacts | Latches shut |
| Appearance | 800 lx, 500 mm | Scratch over 10 mm |
| Verdict | Two signatures | Pass, concession, return |
This article discusses container-side specifications and design implications only, and does not cover any handling, loading or use of the contents.
Related Reading
- Recording batch incoming inspection
- Sampling and judgement for custom case acceptance
- Pre-shipment inspection items and records
Related Products
- 8 Series — Gun Cases; Military Equipment Cases; Camera Equipment Cases; Drone Cases; Watch Cases; Knife Cases; First Aid Cases; Electronics Equipment Cases
- WL8-2812 PP Gun Case — model WL8-2812
- All protective cases and toolboxes: 7 series, 158 models