

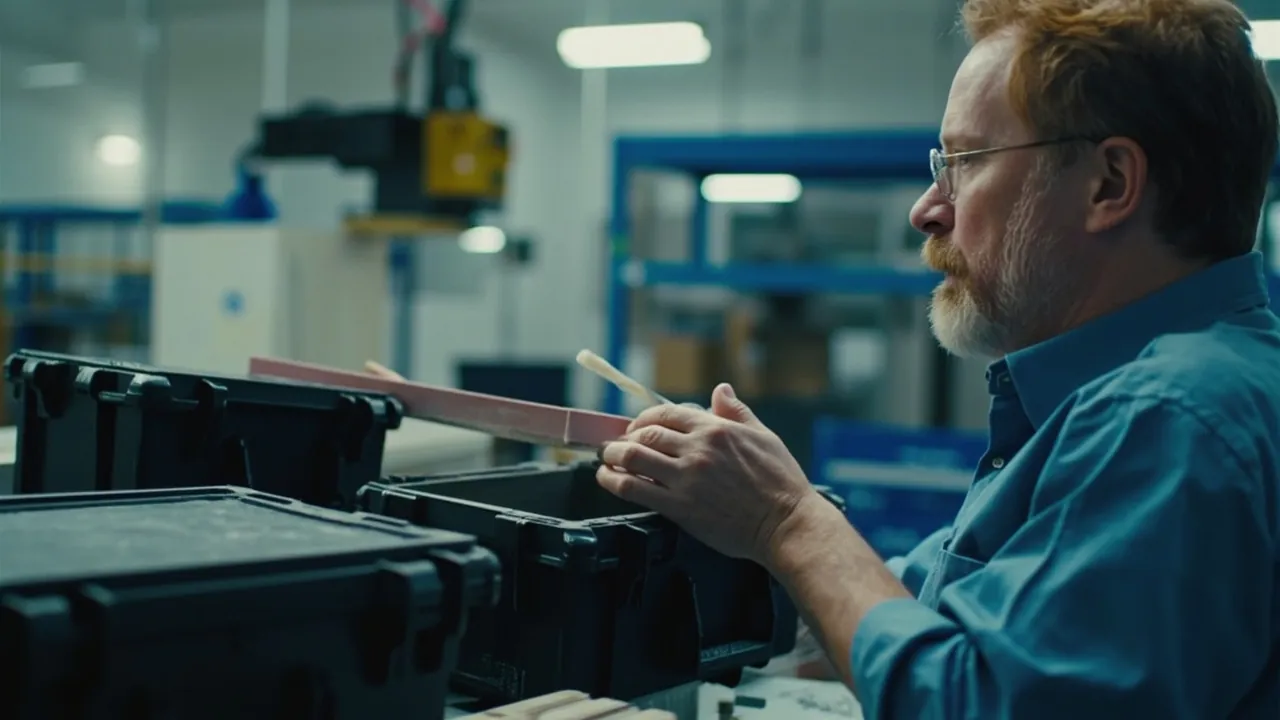
The short answer: acceptance criteria for a custom protective case are not a line that says "inspect to drawing." They are a three-part technical annex — a defect classification table (critical / major / minor), a sampling plan (sample size and acceptance numbers read from GB/T 2828.1 or ANSI/ASQ Z1.4), and a test item list covering dimensions, appearance, function and ingress protection. Remove any one part and inspection degrades into "accepting by feel." Two mistakes dominate real projects. The first is treating AQL as a permitted defect rate: AQL 2.5 does not mean "2.5 percent defects allowed." It is a parameter of a sampling plan, describing the probability that a lot is accepted when its true defect level sits at that value. The second mistake is inspecting appearance but never testing function. The value of a protective case lives in the gasket land, the latch retention, the hinge life and the stacking strength — all of which require reproducible tests, never a visual opinion.
This guide is written for buyers, quality engineers and mechanical designers running custom tooling programs. It sets out a framework you can paste directly into a technical agreement: how to classify case defects into three tiers and assign an AQL to each; how to look up lot size, code letter, sample size and accept/reject numbers; which items belong in routine factory inspection and which belong in type testing; how to verify sealing and ingress protection against IEC 60529 and GB/T 4208; and how to scale inspection intensity to order size. All figures are marked as typical or empirical values, and the binding text is always whatever the two parties sign off against the released drawing, the golden sample and the named standard revision.
Contents
- The short answer: three pieces of the same puzzle
- Step one: classify defects as critical, major and minor
- Step two: read the AQL table from lot size and inspection level
- GB/T 2828.1 and ANSI/ASQ Z1.4: how they line up
- Step three: setting a measurable basis for dimensional and visual checks
- Step four: functional testing of latches, hinges, handles and stacking
- Step five: verifying sealing and ingress protection
- Routine factory inspection versus type testing
- Switching rules: normal, tightened and reduced inspection
- Inspection records and the document package
- Six ways an inspection specification goes wrong
- Matching an inspection scheme to order size
- Frequently Asked Questions
- Conclusion and Related Reading
The short answer: three pieces of the same puzzle
Everything that follows hangs on three components. Get the structure right first and the details fall into place.
| Component | Question it answers | Document that carries it | Common failure |
|---|---|---|---|
| --- | --- | --- | --- |
| Defect classification | Which deviations are nonconforming, and how serious | Defect grading and judgement criteria table | "Appearance shall be good" with no measurable basis |
| Sampling plan | How many units to draw and how many may fail | AQL plan with sample size and acceptance numbers | "AQL 2.5" with no standard, level or sampling type |
| Test item list | How function and protection are proven | Routine inspection item table plus type test list | Appearance and dimensions only, no functional tests |
The three components are logically linked. Defect classification determines which AQL applies to each characteristic. The sampling plan determines how many cases must be drawn for a given lot. The test list determines what each drawn sample must actually undergo. If any one is missing, the other two cannot be executed. Declaring "gasket leakage is a major defect at AQL 0.65" without stating the test method and the pass threshold is not a rule, it is a wish.
One concept needs to be settled before anything else. AQL stands for acceptance quality limit. It is an input to a sampling plan — not a commitment ceiling for the supplier and not a tolerance budget for the buyer. Its operational meaning is this: when a lot's true nonconforming fraction equals the AQL, the plan is designed so that the lot is accepted with a fairly high probability, typically above ninety percent. The consequence is unavoidable: near the AQL, some good lots will be rejected and some bad lots will be accepted. Both are inherent to sampling. The way to reduce that risk is not to shrink the AQL number. It is to improve process capability, choose the right characteristics to measure, and write switching rules for tightened and reduced inspection into the contract.
Step one: classify defects as critical, major and minor
Defect classification is the starting point of the whole scheme. There is exactly one criterion: the actual effect of the deviation on user safety and on the protective function of the case. How expensive the fix is, or how visible the flaw is, is irrelevant to the grade.
Critical defects (CR). These endanger people or cause total loss of protection. Typical examples in case manufacturing: a latch that releases on its own under rated load; a handle that fractures at the rated load; a case that admits water under its declared ingress protection rating; loss of a conductive path in an application that depends on it. Critical defects normally use a zero-acceptance plan — a single occurrence in the sample rejects the whole lot and triggers screening or rework.
Major defects (MA). These do not endanger safety but prevent the product from performing its main function, or would be clearly rejected by the end user. Examples: a notch in the gasket groove that causes a local leak; a hinge pin assembled incorrectly so opening force is abnormal; an internal cavity outside drawing tolerance so the insert will not fit; a colour clearly off the approved sample; sink marks, weld lines or tooling drag on a sealing surface or a structural rib. Major defects are the most frequently used grade, typically at AQL 1.0 or 1.5.
Minor defects (MI). These affect appearance, marking or non-critical areas only. Examples: light flow marks on a non-sealing surface, colour deviation within the agreed range, label position offset, light flash within the permitted limit. Minor defects typically sit at AQL 2.5 or 4.0, depending on how strict the customer's cosmetic requirements are.
| Grade | Judgement basis | Typical case example | Suggested AQL | Disposition |
|---|---|---|---|---|
| --- | --- | --- | --- | --- |
| Critical (CR) | Safety risk or total loss of protection | Self-releasing latch, handle fracture, water ingress at rated IP | 0 (zero acceptance) | Reject lot, assess rework or scrap |
| Major (MA) | Main function lost or customer rejects | Gasket groove notch leaking, cavity out of tolerance, sink on structural rib | 1.0 or 1.5 | Judge by sampling plan, screening allowed |
| Minor (MI) | Cosmetic, marking or non-critical area | Flow marks off the seal, label offset, slight colour shift | 2.5 or 4.0 | Judge by sampling plan, often concession |
Every criterion must be written so it can be judged. "Poor sealing" cannot be judged. Write instead: "with the case pressurised to X kPa for Y seconds, pressure decay shall not exceed Z kPa." "Weak handle" cannot be judged. Write instead: "after static lifting for ten minutes at the rated load, no whitening, cracking or permanent deformation at the handle root." The more specific the criterion, the fewer disputes at the inspection bench.
Step two: read the AQL table from lot size and inspection level
GB/T 2828.1 — identical in technical content to ISO 2859-1 — and ANSI/ASQ Z1.4 share the same three-stage structure: lot size range, then sample size code letter, then sampling plan (sample size n plus acceptance number Ac and rejection number Re). The order cannot be reversed.
Stage one: lot size sets the sample size code letter. Establish the inspection lot size N — for example 1201 to 3200 cases — then choose an inspection level. General inspection level II is the default; level I draws fewer samples and suits high-cost or destructive tests; level III draws more and suits high-risk products. Special levels S-1 through S-4 are reserved for destructive or very costly single tests.
Stage two: the code letter and AQL set the plan. At general inspection level II, a lot of 1201 to 3200 gives code letter K and a sample size of 125. Reading across to AQL 1.0 gives the plan 125 with Ac = 3 and Re = 4. In plain terms: draw 125 cases; accept if three or fewer nonconforming; reject if four or more.
Stage three: apply the results. Critical characteristics run a separate zero-acceptance plan, rejecting on the first occurrence. Major and minor characteristics are read separately from the table. The three judgements are independent — passing on minors does not offset failing on majors, and the reverse is also true.
The table below gives the commonly used lot sizes at general inspection level II for single sampling under normal inspection, using values common to GB/T 2828.1 and ANSI/ASQ Z1.4.
| Lot size N | Code letter | Sample size n | AQL 0.65 | AQL 1.0 | AQL 1.5 | AQL 2.5 | AQL 4.0 |
|---|---|---|---|---|---|---|---|
| --- | --- | --- | --- | --- | --- | --- | --- |
| 91–150 | F | 20 | 0/1 | 0/1 | 0/1 | 1/2 | 2/3 |
| 151–280 | G | 32 | 0/1 | 0/1 | 0/1 | 2/3 | 3/4 |
| 281–500 | H | 50 | 0/1 | 1/2 | 2/3 | 3/4 | 5/6 |
| 501–1200 | J | 80 | 1/2 | 2/3 | 3/4 | 5/6 | 7/8 |
| 1201–3200 | K | 125 | 2/3 | 3/4 | 5/6 | 7/8 | 10/11 |
| 3201–10000 | L | 200 | 3/4 | 5/6 | 7/8 | 10/11 | 14/15 |
| 10001–35000 | M | 315 | 5/6 | 7/8 | 10/11 | 14/15 | 21/22 |
| 35001–150000 | N | 500 | 7/8 | 10/11 | 14/15 | 21/22 | 21/22 |
Values are shown as Ac/Re. For example AQL 1.0 at code letter K reads 3/4, meaning accept on three and reject on four. Watch the arrow rows. Where a cell is served by an arrow rather than a number, you must follow the arrow to the indicated sample size. Never interpolate. This is the single most frequently misused part of the table. Print the full table as an annex to the inspection specification rather than quoting a bare AQL number.
Choosing an inspection level. A workable rule of thumb: run general level II on routine production covering appearance, dimensions and basic function. Use special level S-2 or S-3 for destructive tests — drop, burst, sectioning — with a sample of three to five units that is not counted toward lot acceptance and serves only as process monitoring and design confirmation. For safety-related features such as latches, handle roots and hinge pins, use general level III or go straight to zero acceptance plus a hundred percent functional check.
GB/T 2828.1 and ANSI/ASQ Z1.4: how they line up
Domestic technical agreements usually cite GB/T 2828.1; export and multinational customers tend to cite ANSI/ASQ Z1.4. The two share a common origin and identical table structures, but the wording and document layout differ, and mixing them requires care.
| Item | GB/T 2828.1 | ANSI/ASQ Z1.4 |
|---|---|---|
| --- | --- | --- |
| International alignment | Identical to ISO 2859-1 | Same lineage as ISO 2859-1; historically derived from MIL-STD-105E |
| General inspection levels | I, II, III | I, II, III |
| Special inspection levels | S-1, S-2, S-3, S-4 | S-1, S-2, S-3, S-4 |
| Terminology | Acceptance quality limit, acceptance number, rejection number | AQL, acceptance number, rejection number |
| Sampling types | Single, double, multiple | Same |
| Severity states | Normal, tightened, reduced, with switching rules | Same |
| Practical difference | Built around the acceptance quality limit concept, clause numbering differs | More engineering notes and worked judgement examples |
Practical guidance: name the standard, the year of revision, and attach the table. Writing "AQL 1.0" with no standard and no inspection level invites dispute in cross-border programs, because the acceptance number for a given AQL differs between code letter K and code letter L. A better formulation reads: "Per GB/T 2828.1-2012, general inspection level II, single normal sampling, major defects AQL 1.0, minor defects AQL 2.5," followed by the corresponding accept and reject numbers.
One further caution: GB/T 2828.1 assumes a stream of consecutive lots produced under stable conditions. Custom protective cases often run as one tooling investment delivered in irregular batches over months. When lots are small or far apart, the representativeness of sampling drops. Two additions compensate: first-article approval before each production run is released, and a hundred percent check on the critical functional characteristics, even though the cost is higher.
Step three: setting a measurable basis for dimensional and visual checks
Dimensions and appearance absorb most inspection effort, yet they are the easiest items to leave as tacit knowledge. Three things make them enforceable: a reference, a gauge, and a threshold.
The dimensional reference. A custom case drawing must classify dimensions into three groups: key dimensions that affect assembly and sealing — gasket land perimeter, gasket groove width and depth, internal length, width and height, mounting hole positions; major dimensions that affect use — external envelope, wall thickness, hinge and latch mounting faces; and general dimensions for everything else. Tolerance grades widen in that order. Match the inspection method to the class. Key dimensions get callipers, plug gauges or a coordinate measuring machine on a sampled basis. Major dimensions get general-purpose gauges. General dimensions can be cleared by drawing comparison or first-article approval.
| Class | Typical items | Suggested method | Sampling | Judgement note |
|---|---|---|---|---|
| --- | --- | --- | --- | --- |
| Key | Gasket land perimeter, groove width and depth, internal L/W/H | Callipers, plug gauges, CMM | One hundred percent, or 5–10 per lot | Drives sealing and fit; out of tolerance is a major defect |
| Major | External envelope, wall thickness, hinge and latch faces | Callipers, tape | Per AQL plan | Affects use and interchangeability |
| General | Radii, decorative features, non-mating areas | Visual comparison, first article | First article plus spot check | Normally handled as minor defects |
The visual reference must include three physical items. First, a golden sample, signed by both parties, ideally as separate approved and boundary samples. Second, a colour tolerance, expressed either as a colorimeter limit or as an acceptable band marked on the golden sample. Third, viewing conditions: illuminance, viewing distance, dwell time and viewing angle. "Appearance shall be good" without those conditions is a guaranteed argument.
Typical viewing conditions for a written specification: uniform white light at 800 to 1200 lux; viewing distance 300 to 500 mm; dwell time 10 to 15 seconds per unit; line of sight at 45 to 90 degrees to the surface. Specifying dwell time matters more than people expect. Given unlimited time, anyone can find a flaw on a moulded part, and that is not a valid basis for rejection.
Appearance defects that need their own definitions.
- Sink marks and weld lines. On structural ribs, the gasket groove or a hinge boss these are major defects. On a non-structural decorative surface they are minor. Judge by location, not size alone.
- Flash. Partition-line flash above an agreed thickness — an empirical 0.2 to 0.3 mm — is minor. Above 0.5 mm, or anywhere on a sealing surface, it is major.
- Colour shift and flow marks. Judge against the golden sample. Light flow marks are acceptable off the seal and unacceptable on it.
- Contamination and black specks. Use a dual criterion of area and count. A common working rule: a single speck no larger than 1 mm², no more than three per part, is minor; anything beyond that, or any occurrence on a sealing surface, is major.
Step four: functional testing of latches, hinges, handles and stacking
Functional testing is the heart of custom case acceptance and the part most often missing from an appearance-only specification. Fix it as a table and walk every drawn sample through it in order.
Latch testing. Check three things: opening force, an empirical band of 15 to 60 N with no more than thirty percent difference between the two sides of a double-latch case; retention, meaning no self-release after static loading and vibration at rated load; and engagement feedback, meaning a clear detent is felt and a half-closed state is not acceptable. For padlockable latches, confirm the shackle opening matches common padlock sizes.
Hinge testing. Check uniformity of opening torque, axial play in the pin, lid hold or limit behaviour, and any noise through the stroke. For hinges sold as long-life, the type test should state a cycle count — an empirical two thousand cycles for standard production grade and fifty thousand cycles for a high-life grade — and sealing and opening force should be re-measured after cycling. Hinge, latch and seal interaction is covered in how hinges, latches and seals work together.
Handle testing. Perform a static lift at the rated load — an empirical 1.5 times rated load for ten minutes, or rated load for sixty minutes — and inspect the root for whitening, cracking or permanent set. The handle root is the highest-stress location in the whole case, which makes it the single most worthwhile destructive check in incoming inspection.
Stacking test. Stack at the agreed layer count and storage duration under full load, then measure the gasket-land diagonal difference and sidewall bulge after unloading to determine whether deformation is recoverable. Structural aspects are discussed in stacking structure design for protective cases.
| Functional item | Method (empirical practice) | Judgement basis | Suggested frequency |
|---|---|---|---|
| --- | --- | --- | --- |
| Latch opening force | Push-pull gauge on release | 15–60 N, side-to-side within thirty percent | Per AQL plan |
| Latch retention | Rated load plus vibration, then visual and feel | No self-release, no half-closed state | First article plus sample |
| Hinge life | Cycling rig | Function intact after agreed cycles | Type test at launch |
| Handle strength | Static lift at 1.5 times rated load for 10 min | No whitening, cracking or permanent set | First article plus periodic |
| Stacking strength | Full load, 72 hours, then unload | Diagonal and bulge recoverable | Type test plus periodic |
| Insert fit | Load actual or equivalent modules | No compression damage, no movement | First article and after material change |
Step five: verifying sealing and ingress protection
Ingress protection is the case's headline claim, and it is the item that most needs a transparent method. Judgement must be anchored to specific clauses of IEC 60529 and GB/T 4208, never to the phrase "does not leak when wet."
Write every digit of the IP code. IP67 means dust-tight plus short-term immersion. IP66 means dust-tight plus powerful jetting. They are not equivalent. IP67 does not include jetting and IP66 does not include immersion. If the application involves both spray and immersion, state the combined requirement explicitly in the agreement. The full meaning of the rating is explained in understanding the IP67 rating.
How do you test sealing during routine inspection? Three methods are standard, in increasing sensitivity.
- Vacuum decay. Establish a negative pressure inside the case, hold for a defined period, and measure the change or derive a leak rate. It is fast, non-destructive, and suits large-sample or hundred-percent checks. Its limitation is that it needs dedicated tooling and gives an indirect read on gasket compression.
- Pressure decay. Charge the case to a defined pressure and measure the drop after a hold period. This suits cases fitted with a vent or pressure equalisation valve and allows the valve function to be verified at the same time. See how a pressure equalisation valve works.
- Immersion or spray. Run the conditions defined in GB/T 4208, then open the case and check for water, using absorbent paper or humidity indicator cards to improve readout. It is intuitive and close to real use, but it needs subsequent drying and makes locating the leak difficult.
Judge the seal by dimensions, not by feel. Key parameters include cord cross-section, groove fill ratio, compression ratio and installed compression. As an empirical rule, gasket compression is held between roughly fifteen and thirty percent — too little leaks, too much accelerates permanent set. At incoming inspection, verify cord cross-section and material family — silicone, EPDM and nitrile are the common choices — and require a supply of spare seals from a consistent batch. Material selection is covered in choosing gasket and seal materials.
| Sealing method | Stage | Strength | Limitation | Output |
|---|---|---|---|---|
| --- | --- | --- | --- | --- |
| Vacuum decay | Routine inspection (can be full) | Fast, non-destructive, automatable | Poor at locating the leak | Decay within limit |
| Pressure decay | Routine or type test | Can be combined with valve verification | Needs a sealed charge port | Decay within limit |
| Immersion (IPX7) | Type test or first article | Intuitive, close to real use | Needs drying, hard to localise | No water inside |
| Jetting (IPX5 / IPX6) | Type test or first article | Covers spray conditions | Occupies test equipment | No water inside |
Routine factory inspection versus type testing
Many disputes trace back to confusing routine inspection with type testing — either demanding type tests on every lot or assuming a routine check validated the design once and for all. Keep them separate.
Routine factory inspection. Performed before every lot ships. Items should be fast, non-destructive and affordable: appearance, key dimensions, latch opening force, basic handle function, a fast seal check by vacuum decay, and marking and packaging verification. Sampling follows the AQL plan.
Type testing. Performed at design freeze, after tooling changes, after material substitution, after major process changes, after long production pauses, and whenever the customer asks. It covers destructive, slow and equipment-intensive items: the full ingress protection set, drop and vibration, stacking strength, hinge life, ultimate handle strength, thermal cycling, salt spray on metal parts, and UV ageing for outdoor use.
| Dimension | Routine inspection | Type testing |
|---|---|---|
| --- | --- | --- |
| Trigger | Every delivered lot | Freeze, change, restart, customer request |
| Nature | Fast, non-destructive, affordable | Destructive or long duration |
| Basis | AQL plan at general level II | Typically 3–5 units, not used for lot acceptance |
| Typical items | Appearance, dimensions, latches, handle, fast seal check | Full IP set, drop, stacking, life, ageing |
| Purpose | Decide whether this lot ships | Decide whether design and process are released |
| Output | Inspection record and lot traceability | Formal test report with sample photos and configuration |
Write the change-triggered retest rule into the contract. Risk in custom programs concentrates in change: a new gasket supplier, a different PP grade, a repaired tool. Any of these can move sealing and strength. Define a change-triggered retest list naming which changes force which type tests.
Switching rules: normal, tightened and reduced inspection

Sampling plans are not static. GB/T 2828.1 and ANSI/ASQ Z1.4 both embed severity switching rules, which is how the system balances inspection economy against risk.
- Normal to tightened. Two rejected lots among five consecutive lots triggers tightened inspection, whose acceptance numbers are smaller and which puts real pressure on the supplier.
- Tightened to normal. Five consecutive accepted lots under tightened inspection return the plan to normal.
- Normal to reduced. Ten consecutive accepted lots, with stable production and a good quality record, allow reduced inspection, whose smaller sample size lowers inspection cost.
- Reduced to normal. Any nonconforming lot, or any sign of process abnormality, returns the plan to normal immediately.
- Suspension. If tightened inspection still yields consecutive rejections, inspection is suspended until the supplier implements effective corrective action.
In custom programs, use reduced inspection sparingly. Custom lot sizes are usually small, so the sample is already limited, and reduced sampling weakens representativeness further. Worse, the key risks in a case — sealing and latch retention — tend to fail as a population, not as isolated units, so anything sampling misses surfaces later in the end user's hands. A sensible compromise: allow reduction for appearance and general dimensions, while holding key dimensions, the fast seal check and handle strength at normal or tightened severity at all times.
Inspection records and the document package
Records earn their keep through traceability. Fix the results of each lot into a single form containing at least the following fields.
| Record field | Content required | Purpose |
|---|---|---|
| --- | --- | --- |
| Lot identity | Order number, production date, shift, tool number | Traceability and quarantine |
| Sampling data | Lot size, code letter, sample size, level, severity | Verify sampling compliance |
| Defect tally | Counts by grade and location | Judgement and trend analysis |
| Key dimension readings | Actual measured values, not just "pass" | Detect process drift |
| Seal test data | Decay value, hold time, conditions | Reproduction and arbitration |
| Material batches | Resin grade, gasket batch, hardware batch | Change traceability |
| Conclusion and disposition | Accept or reject, rework ratio, concession | Settlement and claims |
| Inspector and date | Signature and date | Accountability |
One more document deserves to be mandatory: the first article inspection record. The first part produced in each run should be approved jointly, covering the physical part, key dimensions, appearance and basic function, with photographs retained. Solid first-article approval removes most of the argument from later lot inspections.
Six ways an inspection specification goes wrong
One: an AQL number with no standard, level or sampling type. The two parties look up different tables and the acceptance numbers do not match.
Two: treating AQL as a permitted defect rate. This leads to reasoning like "2.5 percent defects in a lot is normal," and the supplier lowers its own bar accordingly.
Three: sampling critical defects. Safety-related items such as latch retention and handle strength should run zero acceptance or full inspection, never a statistical plan that lets a failure through.
Four: appearance and dimensions only. The most common and most expensive failure, because problems surface only in the end user's hands, where rework and claims cost far more than the missing test.
Five: an ingress protection clause written in prose. "Waterproof" is not a criterion. "IPX7, immersed per GB/T 4208 for thirty minutes, no water inside" is.
Six: no change-triggered retest clause. The supplier substitutes material or repairs tooling without notice or retest, and performance drifts quietly.
Matching an inspection scheme to order size
Inspection intensity should track order size, application risk and traceability requirements. Three reference tiers.
Small custom runs — tens to hundreds of units, samples and pilot production. Inspect appearance and key dimensions on a hundred percent basis. Run functional items on every unit: latches, handle, fast seal check. Run at least one full type test covering IP, drop and stacking. The goal at this stage is to expose design problems in one pass, so sampling economy is not the priority.
Mid-volume production — thousands of units. Apply general inspection level II with AQL 1.0 on major defects and 2.5 on minor. Inspect key dimensions at a hundred percent or a large sample. Run the fast seal check at a hundred percent. Test handle and latch strength at first article plus sample. Repeat the type test at freeze, at any change, and at twelve-month intervals.
High-volume long-term supply — tens of thousands of units and up, delivered in many lots. Add switching rules to the tier above, restricting reduction to appearance and general dimensions. Keep a supplier quality file and a monthly trend board. Track process capability on key dimensions. Write first-article approval, change notification and type test intervals into the long-term supply agreement.
JUNZHJIA, manufactured by KeXin New Materials (Guangdong) Co., Ltd., configures material, sealing, latches and inserts to the customer's operating conditions across wholesale, distribution and OEM/ODM programs. The company supplies drawings, inspection records, material declarations and test documents, and will fold acceptance criteria and sampling plans into the technical agreement.
Frequently Asked Questions
Q: Does AQL 2.5 really mean 2.5 percent defects are allowed? A: No. AQL is the acceptance quality limit, an input parameter to a sampling plan. Its meaning is that when a lot's true nonconforming fraction equals that value, the plan accepts the lot with a high, designed probability. It describes the operating characteristic of the plan, not a permitted defect rate and not a tolerance budget. Take a concrete case: general inspection level II, lot size 1201 to 3200, code letter K, sample size 125. At AQL 2.5 the acceptance number is seven and the rejection number is eight, so a lot with a true defect rate of 2.5 percent stands a good chance of being accepted. That is not the same as permission. To reduce real risk, do three things: classify defects carefully and use zero acceptance on critical ones; convert key functional checks to a hundred percent inspection; and write tightened and reduced inspection switching rules into the contract so that a weak process is automatically inspected harder.
Q: Is it realistic to run every test item on every lot? A: No, and it is not necessary. Split the items into routine and type testing. Routine inspection covers what is fast and non-destructive: appearance, key dimensions, latch opening force, basic handle function, a fast seal check, and marking and packaging verification. Type testing covers what is destructive or slow: the full ingress protection set, drop and vibration, stacking strength, hinge life, ultimate handle strength, and ageing. Writing two separate tables into the technical agreement controls per-lot cost while protecting the functional baseline through design changes. The most common practical mistake is putting a full IP test on every lot, which pushes suppliers either to decline the order or to go through the motions.
Q: Why can critical defects not run through AQL sampling? A: Because sampling infers lot quality from a sample, and that inference carries a built-in probability of error. For safety-related defects with severe consequences, that error is not affordable. A latch that releases under rated load can drop the whole contents or cause injury. Critical defects therefore normally use zero acceptance, rejecting the lot on the first occurrence found. A stricter approach is a hundred percent functional check on that characteristic, or designing the failure out entirely — a structure that cannot half-close, a latch with positive feedback and secondary locking. The same logic applies to anything that would cause total loss of protection, such as a case sold as IP67 that visibly leaks.
Q: How do you judge sealing quickly during routine inspection? A: Vacuum decay is the most common method. Fit a dedicated fixture, establish a defined negative pressure inside the case through a port, hold for a set period, and measure the decay or convert it to a leak rate. Leakage within the agreed limit passes. The method is fast, non-destructive, easy to apply to a large sample or the full population, and it indirectly reflects gasket compression and gasket-land flatness. Its limits are that it does not locate the leak and is not identical to immersion. Use a combined approach: screen each lot by vacuum decay, and confirm at first article and after any change using the immersion conditions of GB/T 4208. If the case carries a pressure equalisation valve, pressure decay can replace vacuum and verify the valve at the same time.
Q: Can appearance criteria ever be fully objective? A: Not fully, but you can make disputes controllable by writing three things into the specification. First, physical golden samples signed by both parties, ideally an approved sample and a boundary sample. Second, a colour tolerance, either a colorimeter limit or an acceptable band marked on the sample. Third, viewing conditions: illuminance around 800 to 1200 lux, viewing distance 300 to 500 mm, dwell time of 10 to 15 seconds, and a defined viewing angle. Beyond that, grade the contested defects by location — sink marks and weld lines on structural ribs and gasket grooves are major, while the same marks on a non-structural decorative surface are minor. Specifying dwell time matters especially, because with unlimited time anyone can find a flaw on a moulding, and that is not a valid reason to reject a lot.
Q: If the supplier changes its gasket or resin supplier, does the type test have to be repeated? A: It depends on the scope of the change, but the default should be that every change enters change-triggered retest control. Gaskets have the most direct effect on ingress protection, so a new supplier or a new batch can shift cross-section, hardness and compression set, and at minimum the sealing verification should be repeated, with a full IP test added where warranted. Resin changes reach further: grade, melt flow index and filler content all affect shrinkage, toughness and stacking strength, so key dimensions, drop and stacking tests should be repeated. The cheapest possible risk control is to write these rules into the agreement and require written notification before any change, with implementation only after written buyer approval.
Q: How do you choose between inspection levels I, II and III? A: General level II is the default and suits most routine inspection. Level I draws fewer samples and fits high inspection cost, low unit value or well-controlled risk, and works for stable long-term supply. Level III draws more and discriminates better, which suits high-risk products, safety-related characteristics, or customers who explicitly demand stronger verification. Special levels S-1 through S-4 draw the fewest and are reserved for destructive or very expensive tests such as drop, burst and sectioning. A practical allocation: keep general level III for safety items such as latches, handles and hinge pins, use level II for appearance and dimensions, and use S-2 or S-3 for destructive tests, with an explicit note that destructive samples do not count toward lot acceptance.
Q: What is a fair way to handle a rejected lot? A: Agree four dispositions in the technical agreement in advance so nothing is argued after the fact. The first is rejection and return, appropriate for critical defects or major defects beyond the acceptance number that cannot be effectively screened. The second is hundred percent screening followed by resubmission, appropriate when the defect is detectable, scattered and screening is affordable; a screened lot should be re-judged at tightened or zero acceptance. The third is concession, appropriate for minor defects beyond the acceptance number that do not affect function, usually paired with a price adjustment and a written concession record that applies only to that lot and sets no precedent. The fourth is supplier corrective action followed by a fresh production run, appropriate for tooling or process defects. Whichever path is taken, record it in writing, file it in the supplier quality record, and settle who bears rework cost and schedule impact.
Q: Which drawings and documents belong in the technical agreement? A: Six groups. First, the product drawing with key and major dimensions, their tolerances, the resin grade and the colour standard. Second, the appearance golden sample record with photographs and signatures. Third, the defect classification and judgement criteria table, item by item in judgeable language. Fourth, the AQL plan table with standard and revision, inspection level, sampling type, and the AQL plus accept and reject numbers for each grade. Fifth, the test item list separating routine from type tests, with standard, conditions and thresholds. Sixth, the change-triggered retest list and the first-article validation plan. With those six in place, the inspection bench rarely produces a standoff over whether a lot passes.
Conclusion and Related Reading
Back to the original question: acceptance criteria for a custom protective case are a three-document technical annex — a defect classification table, an AQL sampling plan, and a test item list — not a line saying "inspect to drawing." Classification sets the severity of each characteristic. The sampling plan walks from lot size to code letter to sample size and acceptance numbers under GB/T 2828.1 or ANSI/ASQ Z1.4. The test list turns appearance, dimensions, function and ingress protection into repeatable actions.
Three things you can act on immediately. First, put critical defects on zero acceptance — latch retention, handle strength and leakage at the declared IP rating must run zero acceptance or full inspection. Second, keep routine and type testing in separate tables — routine inspection optimises for speed and non-destructiveness, type testing carries the destructive and long-duration items, and both bind to change-triggered retest. Third, attach the sampling table itself — name the standard and revision, the inspection level, the sampling type and the AQL for each grade, so the same number cannot be read two ways.
JUNZHJIA, manufactured by KeXin New Materials (Guangdong) Co., Ltd., produces protective cases, toolboxes, military-specification storage cases and waterproof junction boxes for wholesale, distribution, OEM/ODM and global supply. The company supports customer acceptance specifications with drawings, material declarations, inspection records and test documents, and folds sampling plans and change-retest rules into the technical agreement.
Related Reading