

Quick answer: A tool bag acceptance standard stands on three documents: an inspection list sorted by category, a test method and limit for each item, and a sampling plan that fixes batch and sample size.
Table of contents
- The Inspection List in a Tool Bag Acceptance Standard
- Appearance and Dimension Limits
- Mechanical Tests and Pass Lines
- Environmental and Water Jet Tests
- Sampling Rules and Nonconformance
- FAQ
1. The Inspection List in a Tool Bag Acceptance Standard
A standard is not a verdict but a list an inspector can follow. A tool bag carries 16 items across five groups, each counted or measured, and the type decides how the result is recorded.
| Group | Items | Type | Record |
|---|---|---|---|
| Appearance | Colour, scratch, sink mark, flash | Counted | Defect count |
| Dimension | Cavity, joint gap, diagonal | Measured | Reading |
| Mechanics | Drop, handle load, fatigue, latch, hinge | Measured | Peak, cycles |
| Environment | Thermal cycling, water jet | Counted | Pass or fail |
| Marking | Label adhesion, barcode grade | Measured | Force, grade |
Mixing the types causes most disputes: a counted item written as measured leaves the inspector guessing.
2. Appearance and Dimension Limits
Appearance needs numbers, not the phrase no obvious defect. Judge colour at grey card grade 4 with ΔE within 1.0, cap scratches at 15 mm and two per face, sink marks at 0.4 mm and flash at 0.25 mm. Any one is minor; three on one face become major.
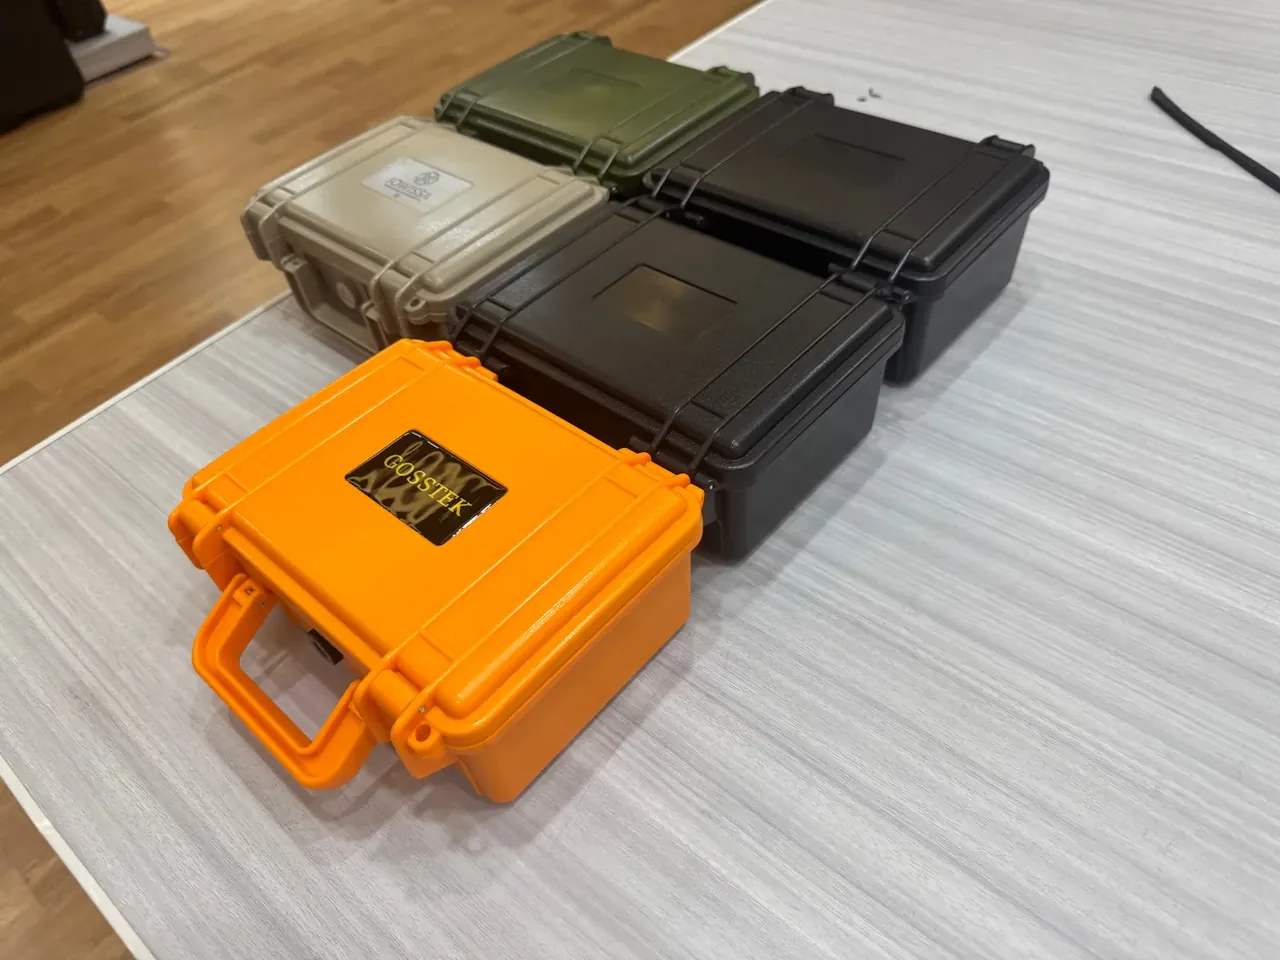
Cavity size, joint gap and diagonal are key items, measured on every unit. A 0.8 mm feeler that enters no deeper than 10 mm passes the joint, and a diagonal spread past 2.0 mm lifts the lid enough for water to enter.
Measured items also report process capability: an index under 1.33 across five batches means drift even when every unit passes, and under 1.0 the line stops.
3. Mechanical Tests and Pass Lines
Mechanical items are often written as drop it and see. Fix height, attitude, count and ballast, and add a latch cycle after each drop.
| Test | Equipment | Condition | Pass line |
|---|---|---|---|
| Drop | Drop rig | 1.0 m, 10 drops, 30 kg | No crack, latch works |
| Handle load | Tensile machine | 2× rated, 60 kg, 10 min | Set under 2 mm |
| Handle fatigue | Fatigue rig | 30 kg, 5 000 cycles | No break, grip tight |
| Latch cycles | Cycle rig | 2 000 cycles | Force 50 N or more |
| Hinge | Cycle rig | 10 000 cycles | No crack, lid square |
The verdict covers function after the drop, not just damage. A case whose latch will not open is scrap on site, so the pass line includes one open-and-close cycle. Test units come at random, never the best-looking ones.
4. Environmental and Water Jet Tests
Sealing is checked with a jet, not immersion. A 6.3 mm nozzle at 12.5 L/min, held 3 m away for 3 min per face, with absorbent paper inside, passes when the paper stays dry.
Thermal cycling runs 4 h at 65 °C and 4 h at -25 °C, three cycles, then 2 h at room temperature before reading dimensions; key sizes stay within 0.3 percent. Work the latch five times straight out of the cold chamber, where brittle plastic cracks.
Metal parts take 48 h of neutral salt spray, rated 9 or better to GB/T 6461, and the latch must still cycle. Grading without a function check passes a batch of seized latches.
5. Sampling Rules and Nonconformance
Sampling follows GB/T 2828.1 at general level II, with AQL 2.5 for major defects, 4.0 for minor and zero for critical.
| Batch | Sample | Accept | Reject |
|---|---|---|---|
| 281 to 500 | 50 | 3 | 4 |
| 501 to 1200 | 80 | 5 | 6 |
| 1201 to 3200 | 125 | 7 | 8 |
Destructive tests sit outside the plan: 2 units per batch, and the first article runs the full list. One critical defect sends the batch back for 100 percent inspection, and a sorted resubmission is refused. Five clean batches restore normal inspection; two failures tighten it.
Records close the loop. Keep 3 samples, photographs and raw readings for 12 months, so a complaint meets the limit applied at the time. A tool bag sheet without readings proves nothing.
Conclusion
Three sheets carry the whole standard: the item list, the test-and-limit table and the sampling plan. The list says what to check, the limits how far a defect may go, the plan how many units answer for the batch. A tool bag measured against stored readings stays comparable batch after batch.
This article discusses only the container (case body) side of specifications and design intent, and does not cover any handling, loading or use of the contents.
Related Reading
- How assembly line quality control runs
- How a protective case maker sets acceptance
- Production SOP and work standards
- Comparing tool bag fabrics
Related Products
- 8 Series — Gun Cases; Military Equipment Cases; Camera Equipment Cases; Drone Cases; Watch Cases; Knife Cases; First Aid Cases; Electronics Equipment Cases
- WL8-2812 PP Gun Case — model WL8-2812
- All protective cases and toolboxes: 7 series, 158 models