

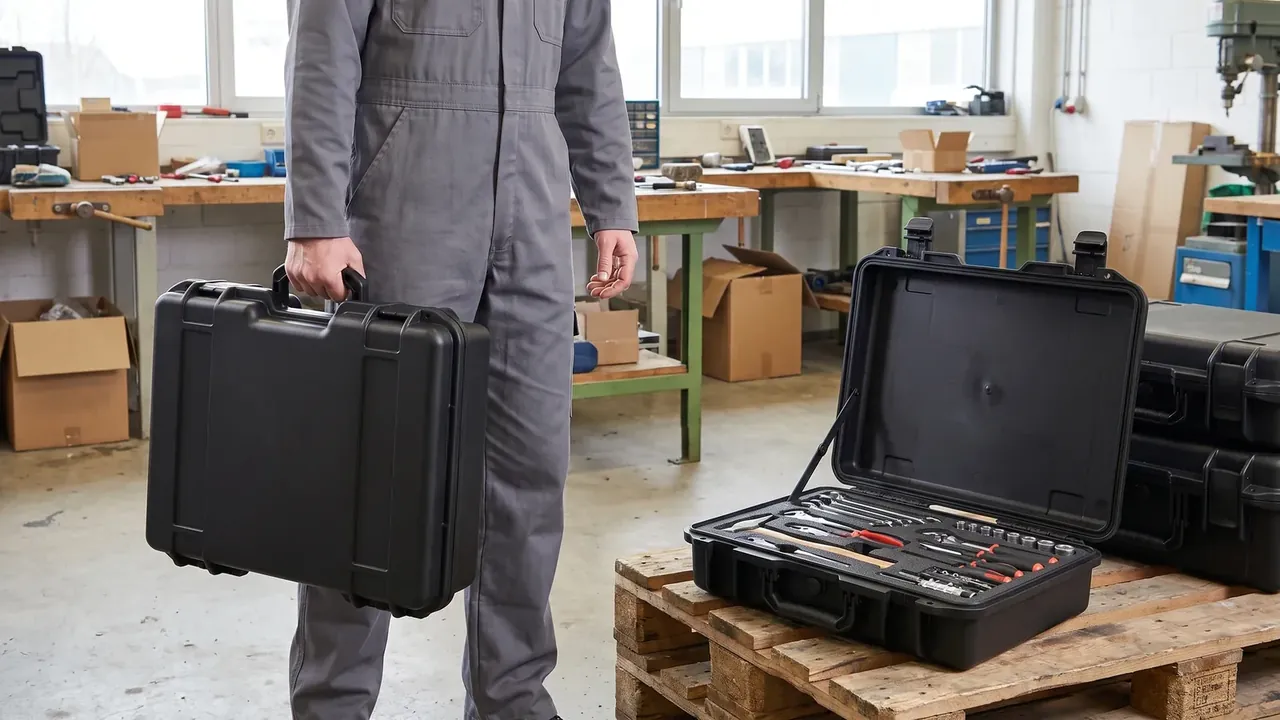
Quick answer: Auto repair socket wrench tool box casing at 460×340×120 mm outside, 420×300×95 mm inside, 24 bores at +1.0 mm and 30 mm deep.
Table of contents
- Three dimension chains inside the auto repair socket wrench tool box casing
- Why the holes run +1.0 mm over socket diameter
- 30 mm of hole depth against 1.5 mm of floor sag
- From hole wall to handle: 9.3 kg of load path
- A 1.0 m drop, IP54 and the −15 °C to 60 °C window
- FAQ
1. Three dimension chains inside the auto repair socket wrench tool box casing
The lower half of an auto repair socket wrench tool box casing is a drilled plate, and every bore must match one fixed outside diameter. Design runs inside out: bore and pitch, then the 420×300×95 mm cavity, then the 460×340×120 mm shell.
Each chain answers one question: bore for entry, depth for stance, wall for floor stiffness. Widen the bore 0.5 mm and the socket sways; add 10 mm of depth and the 120 mm height breaks.
Table 1: socket sizes against hole sizes
| Socket spec | Hole size | Tolerance |
|---|---|---|
| 17.5 mm OD, 38 mm tall | φ18.5 mm × 30 mm | +1.0 mm bore, ±0.5 mm depth |
| 23.5 mm OD, 38 mm tall | φ24.5 mm × 30 mm | +1.0 mm bore, ±0.5 mm depth |
| 29.5 mm OD, 77 mm tall | φ30.5 mm × 30 mm | +1.0 mm bore, ±0.5 mm depth |
| 24 mm and above | 120 × 300 mm slot | +2.0 mm width |
One offset across three sizes keeps rework simple: a drifting bore lands on the same tool correction.
2. Why the holes run +1.0 mm over socket diameter
The millimetre on this auto repair socket wrench tool box casing is sized for one hand. A thumb and forefinger need 0.5 mm per side to press at the rim; give 1.5 mm and the socket tilts.
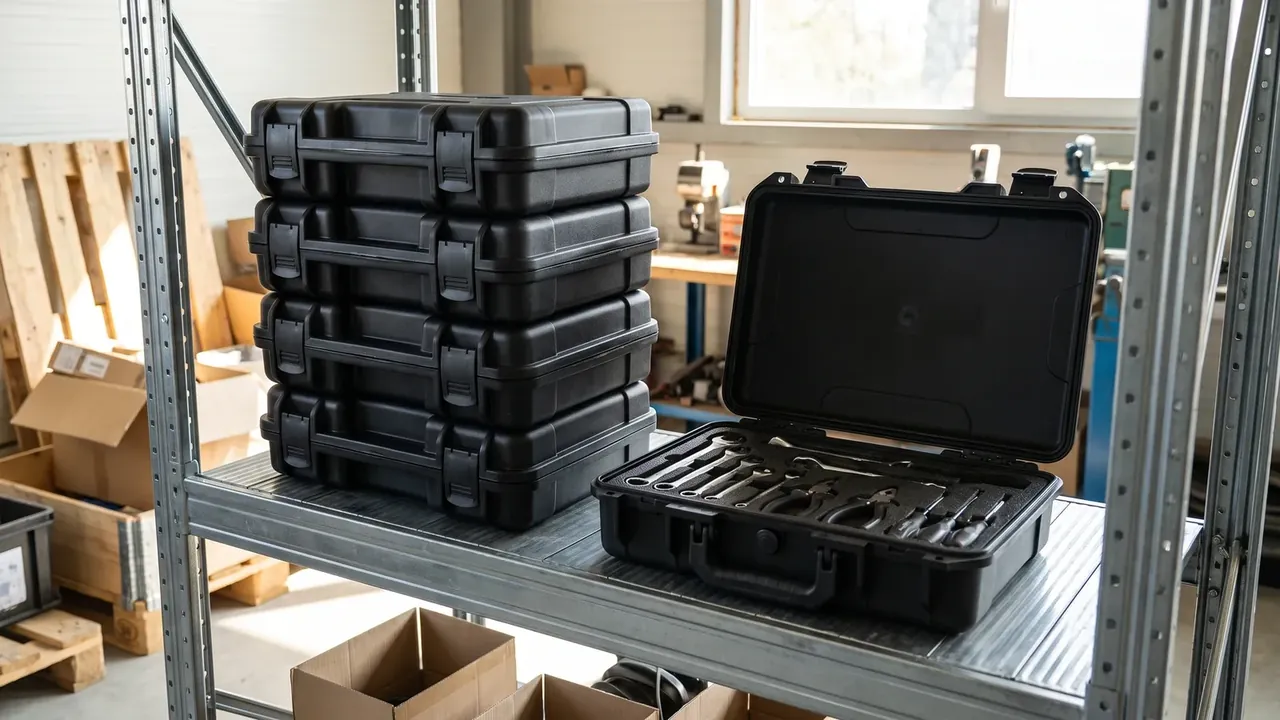
Twenty-four bores split 10+8+6 across 300 of the 420 mm width, leaving a 120 mm strip. Columns sit 40 mm apart, rows 34 mm, so the thinnest wall is (40−18.5)/2, about 10.7 mm. A seventh column drops the pitch to 32 mm and ovalises the bore.
Table 2: how the bores sit on the plate
| Hole size | Location on plate | Count |
|---|---|---|
| φ18.5 mm × 30 mm | front, 2 columns × 5 rows | 10 |
| φ24.5 mm × 30 mm | middle, 4 columns × 2 rows | 8 |
| φ30.5 mm × 30 mm | rear, 3 columns × 2 rows | 6 |
| 120 × 300 mm slot | right strip, through plate | 1 |
The split follows outside diameters: φ18.5 mm takes ten seats, φ30.5 mm six.
3. 30 mm of hole depth against 1.5 mm of floor sag
Thirty millimetres matches a 38 mm socket: 8 mm stands proud and the centre of gravity sits 11 mm below the rim, so vacuum cannot drag mass seated inside the bore.
Floor sag is separate. At 6.5 kg over 420×300 mm the pressure is 0.5 kPa, trivial until it reaches 24 hole walls at 2.7 N each, times 3 for the lid lift. A 3.0 mm floor with three 8 mm ribs sags 1.2 mm evenly, 1.5 mm at a point.
Long sockets take another route. A 77 mm socket cannot enter a 30 mm bore, so it lies in the 120 × 300 mm slot flush with the base, which sets the 95 mm cavity: 77 mm plus 10 mm of finger room plus 8 mm spare. Short sockets leave 57 mm of air the 19 mm lid recess never touches, so retention in this auto repair socket wrench tool box casing comes from the bore alone. Height reads 3.0 mm floor, 95 mm clear, 19 mm recess, 3.0 mm top.
4. From hole wall to handle: 9.3 kg of load path
Empty at 2.8 kg and loaded at 6.5 kg, the auto repair socket wrench tool box casing weighs 9.3 kg and puts 91 N on the handle at rest. Rated 300 N, the handle holds a margin of 3.3 for a kerb step.
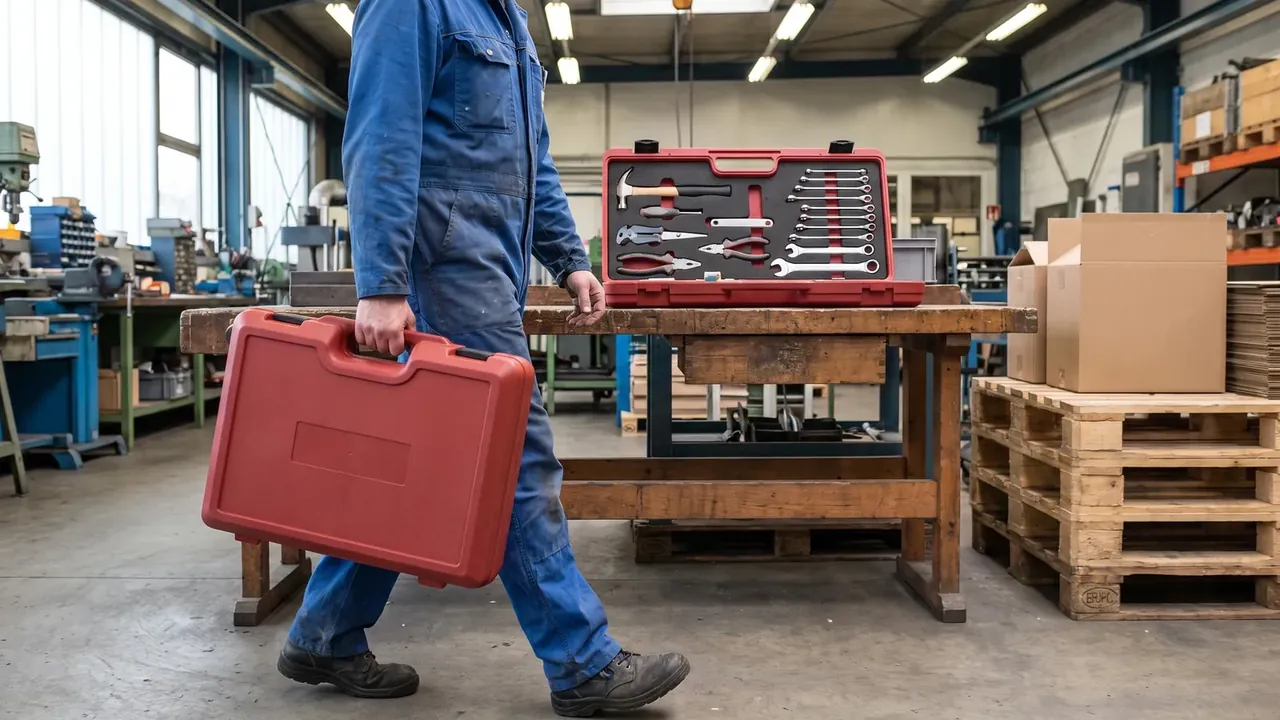
Two latches at 260 N give 520 N across the 460 mm edge, 230 mm between catch points; move them inward and the ends lift, outward and mid-span sags past 0.6 mm.
The 5,000-cycle rating belongs to the hinge. A φ4 mm pin carries 45 N per side, and clearance grows from 0.1 mm to 0.3 mm until the lid rocks at full open.
Table 3: four tolerances and what drifts when they fail
| Tolerance | How it is checked | Consequence of drift |
|---|---|---|
| Bore +1.0 mm, ±0.15 mm | plug gauge, every bore | under 0.7 mm jams, over 1.3 mm rocks |
| Depth 30 mm, ±0.5 mm | depth rule, three points | 2 mm shallow leaves 10 mm proud |
| Floor sag ≤1.5 mm | 6.5 kg load, dial gauge | past 2.0 mm plate meets lid |
| Latch hold 260 N | pull tester, one latch | under 200 N the seam opens |
On this auto repair socket wrench tool box casing three of the four live in the plate, so inspection runs plate, lid, drop.
5. A 1.0 m drop, IP54 and the −15 °C to 60 °C window
The auto repair socket wrench tool box casing is dropped at 1.0 m with 9.3 kg aboard, once per face: no latch opens, no socket rises past 5 mm, no rib cracks.
IP54 splits cleanly. Grade 5 covers grinding dust and chips under 0.5 mm, grade 4 an angled wash-down jet; the 10 mm void is a chip trap, not a drain.
The band belongs to the PP shell and the EPDM gasket. At −15 °C impact strength falls to 60 percent, so drops are re-run at −10 °C; at 60 °C the modulus falls to 60 percent and the 300 N handle is re-checked at 240 N. Compression set must stay within 25 percent after 72 h at 60 °C.
Conclusion
Every dimension in the auto repair socket wrench tool box casing follows the plate: fix 24 positions, a +1.0 mm bore and 30 mm of depth, and the cavity and shell drop out. Loaded to 9.3 kg, the case rides inside a 300 N handle and two 260 N latches, while the 1.5 mm sag limit guards the row through every lid lift. Tolerances written on the bores, not the lid, carry 5,000 cycles and six faces of a 1.0 m drop.
Related Reading
- How a socket wrench set case is built and divided
- Choosing a socket set case: holes, walls and load
- Heavy duty tool case shells, hinges and load paths
- Socket set case checks and wearable parts
Related Products
- 8 Series — Gun Cases; Military Equipment Cases; Camera Equipment Cases; Drone Cases; Watch Cases; Knife Cases; First Aid Cases; Electronics Equipment Cases
- WL8-2812 PP Gun Case — model WL8-2812
- All protective cases and toolboxes: 7 series, 158 models