

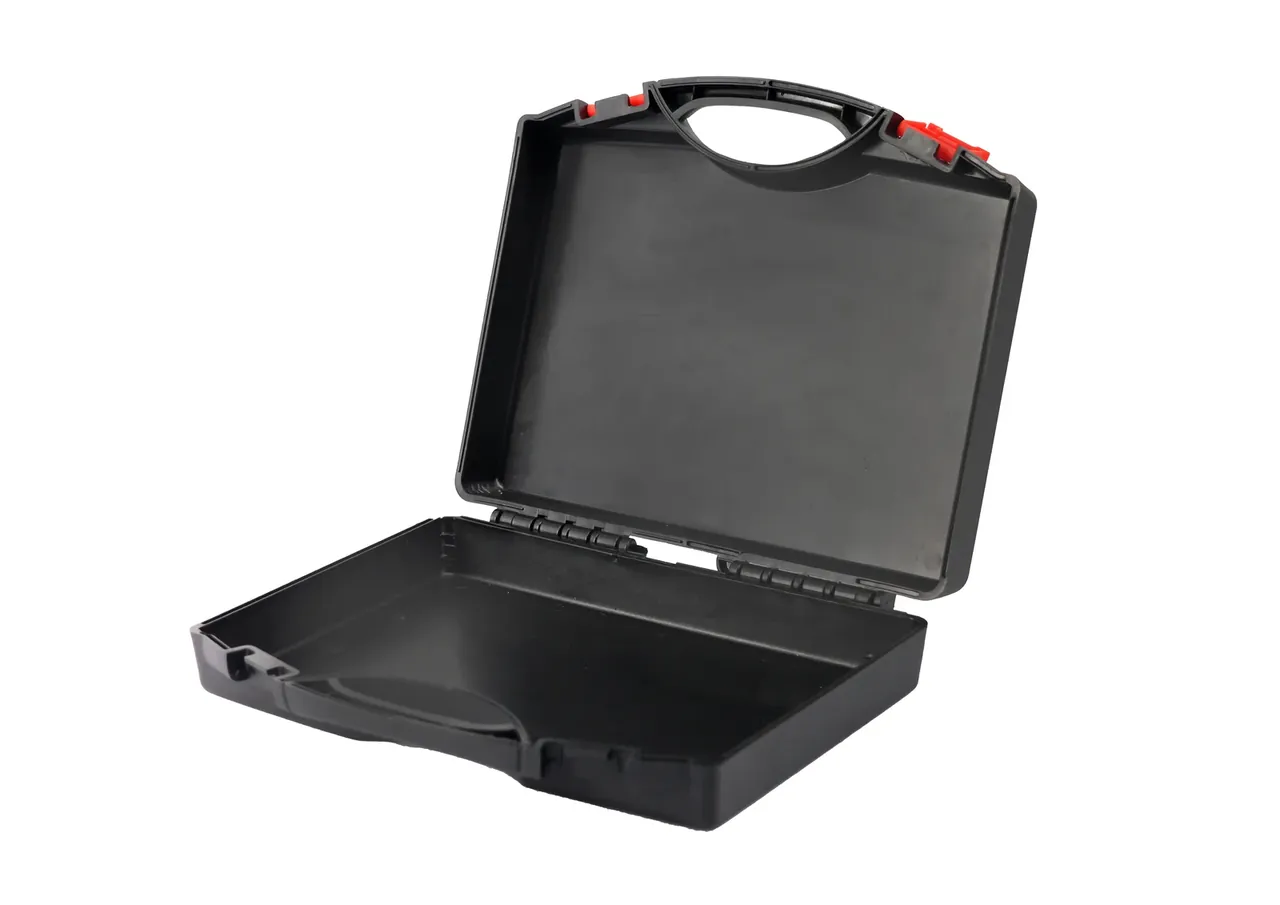
Quick answer: Case assembly acceptance should start from why the last lot came back, not from a checklist copied out of a folder. Turn vague complaints into six measurable quantities, give each one a tool, a limit and a record, and the verdict holds up in front of both customer and moulding team.
Table of contents
- Why Case Assembly Acceptance Starts With Rejects
- Dimensions and Appearance: Measuring Three Samples
- Five-Sided Testing: Latches, Handle, Salt Spray
- After a Fail: Rework, Concession, Rejection
- FAQ
1. Why Case Assembly Acceptance Starts With Rejects
Two lots of equipment cases came back one winter with a return note carrying two lines: the rim does not close properly, the handle feels loose. Neither has a dimension, so the inspector could not judge it and rework could not fix it.
The rebuild followed those lines upward. A rim that will not close becomes rim gap, a loose handle becomes handle load and hinge swing. Six quantities cover the note, all measurable on the bench.
| Item | Tool | Limit | Record |
|---|---|---|---|
| Rim gap | Feeler gauge 0.05 to 1.0 mm | No 0.3 mm leaf in any 100 mm segment | Max per case |
| Outside size | 500 mm vernier | 195 × 170 × 46 mm, ±1.5 mm | Median of three |
| Wall depth | Depth gauge | 20 mm, ±0.4 mm | Lowest corner |
| Latch force | Push-pull gauge | 55 to 75 N at closing | Both latches |
| Handle load | Sling plus weights | 30 kg held 60 seconds | Three per lot |
| Salt spray | Spray chamber | 96 hours, no rust beyond 2 mm of a cut | Two per lot |
There is an order inside those limits: what the user can feel comes first, what the process can hold second. The 55 to 75 N band exists because below 55 N a latch feels vague and above 75 N a thumb cannot press it, and both ends came from users, not machine capability.
2. Dimensions and Appearance: Measuring Three Samples
Number the samples before touching a caliper. Mark them A, B and C; every reading carries the letter.
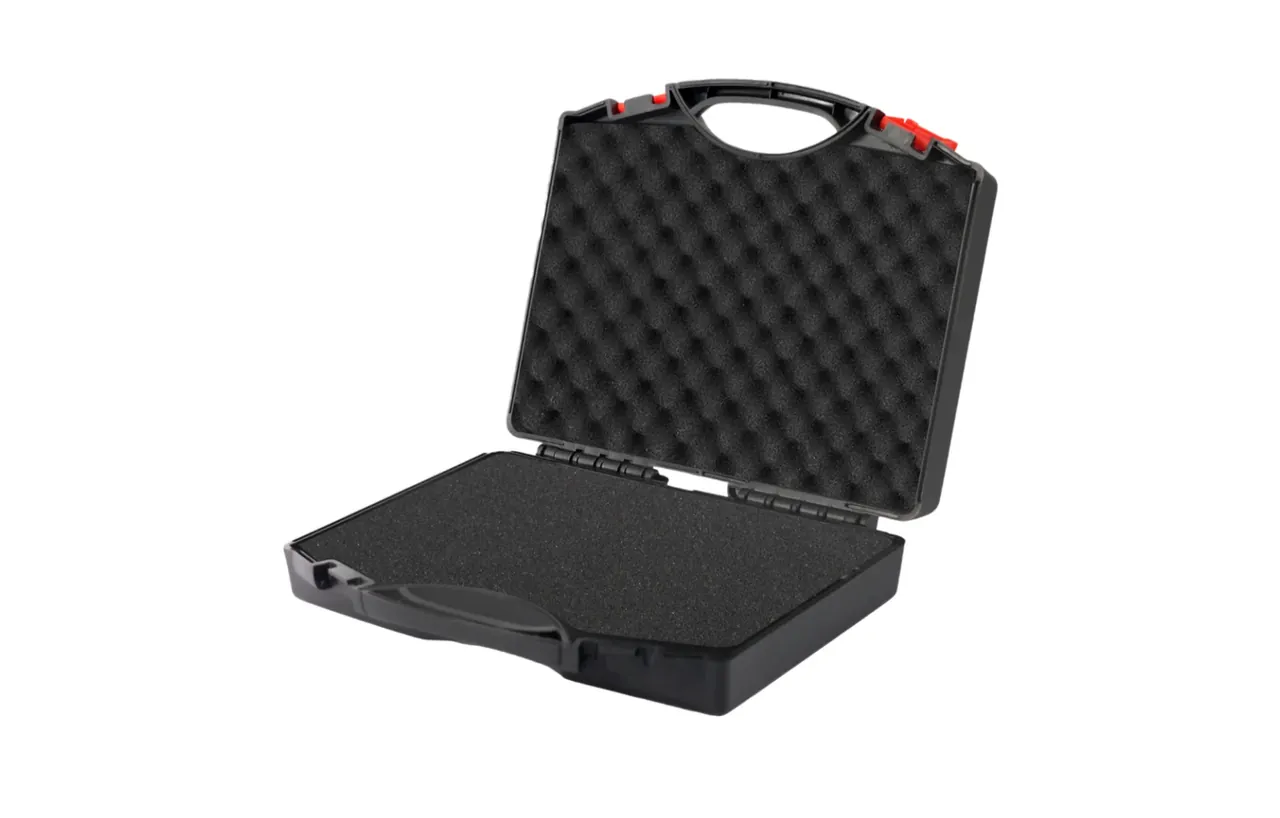
Outside dimensions are held at 195 by 170 by 46 mm with 1.5 mm per side. The case must be closed and both latches engaged. A rim standing 1 mm open adds 0.8 mm, and that sentence causes more supplier arguments than any other.
Wall depth of 20 mm is read from the rim down at each corner, taking the smallest. A spread above 0.4 mm points at uneven cooling in the cavity, and no injection parameter recovers it.
Arguments about dimensions are rarely about numbers. They are about conditions. A case at 23 °C in the hall and one at 8 °C in the warehouse measure 0.3 mm apart. Three samples from different cavities differ partly by cavity rather than process drift. Then there is the person holding the tool: when two inspectors read two numbers off one case, do not argue about who is right, check whether both closed the latches. Those conditions are worth ten extra limit lines.
3. Five-Sided Testing: Latches, Handle, Salt Spray
Run the tests in order and stop where one fails. A leak found after a failed latch test cannot be traced with confidence.
- Latch force: press the tongue with a push-pull gauge, accept 55 to 75 N, both latches.
- Handle load: hang 30 kg for 60 seconds, check for white stress marks at the roots.
- Hinge swing: open and close 30 times, listen for dry grinding, lid holds above 60 degrees.
- Seal pressure: pull minus 20 kPa, hold 120 seconds, accept a 1.5 kPa drop, use soap solution to find the leak.
- Salt spray: 96 hours of fog, inspect beyond 2 mm of the cut.
- Recovery: leave the empty case four hours, confirm the rim gap returns within 90 percent.
Salt spray is the slow one at four days, so load the chamber first and run the rest while it works.
4. After a Fail: Rework, Concession, Rejection
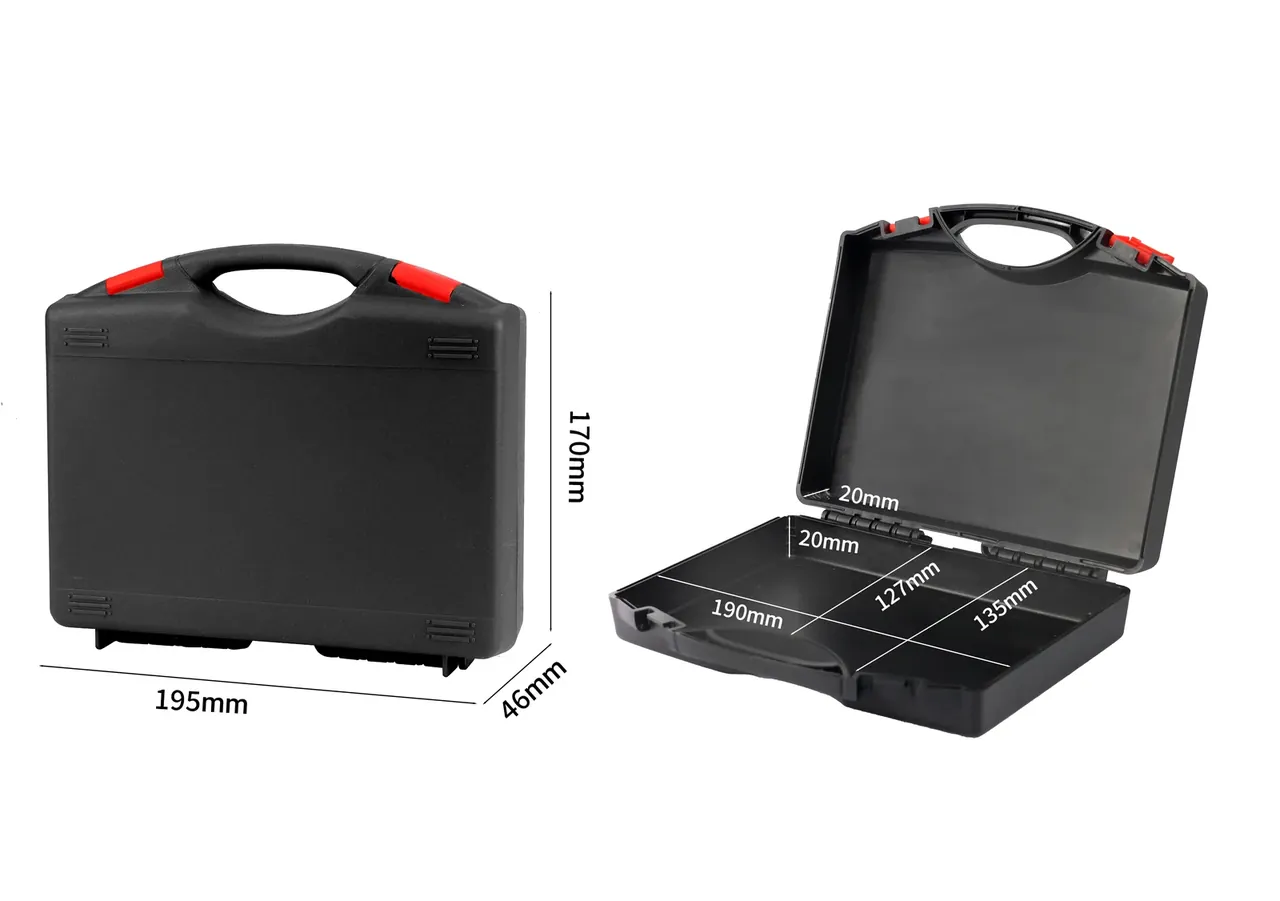
Judging is the easy half. Rework, concession and lot rejection carry different costs and owners, and the wrong path costs more than a wrong limit.
| Situation | Disposition | Signature | Time |
|---|---|---|---|
| Rim gap 0.3 to 0.5 mm | Rework: 60 °C air, re-clamp | Inspection lead | 4 min per case |
| Latch force up to 10 percent high | Concession plus use label | Customer, in writing | Same day |
| Size out by 2 mm or more | Back to tooling, new shot | Both technical leads | 7 days |
| Rust at 72 hours | Lot rejected, trace resin | Plant quality manager | 15 days |
Concession needs written agreement. Forty cases once went out at 82 N after a phone call, the warehouse picked them out again, and freight cost more than the rework.
Conclusion
Acceptance is not form filling. It is turning complaints into numbers and giving each one a disposition path. The tools are cheap; the hard part is writing conditions down and getting the right signature. Do both and the return note becomes six readings instead of two complaints, and the rejection rate in case assembly drops with it.
This article discusses only the container (case body) side of specifications and design intent, and does not cover any handling, loading or use of the contents.
Related Reading
- How to write a workable SOP for Case Assembly stations
- Inspection items and pass criteria for shell packaging boxes
- Pallet and marking checks that belong in acceptance
Related Products
- 8 Series — Gun Cases; Military Equipment Cases; Camera Equipment Cases; Drone Cases; Watch Cases; Knife Cases; First Aid Cases; Electronics Equipment Cases
- WL8-2812 PP Gun Case — model WL8-2812
- All protective cases and toolboxes: 7 series, 158 models