

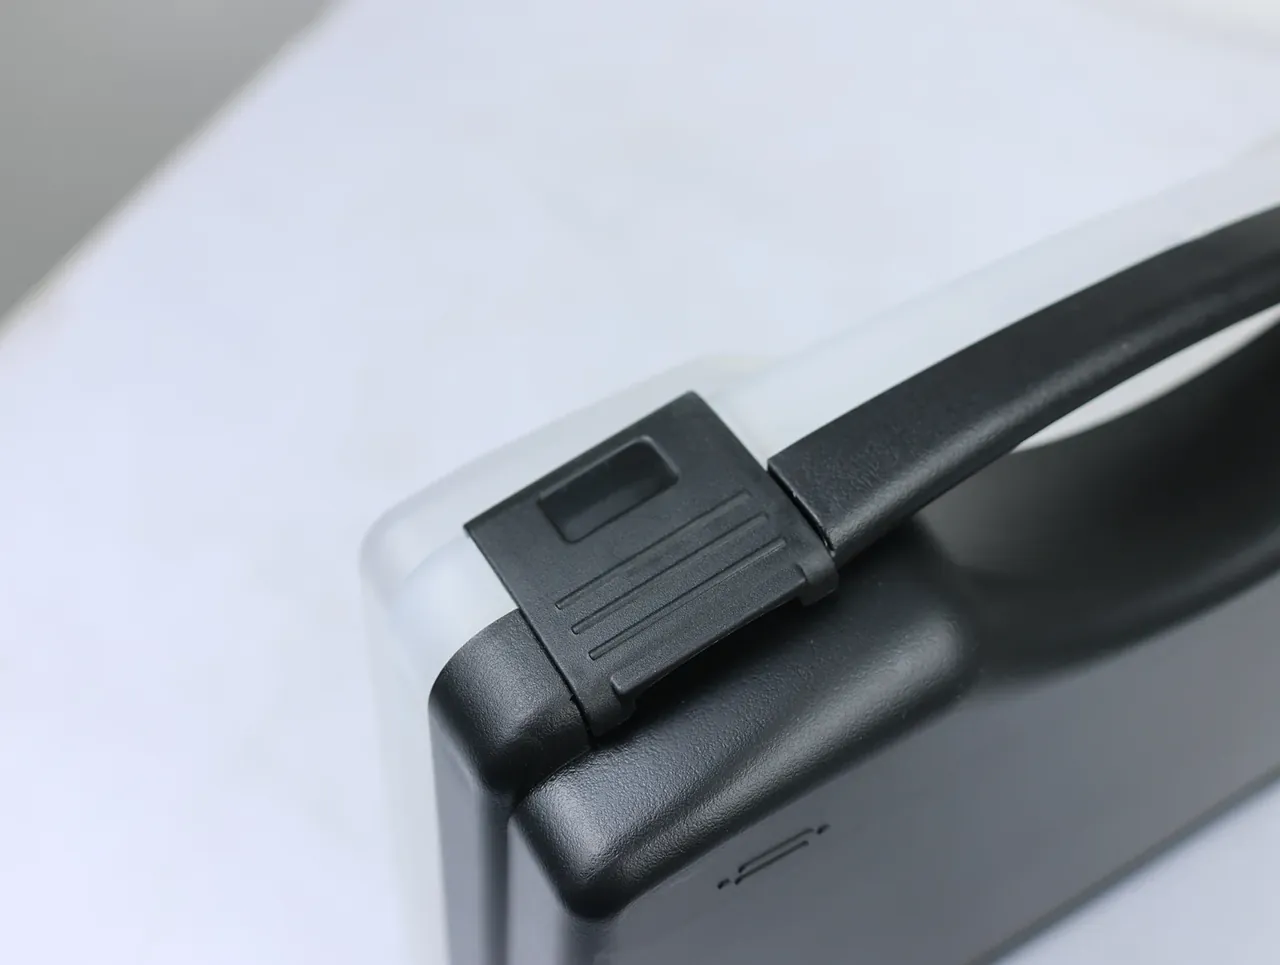
Quick answer: Acceptance of a Case Assembly Workstation rests on three tiers of evidence, and the stricter tier wins. Twelve checkpoints, from 0.5 mm of level to 4 Ω of earth, are read on instruments; a class A failure stops the line, class B gets 3 days, class C is recorded.
Table of contents
- Three Tiers of Evidence for a Case Assembly Workstation
- Bench and Frame: Level, Load, Rock
- Air and Power: Three Readings
- Human Factors: Light, Noise, Reach
- Handling Failures
- FAQ
1. Three Tiers of Evidence for a Case Assembly Workstation
Evidence comes in tiers, not one folder. The purchase agreement fixes bench size, load rating, air pressure and illuminance. National standards cover ergonomics, lighting and electrical safety. The work instruction turns both into readings an inspector can check.
Where tiers disagree, the stricter one governs. An agreement may tighten a standard, never relax it: if precision assembly is 500 lx under GB 50034, 500 lx stays the number even when the agreement only says adequate. Twelve checkpoints sit in four groups: structure 4, air and power 3, human factors 3, marking 2. Order matters: a bench that fails on structure gets rebuilt, and readings taken before that are wasted.
| Tier | Document | Covers | On conflict |
|---|---|---|---|
| One | Purchase agreement | Size, load, air, power | Agreement wins if stricter |
| Two | GB/T 10000, GB 50034, GBZ 2.2 | Ergonomics, light, noise | A floor, never undercut |
| Three | Work instruction | Instruments, limits, sampling | Detail only, no relief |
| Record | Sign-off sheet and photos | Signature, 3 year retention | Any gap voids the lot |
2. Bench and Frame: Level, Load, Rock
Level comes first on a Case Assembly Workstation. A 0.02 mm/m frame level runs along both edges and a diagonal; 0.5 mm over 900 mm is the limit. Adjust the M12 feet; if 30 mm of travel is not enough, the floor gets fixed first.
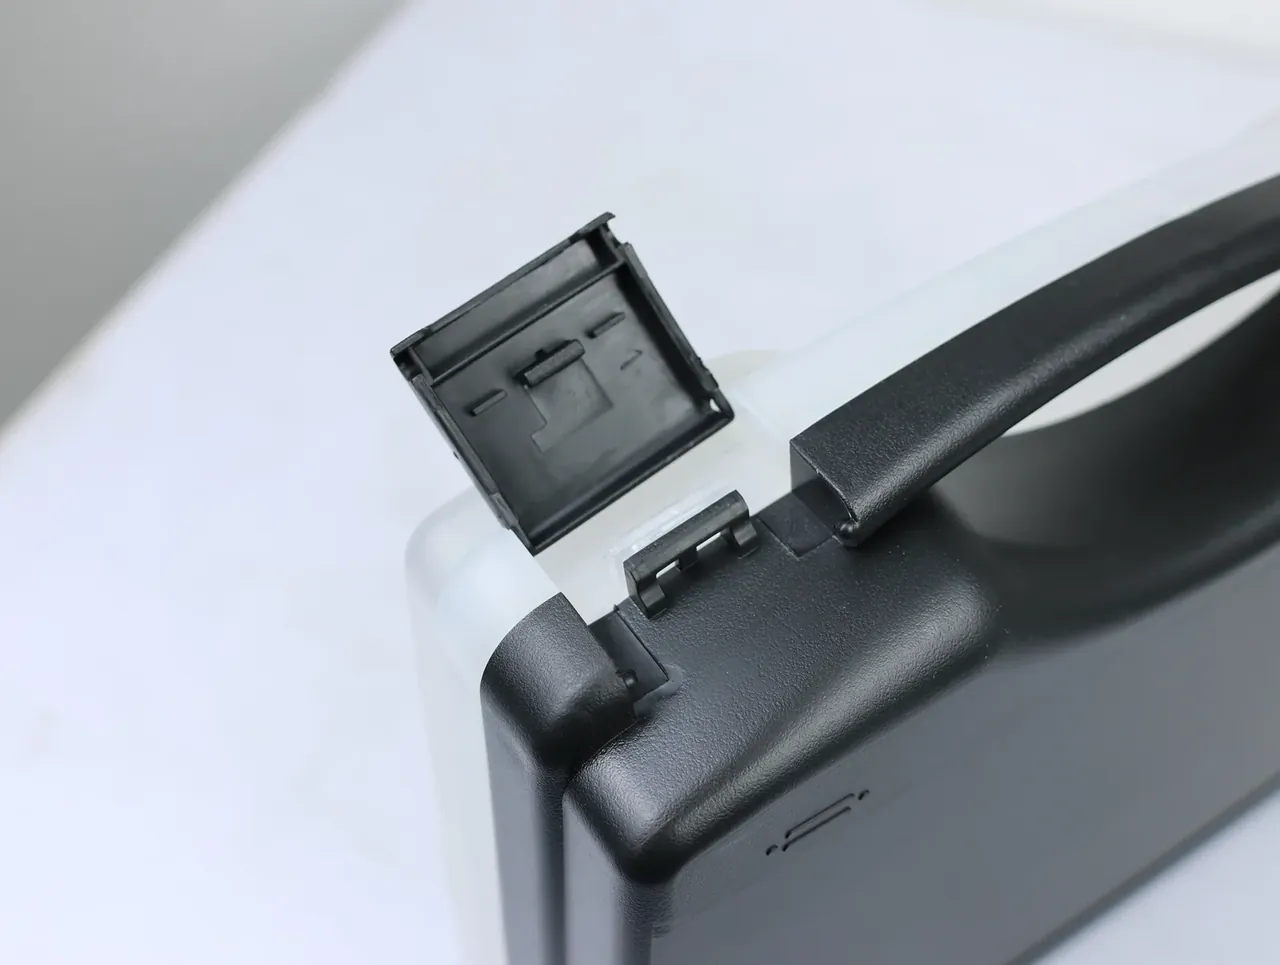
Load second. Apply 1.25 times the rating, 375 kg on a 300 kg bench, with cast iron weights, hold 30 minutes, allow 0.3 mm of permanent set after unloading. Sandbags settle, so the gauge reads the bag.
Rock third. Push 50 N sideways, read 2 mm at the top on a dial gauge, and sample 10% of fasteners at 8 N·m. If the Case Assembly Workstation still moves, measure the 40 × 40 × 2 mm profile at the cut: below 1.85 mm of wall, thin sections pass the load test and sag six months later.
| Checkpoint | Instrument | Limit | Sampling |
|---|---|---|---|
| Bench level | 0.02 mm/m level | 0.5 mm over 900 mm | Every unit |
| Static set | Weights, dial gauge | 0.3 mm after 375 kg | 1 per lot |
| Side rock | Spring gauge, dial | 2 mm at 50 N | Every unit |
| Fastener torque | Preset wrench | 8 N·m, 10% band | 10% per lot |
3. Air and Power: Three Readings
Air on a Case Assembly Workstation is three numbers. Supply is 0.5 to 0.6 MPa at the coupling on a class 0.4 gauge; tool flow holds 0.35 m³/min on a rotameter in the hose; drop from filter to tool stays under 0.03 MPa with gauges at both ends.
Power is three more. Earth averages two stakes and stays under 4 Ω; insulation holds above 2 MΩ on a 500 V tester; the device trips at 30 mA within 0.1 s. One failure out of three and the bench is not energised for a trial run.
Write the reading, not the verdict. A sheet saying 4 Ω can be compared three months later; a sheet saying pass can only be re-measured. That is why the list is fixed at twelve checkpoints rather than left to judgement.
4. Human Factors: Light, Noise, Reach
Light at the Case Assembly Workstation goes on a 1 m grid, 9 points read at 0.75 m above the bench: 300 lx for general assembly, 500 lx for precision, 750 lx inside the cavity, and the lowest point no worse than 0.7 of the highest. Reading the centre alone misses the dark corner.
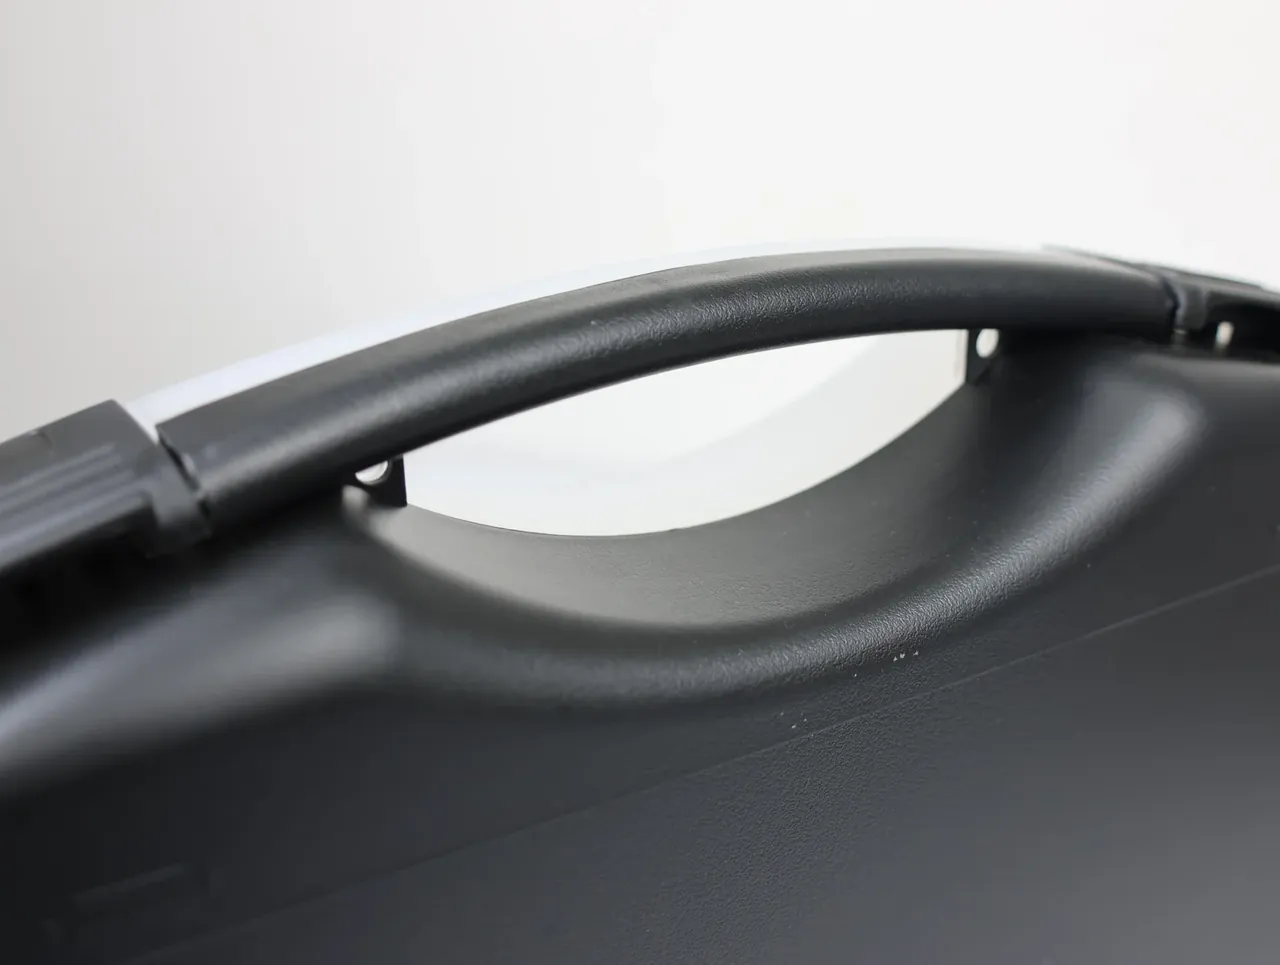
Noise is read twice, unloaded and loaded: 65 dB(A) and 78 dB(A) are the working limits, and 85 dB(A) is never acceptable. The microphone sits at ear height, 1.5 m up, with neighbouring machines running.
Reach is the checkpoint everyone skips. Picking between 150 mm and 1200 mm above the bench passes; below that the operator bends, above it the shoulder lifts, and a rack top over 1400 mm is a straight non-conformance. Measure with a steel tape and record whole millimetres.
5. Handling Failures
A class A Case Assembly Workstation failure touches safety and load: an insufficient rating, a failed earth, a device that will not trip, a cracked weld. Stop the line, rework, then re-test every unit with no sampling at all.
Class B touches function: level beyond 0.5 mm, drop beyond 0.03 MPa, light under 300 lx. Three days to fix, with sampling tightened to 30% meanwhile.
Class C touches finish: a skewed nameplate, a scratch, a missing page. Record and release with the lot. Concessions need a written deviation naming item, scope and expiry; expiry covers this lot only. Two in a row on the same item upgrade it to class B, and the third lot may not deviate.
Conclusion
Acceptance is easy to describe and hard to do: standards must become readings: 0.5 mm of level, 375 kg of load, 4 Ω of earth, 500 lx at the face. Three tiers set strictness, twelve checkpoints set scope, three classes set the response, and that is what closes out a Case Assembly Workstation.
This article discusses only the container (case body) side of specifications and design intent, and does not cover any handling, loading or use of the contents.
Related Reading
- Acceptance limits for ordnance boxes
- Inspection items on a fuze pack line
- Sign-off and re-test for airdrop cases
Related Products
- 8 Series — Gun Cases; Military Equipment Cases; Camera Equipment Cases; Drone Cases; Watch Cases; Knife Cases; First Aid Cases; Electronics Equipment Cases
- WL8-2812 PP Gun Case — model WL8-2812
- All protective cases and toolboxes: 7 series, 158 models