

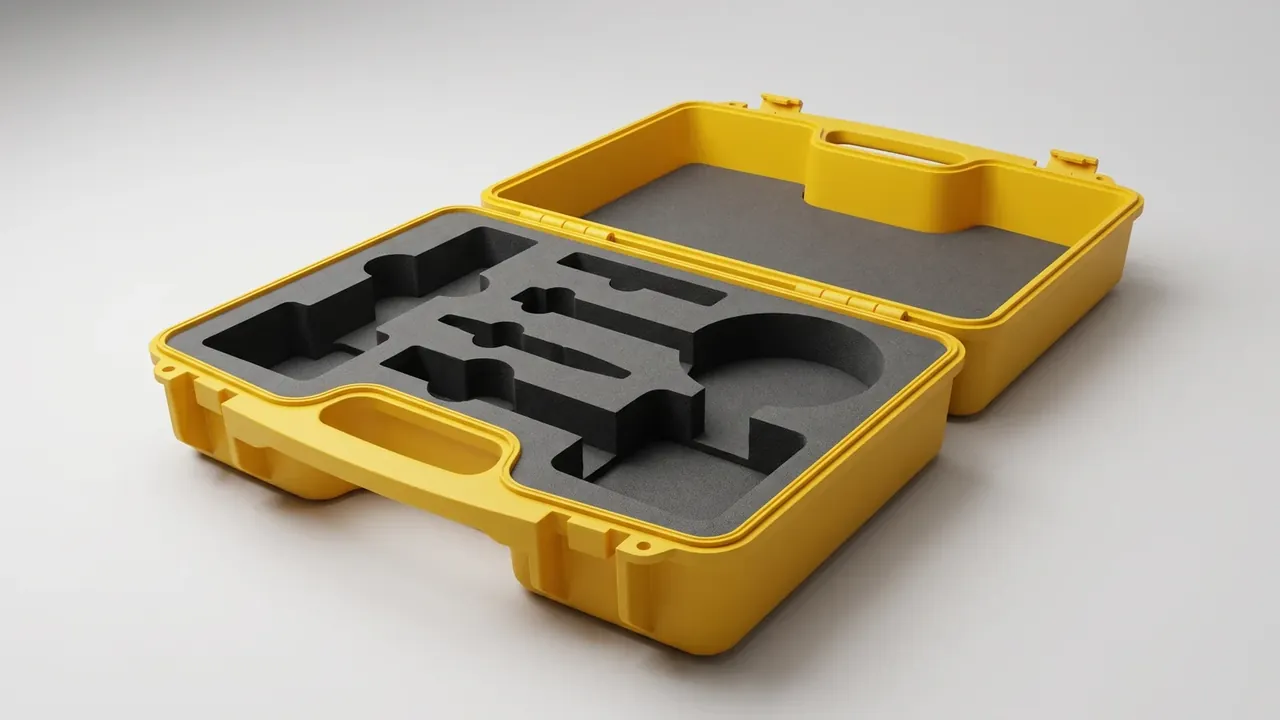
Quick answer: Five readings taken on the floor settle fit faster than any brochure: internal diagonal spread, thinnest wall, rim flatness, press tonnage and cavity count.
Table of contents
- Three readings before the price talk
- Clamping force and cavity count
- Latches, hinges and handles
- Gaskets and liners: reading a cut edge
- A one-page acceptance sheet
- FAQ
1. Three readings before the price talk
Last November a recorder maker sent a buyer to a case plant in Dongguan with eight pages of specification and three samples on the table. The group sat 40 minutes without opening a lid; the meeting moved only at the press. Two samples fell out in 20 minutes, one on a 0.8 mm diagonal spread, one on a 2.1 mm thin patch against a 3.0 mm nominal wall. A case factory tour earns its cost by replacing adjectives with numbers.
The first screening covers internal size, wall distribution and rim flatness; those three decide whether equipment fits, whether the case survives a 1.2 m drop and whether the lid seals.
| Where to measure | Tool | Pass line on site | What failure looks like |
|---|---|---|---|
| Internal length and diagonals | Tape plus 0.02 mm caliper | Length ±1.0 mm, diagonals within 1.5 mm | Bright rub marks in corners |
| Side and base wall | Ultrasonic gauge | No point below 2.7 mm at 3.0 mm nominal | Light shows through, wall flexes |
| Rim flatness | Straight edge plus feeler | Gap under 0.2 mm over 100 mm | A 0.3 mm feeler slides in |
Wall thickness is hardest: a 3.0 mm wall often reads 2.8 mm after ejection, and a 2.2 mm patch points to poor venting that cracks first at -20℃.
2. Clamping force and cavity count
For polypropylene, allow about 0.4 tonne of clamping force per square centimetre of projected area. A 1200 square centimetre case needs 480 tonnes, and a 20% margin pushes the requirement past 600 tonnes. A plant quoting a 1.2 m cavity on a 400 tonne press is subcontracting, and consistency pays for it.
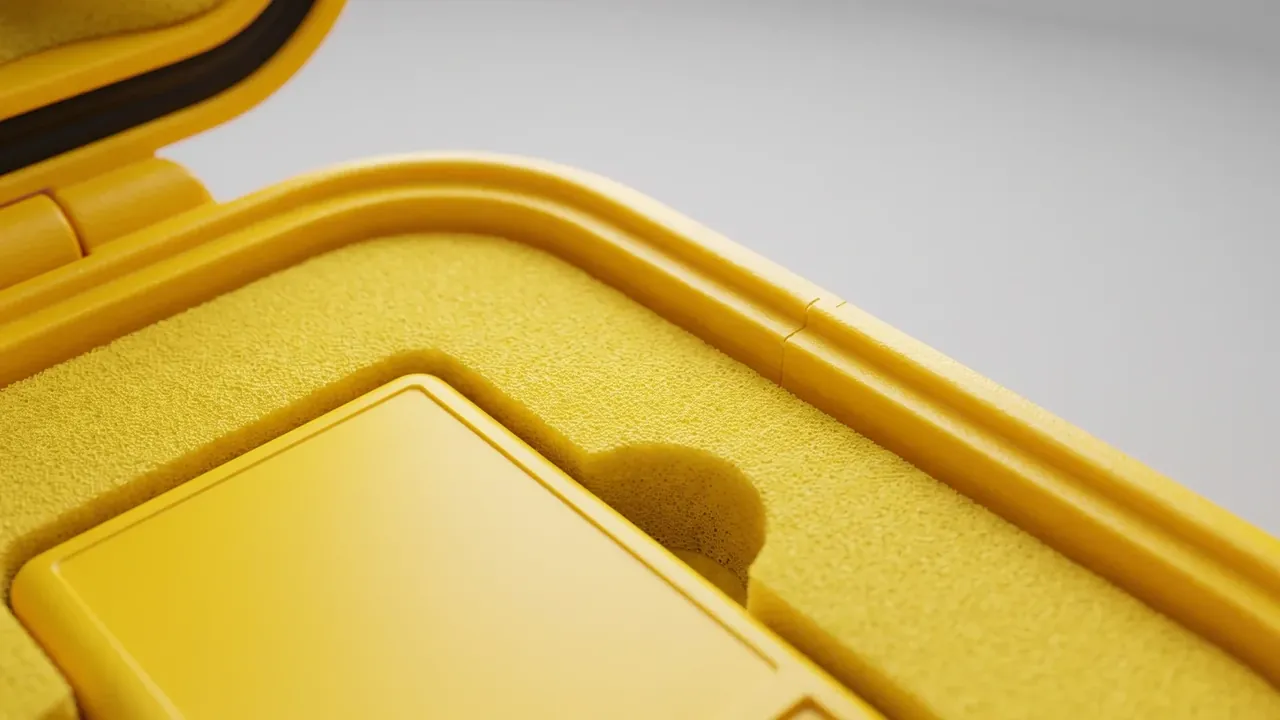
Ask about cavities by the second workstation. One cavity against two differs by 80,000 yuan in tooling, or 16 yuan versus 8 yuan per unit across 5000 pieces. Below 3000 pieces a single cavity usually wins.
| Internal length | Suggested clamping force | Usual cavities | Cycle per shot |
|---|---|---|---|
| 300 mm class | 250 to 350 tonnes | 2 | 45 seconds |
| 450 mm class | 450 to 600 tonnes | 1 to 2 | 60 seconds |
| 600 mm and above | 800 tonnes plus | 1 | 85 seconds |
A small press hides behind cooling: the cycle stretches from 60 to 90 seconds and part cost climbs.
3. Latches, hinges and handles
Hook a spring gauge on the latch nose and pull until it releases. A peak between 60 and 90 N feels right, under 40 N the latch pops open on a 1.2 m drop, and above 120 N it needs two hands.
Hinges come down to cycle count and axial play. After 20,000 cycles the play should stay under 0.3 mm; past that the lid shifts 2 mm to 3 mm at closing and the gasket wears thin on one side. Hang a 40 litre cavity at 25 kg for 30 minutes and check the handle mounts for whitening.
These checks need no instrument. Shake the sample gently to hear latch rattle, then carry it 20 paces by the handle to feel where the grip digs in.
4. Gaskets and liners: reading a cut edge
Cut a piece of gasket and look at the section: a hollow round profile tolerates rim waviness above 0.2 mm, a D profile suits a flat rim, a solid square only pays on small cases. Compression runs 25% to 30% of section height, so an 8 mm gasket sits at 5.6 mm to 6 mm with the lid closed.
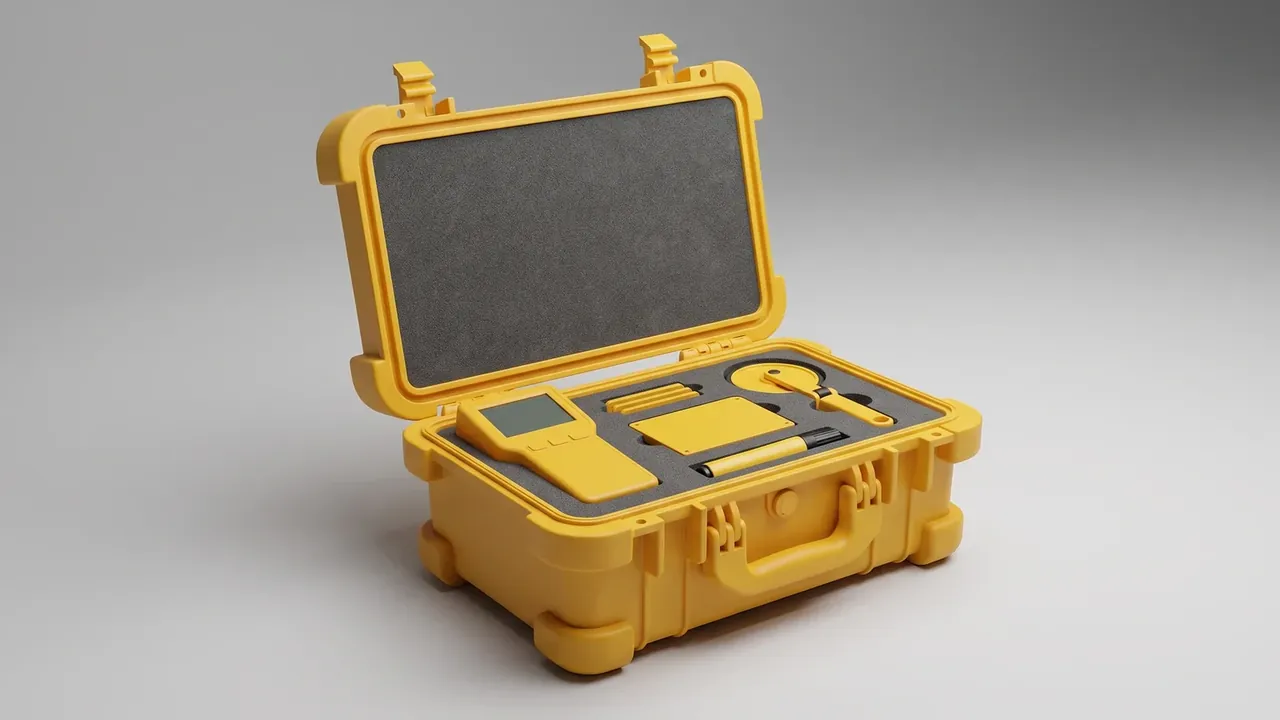
Read a liner at its cut edge. Die cutting and knife cutting differ by 0.3 mm, and a knife cut frays within two weeks in a 40℃ shop. Foam below 30 kg/m³ takes over 3 seconds to recover, so equipment settles 2 mm in transit.
Lift the liner and count adhesive marks: more than five spots means hand gluing, and a glued liner loses 40% peel strength after 24 hours at -20℃.
5. A one-page acceptance sheet
Put the readings on one page and get a signature before leaving. Three columns cover it: what to measure, the pass line, who records it.
| Criterion | Pass line | Record |
|---|---|---|
| Internal diagonal spread | 1.5 mm or less | Caliper reading plus photo |
| Thinnest wall | 2.7 mm or more | Five-point gauge average |
| Latch release force | 60 to 90 N | Peak on spring gauge |
| Gasket compression | 25% to 30% | Before and after closing |
| Liner cut edge | No fray, no crumbs | Visual plus thumb wipe |
A signature separates data from a promise; a verbal assurance deserves a discount of half.
Add a date: a passing sample says little about 5000 pieces, so test 5 units from the first 50 within 3 working days, while the tool is still sharp.
Conclusion
A useful visit produces a signed page of readings, not an impression. Diagonal spread, thinnest wall, latch force and gasket compression carry most of the fit question. Write them down and a case factory tour becomes an audit.
This article discusses only the container (case body) side of specifications and design intent, and does not cover any handling, loading or use of the contents.
Related Reading
- Ammunition box selection: pass lines
- Sealing faces on airtight plastic cases
- Latch and load setup for ammunition chests
Related Products
- 8 Series — Gun Cases; Military Equipment Cases; Camera Equipment Cases; Drone Cases; Watch Cases; Knife Cases; First Aid Cases; Electronics Equipment Cases
- WL8-2812 PP Gun Case — model WL8-2812
- All protective cases and toolboxes: 7 series, 158 models