

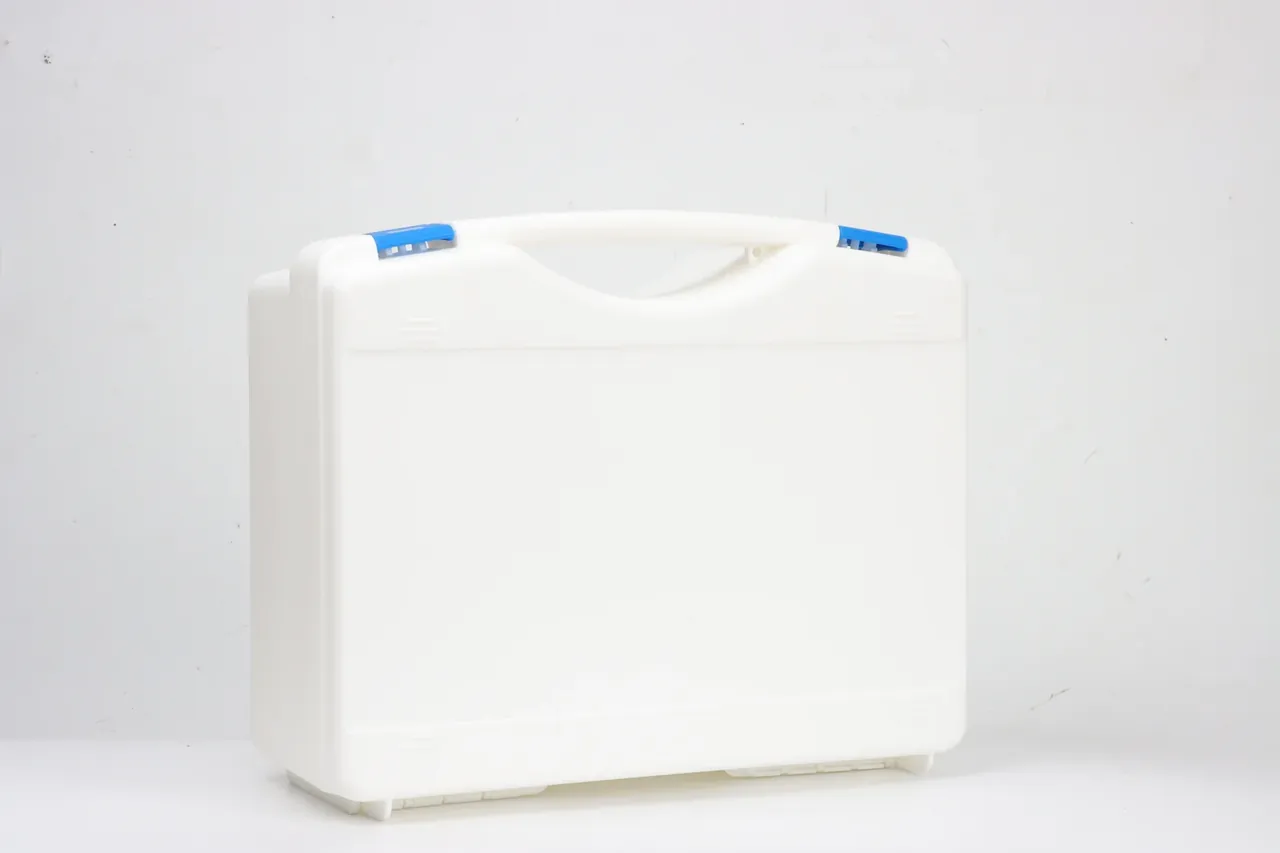
Quick answer: A workable Case Inspection Checklist fits twelve fields, five weekly checks and three monthly ones, each tied to a number, never to the word normal.
Table of contents
- Twelve Fields Before Any Checks
- The Weekly Five in Four Minutes
- The Monthly Three: Compression, Torque, Pressure
- Grading Defects A, B and C
- Retention, Resampling and Miss Rate
- FAQ
1. Twelve Fields Before Any Checks
A Case Inspection Checklist fails from missing fields long before it fails from missing checks. Box number, date, shift and inspector locate the record; seal face, latch, hinge, valve and wall carry the reading; verdict, action and review close the loop. Drop one and the sheet is a column of ticks.
Status fields take three values only: pass, watch, fail. A tick-and-cross sheet always ends up all ticks, since nobody writes the third value on paper a supervisor may pull. Watch keeps early decay visible: a 0.15 mm indentation has not reached the 0.2 mm line yet.
Four minutes per case per week is the ceiling; past 6 min the line skips items. The split is seal face 60 s, latches 45 s, hinges 30 s, valve 20 s, wall 45 s, and 40 s to write.
A sheet exists to support a verdict, not to look tidy.
2. The Weekly Five in Four Minutes
The five run from easiest to see toward slowest to do: seal face, latches, hinges, valve, wall. Fix that order and nobody re-decides what to look at first; change it weekly and the round passes 8 min.
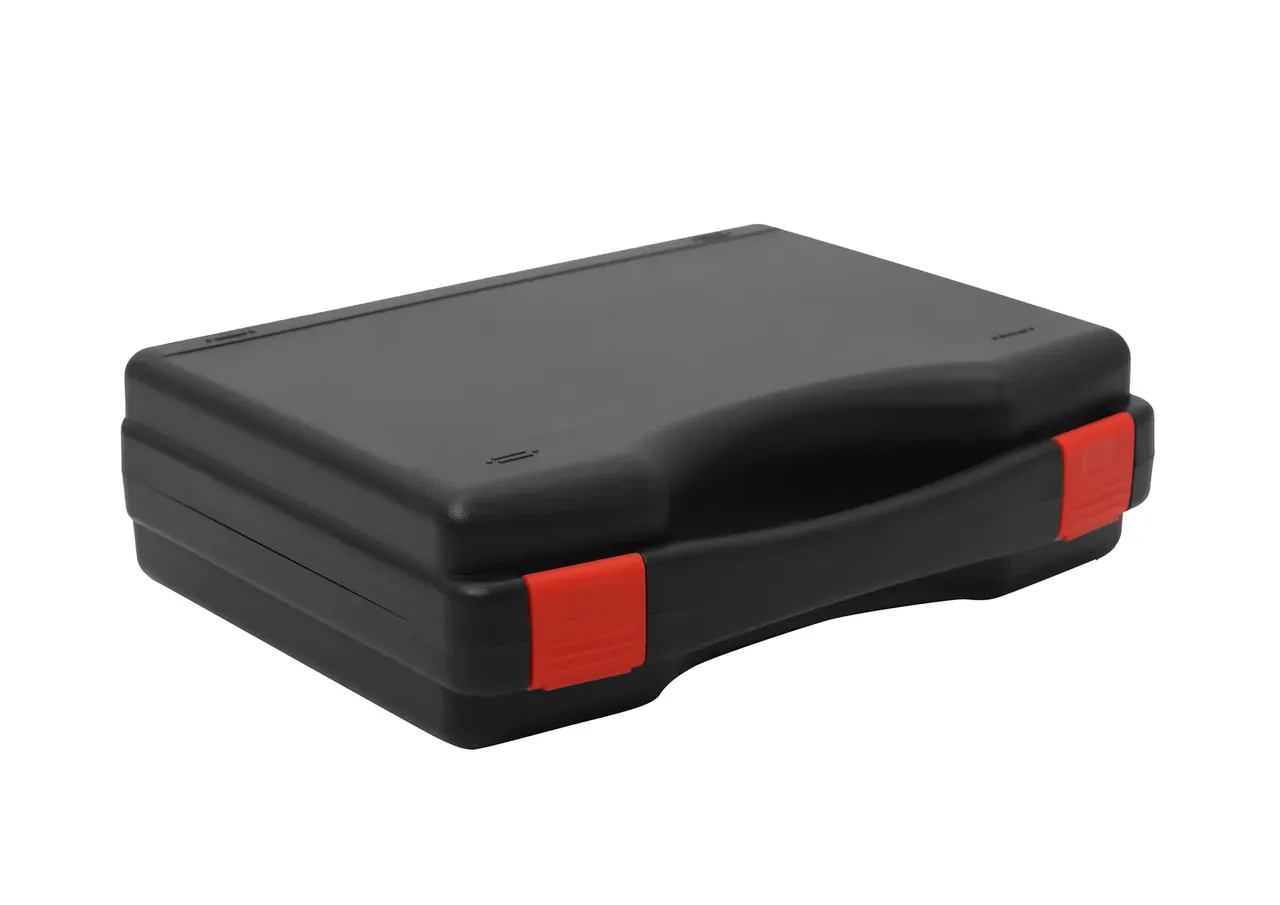
The seal face is read with a 0.2 mm feeler against a straight edge. Depth at or under 0.2 mm with no run past 30 mm passes; a groove on the line with two runs joined goes to watch for a re-read in two weeks. Grit comes off first, since one grain of 0.5 mm sand can push a 60 s drop past 3 kPa.
Latches are judged twice: does it seat, and does closing force fall between 45 and 70 N. Under 45 N means a worn hook; over 70 N points at the hinge.
Hinge clearance lives between 0.1 and 0.2 mm. Once the 0.2 mm gauge bottoms out, the bore has opened.
The valve needs three looks: any bulge, debris in the port, return within 3 s. A bulged membrane never recovers.
Walk 4 ribs and 8 corners. A crack over 20 mm, or one on a radius or latch seat, fails the case.
| Check | Tool | Limit | Recorded as |
|---|---|---|---|
| Seal face | 0.2 mm feeler | 0.2 mm or less, run 30 mm | Status, spot |
| Latch seating | Push-pull gauge | 45 to 70 N | Number |
| Hinge pin | Feeler gauges | 0.1 to 0.2 mm | Status |
| Valve membrane | Eyes, stopwatch | Returns within 3 s | Status |
| Wall and corner cracks | Loupe, lamp | No crack over 20 mm | Length and location |
3. The Monthly Three: Compression, Torque, Pressure
The monthly round covers what four minutes cannot: compression set, fastener torque and leak-down. Sample 10 percent of the register, at least 1 case when fewer than 10 are in service.
Compression set follows GB/T 7759.1 at 70 °C for 24 h, read 30 min after release, passing at 25 percent or less. When a case cannot go into an oven, a coupon from the same gasket batch shares its number.
M4 screws are checked at 0.8 to 1.2 N·m. Under 0.8 N·m the preload is gone; over 1.2 N·m the PP insert cracks.
Leak-down starts at 0.5 bar and must hold within 2 kPa over 60 s, above the 20 kPa used on the line so slow leaks surface. Between 2 and 3 kPa the case goes to watch.
Pass all three and the case is unchanged for the month.
4. Grading Defects A, B and C
The Case Inspection Checklist grades by one question: how fast someone acts. A stops use within 24 h, B within 7 days, C at the next service. Print the deadlines in the header.
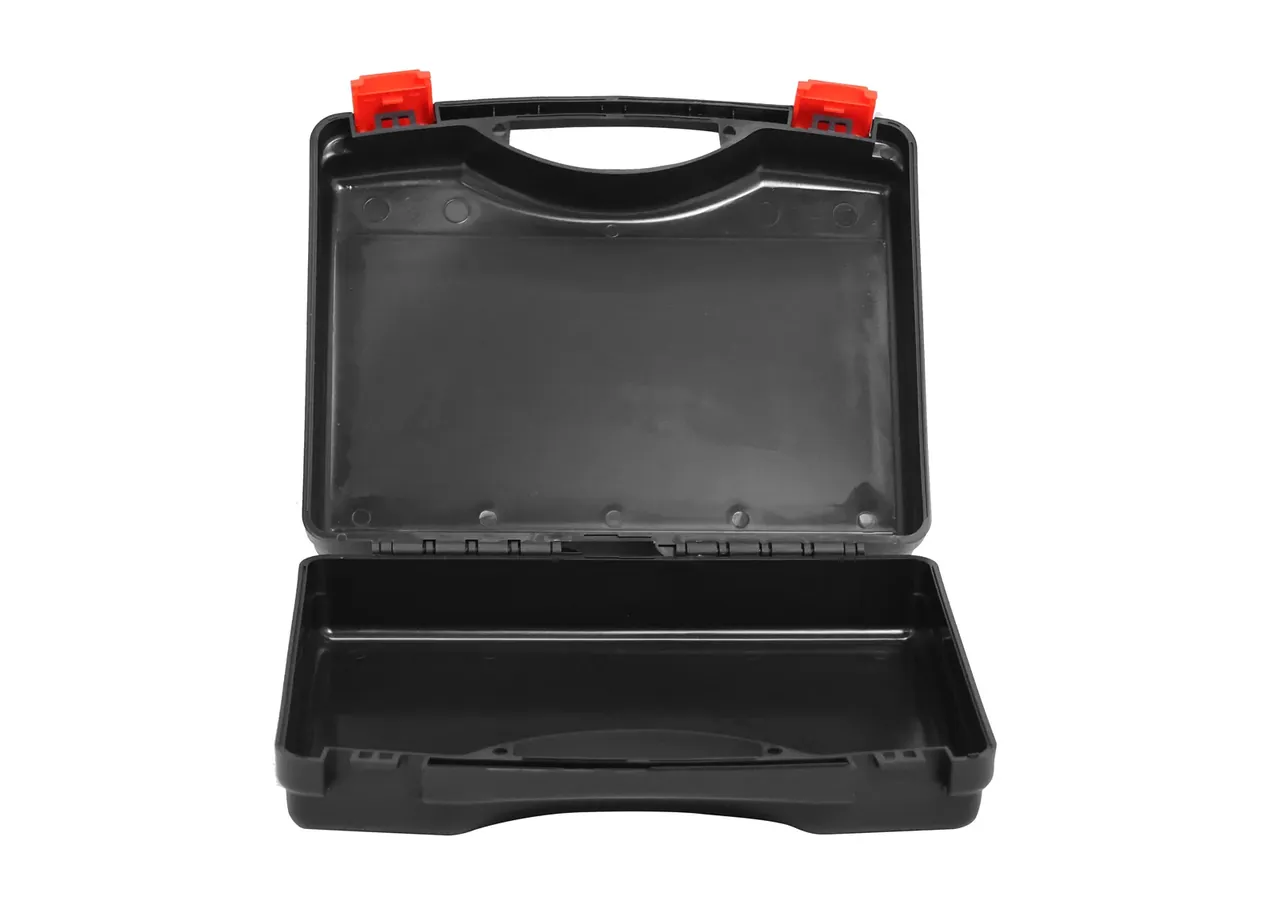
Grade A carries 4 triggers: a groove over 0.2 mm past 50 mm, force below 45 N, clearance over 0.2 mm, a crack on a corner or latch seat. Any single trigger makes it A.
B is usable but watched: a valve slow past 3 s, a crack of 20 to 50 mm off the load path, torque under 0.8 N·m. C covers worn marking, scratches of 0.5 mm or less, colour drift.
Two B findings on one case run as A; otherwise two moderate faults pass because neither looks serious alone.
| Grade | Typical finding | Deadline | Signs off |
|---|---|---|---|
| A | Groove over 0.2 mm past 50 mm, force under 45 N | Out of use in 24 h | Leader, quality |
| B | Valve slow past 3 s, torque under 0.8 N·m | Handled in 7 days | Inspector, maint. |
| C | Worn marking, scratch 0.5 mm or less | Next service | Inspector |
| Combined | Two B findings | Run as A | Leader, quality |
5. Retention, Resampling and Miss Rate
Keep records 2 years, because gasket and latch decay spans 18 to 24 months. Shorter, and the first failure arrives with no baseline.
Photographed sheets and a case-number index both work; photos stacked by date are useless when one case must be traced.
The target is under 5 percent, measured by resampling 20 cases a month: items the second inspector caught and the first missed, over items checked. The second pass needs someone else.
Misses cluster in 3 places: the valve membrane, the back of the hinge bore, the inside of the wall. Listing them on the sheet pulls the rate from 8 percent to 3 percent.
Records are kept for whoever reads the sheet ninety days from now.
Conclusion
The hard part of a Case Inspection Checklist is not listing checks but replacing normal with numbers: a 0.2 mm groove, closing force of 45 to 70 N, hinge clearance of 0.1 to 0.2 mm, 2 kPa over 60 s. Once those lines are printed, the verdict stops depending on who stands at the bench. Four minutes a week, a 10 percent monthly sample, three grades and a 24 h stop rule turn paper into a process. Two years of records and a miss rate under 5 percent let the sheet correct itself.
This article discusses only the container (case body) side of specifications and design intent, and does not cover any handling, loading or use of the contents.
Related Reading
- Batch verdicts in incoming inspection
- How to apply an AQL 2.5 sampling plan
- Warranty scope and where liability ends
- Building a case asset register
Related Products
- 8 Series — Gun Cases; Military Equipment Cases; Camera Equipment Cases; Drone Cases; Watch Cases; Knife Cases; First Aid Cases; Electronics Equipment Cases
- WL8-2812 PP Gun Case — model WL8-2812
- All protective cases and toolboxes: 7 series, 158 models