

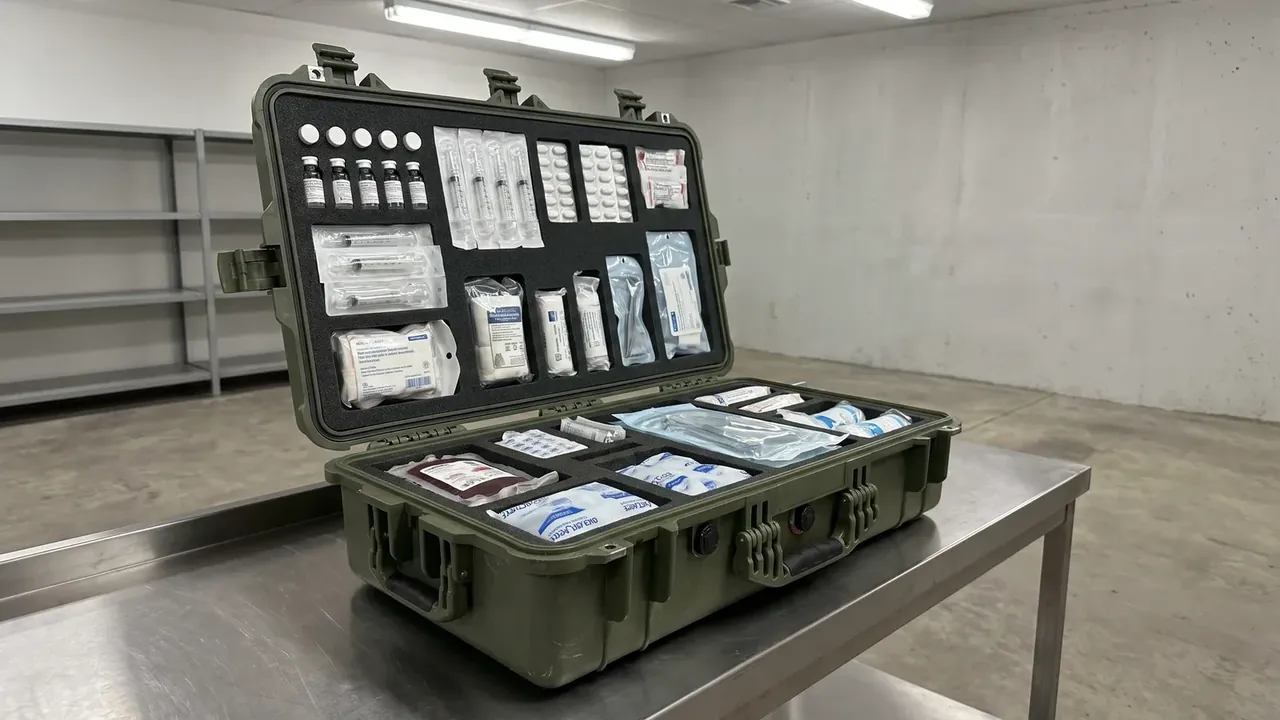
Quick answer: A Custom Military Protective Case pairs a 12/25 mm lid-liner stack with ≤0.5 mm mould mismatch, holding ±1.5 mm cavity tolerance after 3 trial runs.
Table of contents
- Lid-liner layer thickness in a Custom Military Protective Case
- Mould mismatch at the case mouth
- Tolerance readings across trial moulding runs
- Cavity fit checked at assembly
- Mismatch release line for custom batches
- FAQ
1. Lid-liner layer thickness in a Custom Military Protective Case
The divide between a custom job and a catalogue box is the tolerance chain: change the lid layering and the mould mismatch carries the clear cavity size away with it. This Custom Military Protective Case measures 640×460×270 mm outside, 570×395×200 mm inside, with a 4.7 mm wall, and the lid liner is a 12/25 mm two-layer stack rather than one loose foam block. The 12 mm top layer handles location, the 25 mm lower layer takes the load; shift either thickness and the datum face moves when the lid closes.
Layer thickness has to sit on grades that can be measured and retested. The 12 mm layer rebounds little, so it holds the datum face on the drawing; the 25 mm layer leaves travel to keep that face from being pushed crooked at closure. On the Custom Military Protective Case the two layers are numbered on the sample board, and rebound is logged each trial run.
The moulding shop measures layering, not total thickness. When the mould halves close, lid cavity depth is set by the tool and the liner is fitted later. If the stack rides the upper tolerance, the liner meets the case mouth before the mould faces touch and holds them apart; at the lower tolerance a gap remains and steals compression from the gasket. The Custom Military Protective Case logs both extremes: three cavities per run are measured from the lid datum to the liner face, and a spread beyond the register sends the tool back. Layering and the mould face are two links on one chain. Nominal thickness on the board and clear size on the bench differ by the stack-up.
| Layer grade | Lid datum drift | Verdict |
|---|---|---|
| 10/22 mm | 0.9 mm | Reject |
| 12/25 mm | 0.3 mm | Threshold |
| 14/28 mm | 0.7 mm | Reject |
2. Mould mismatch at the case mouth
Mould mismatch is the step where the halves fail to line up at the parting plane, read as lid-to-body rabbet offset. The Custom Military Protective Case holds this step to ≤0.5 mm: beyond that figure the two liner datums shift against the body and the drawing's cavity length and width stop being delivered.
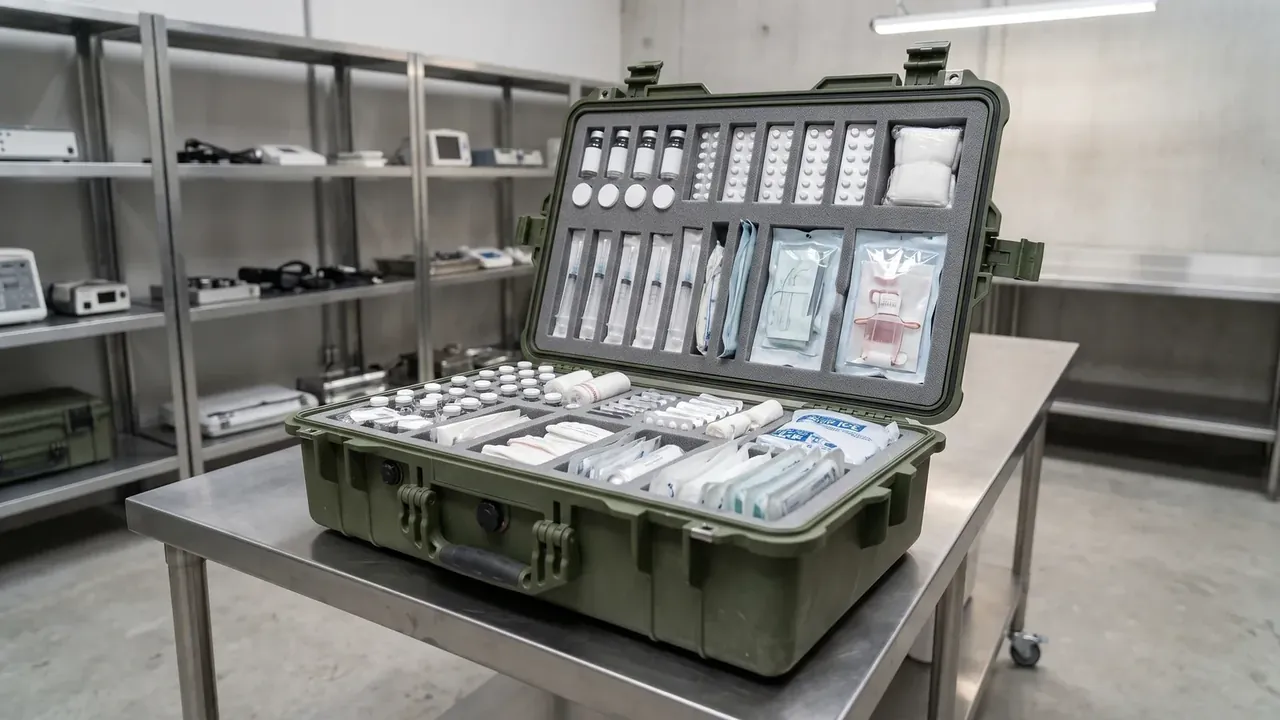
The step clusters near latch and hinge seats. Inspection takes one point on each of the four sides, gauges the rabbet step with a feeler or a coordinate machine, and records the largest value. Across 3 trial runs the Custom Military Protective Case logs all four points; whichever side nears 0.5 mm first has its insert adjusted rather than adding material all around. IP67 enters the report as a benchmark method, not a rating already obtained.
3. Tolerance readings across trial moulding runs
Trial moulding runs 3 rounds, each sampling the same batch of cavities to see whether the ±1.5 mm cavity tolerance is delivered. Round one reads raw deviation, round two folds in rebound, round three remeasures assembled. The Custom Military Protective Case does not treat one passing point as release, but reads how a single cavity moves across rounds.
| Trial round | Cavity length-width deviation | Mould mismatch |
|---|---|---|
| Round 1 | +1.2 mm | 0.42 mm |
| Round 2 | +1.4 mm | 0.47 mm |
| Round 3 | +1.5 mm | 0.49 mm |
All three rounds hug the upper edge of ±1.5 mm, with barely 0.1 mm of margin. This row is written into the delivery drawing and later batches are signed against it.
Clear size is measured with the lid closed and latches fastened, not lid-up. Each round on the Custom Military Protective Case separates the 7.4 kg empty and 18 kg loaded states: under load the mouth opens slightly and the mismatch reads higher, so signing only the empty state lets assembly throw up an out-of-tolerance part. A remeasure after 3700 cycles checks that hinge and latch wear has not pried the tolerance open.
4. Cavity fit checked at assembly
Assembly recheck moves the shell from the bench to the real fastened state: the 4 latches at 445 N each are closed in turn, the 2 gaskets brought to 23% compression, and the fit between cavity and lid liner measured. The Custom Military Protective Case uses this step to confirm the drawing's clear size was not reached with the lid open.
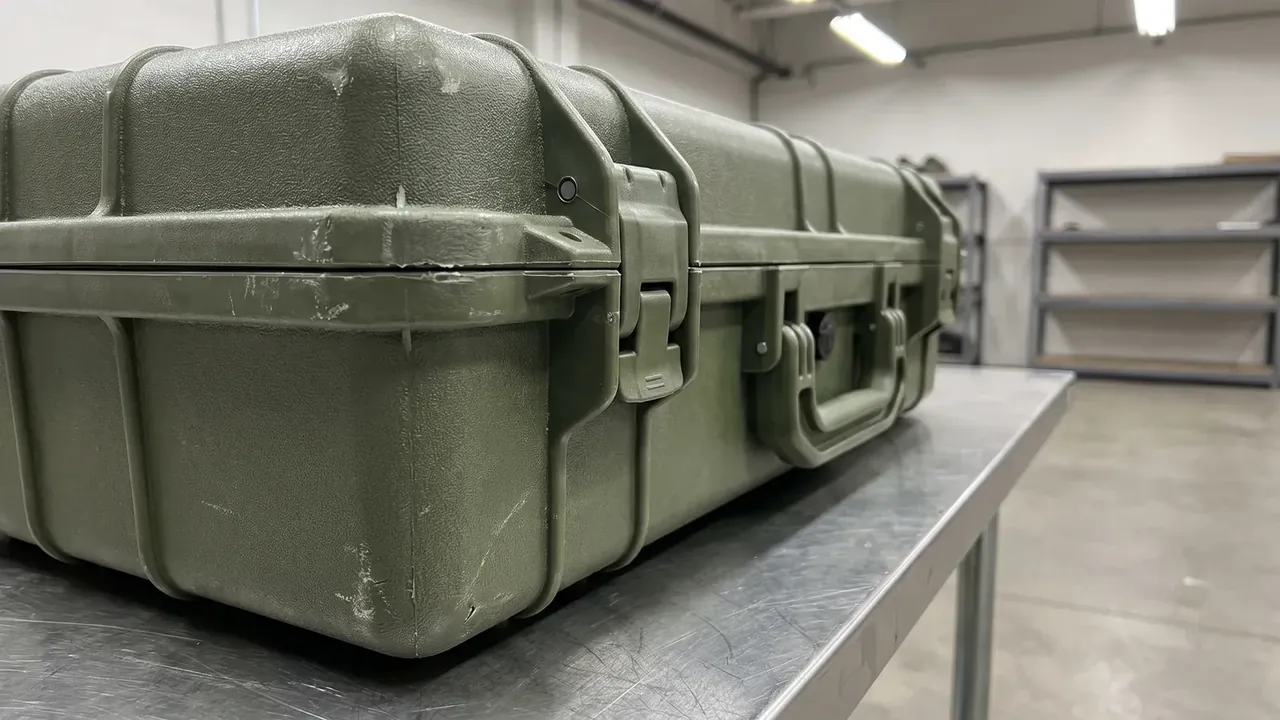
Fit is read at the relief pockets, lid datum contact and post-fastening warp. At 23% gasket compression the lid settles slightly; if the stack rides high, that settlement pushes the pockets into the cavity and eats part of the tolerance. The Custom Military Protective Case measures clear size before and after fastening, logs the difference as assembly sink, and drops back to a thinner layer grade if the sink exceeds its register.
5. Mismatch release line for custom batches
Batch release turns on mismatch. A custom lot with a 200-unit minimum runs on one tool, and every cavity is checked at the four mouth points. The Custom Military Protective Case sets its release line at 0.5 mm, and a cavity past that line is not repaired back into the pass count.
The mismatch release line is fixed at 0.5 mm; cavities in the trial sample that cross it are marked separately and kept out of the drawing datum.
| Mismatch reading | Cavity tolerance delivered | Disposition |
|---|---|---|
| 0.35 mm | inside ±1.5 mm | Release |
| 0.50 mm | ±1.5 mm boundary | Release line |
| 0.62 mm | beyond ±1.5 mm | Mark separately |
JUNZHIJIA centres custom lots on 0.50 mm. In a 200-unit minimum every shell is measured for mismatch, cavity length-width and liner rebound, and the three figures share one inspection line. A missing figure drops the lot from the pass count.
Conclusion
Tolerance delivery on a Custom Military Protective Case rests on lid-liner thickness and mouth mould mismatch. The 12/25 mm stack, ≤0.5 mm mismatch, 3 trial rounds and ±1.5 mm cavity tolerance must be read on one batch, or comparison is lost. Measure rebound, run the three trial readings, then recheck the fastened assembly; reversing it records assembly sink as tool error.
Related Reading
- How to specify a custom case: dimensions, wall thickness and load
- Custom protective case MOQ: 200 versus 2000 units
- Specifying a custom case with foam inserts: cavity fit, liner layering and delivery drawings
- Factors to weigh for custom case foam inserts
Related Products
- 8 Series — Gun Cases; Military Equipment Cases; Camera Equipment Cases; Drone Cases; Watch Cases; Knife Cases; First Aid Cases; Electronics Equipment Cases
- WL8-2812 PP Gun Case — model WL8-2812
- All protective cases and toolboxes: 7 series, 158 models