

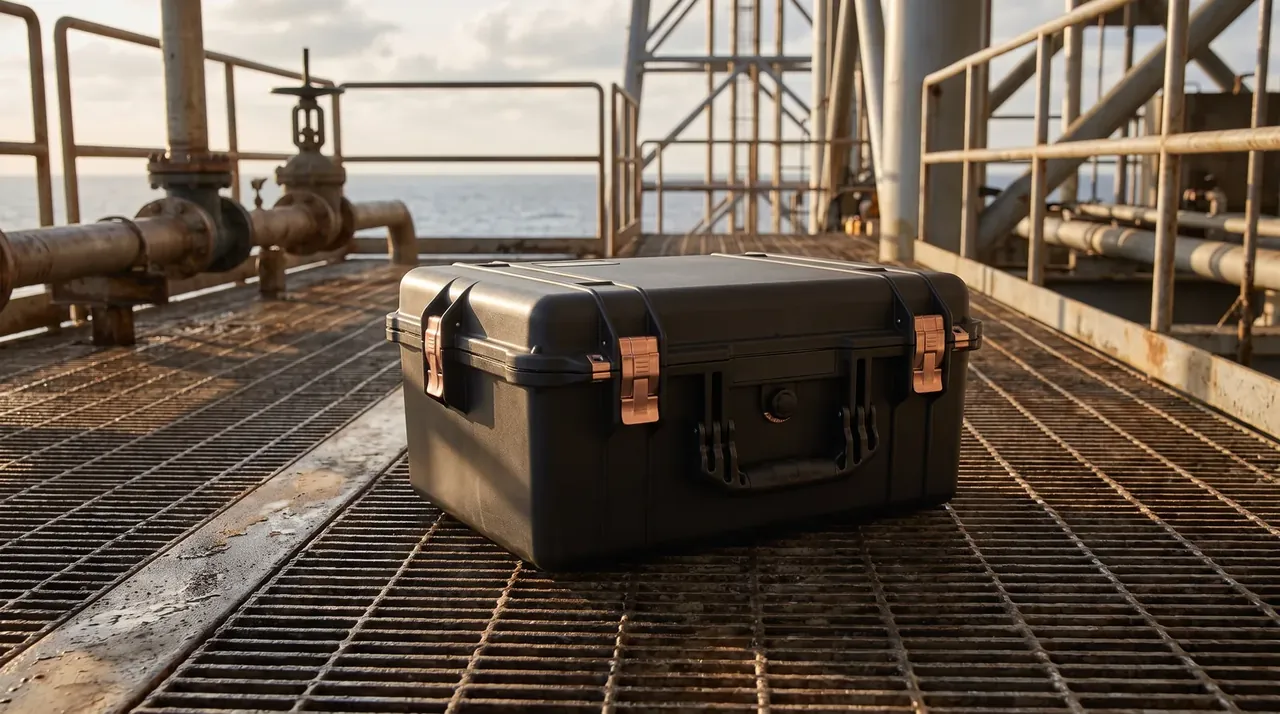
Quick answer: An Electronic measuring instrument OEM/ODM protective box runs a 25-day T1 cycle, with ABS shrink of 0.4 to 0.7 percent built into the cavity.
Table of contents
- Quotation inputs for the OEM/ODM protective box
- Parting line and wall thickness before the tool is cut
- Four dimensions measured on T1 first articles
- Seal verification after first article approval
- Dimensional drift and batch acceptance
- FAQ
1. Quotation inputs for the OEM/ODM protective box
Four figures settle a quotation before price does: a 520 x 380 x 210 mm envelope, a 455 x 320 x 155 mm cavity, a 4.0 mm wall and a 2.5 mm mouth groove. Fix them and the cavity block, slide travel and cooling layout lock. An Electronic measuring instrument OEM/ODM protective box quotes slowly because each figure runs backwards from the instrument.
The cavity builds in three steps: 3 to 5 mm clearance per axis, 10 mm of foam, then rib allowance. A 400 x 260 x 110 mm bench multimeter with a terminal block lands at 455 x 320 x 155 mm. Cut to instrument width instead and the foam thins to 5 mm, so the unit shifts on a drop.
Tooling is second. A single-cavity mould spread over three years and 5,000 first-year units is heaviest in year one; by year three the same outlay covers 15,000. An Electronic measuring instrument OEM/ODM protective box is quoted as one-off tooling plus a stepped unit price. ABS at 0.4 to 0.7 percent shrink holds threaded inserts better than PP at 1.0 to 2.5 percent.
| Item | Nominal | Effect on the tool |
|---|---|---|
| Envelope | 520 x 380 x 210 mm | plate size, tonnage |
| Cavity | 455 x 320 x 155 mm | foam thickness |
| Mouth groove | 2.5 x 6.0 mm | compression |
2. Parting line and wall thickness before the tool is cut
The parting line sits 8 mm below the mouth so the groove stays in the moving half and flash lands outside it. The wall tapers from 4.0 mm at the base to 3.6 mm at the side, corners take an R8 radius and ribs stay under 2.5 times the wall.
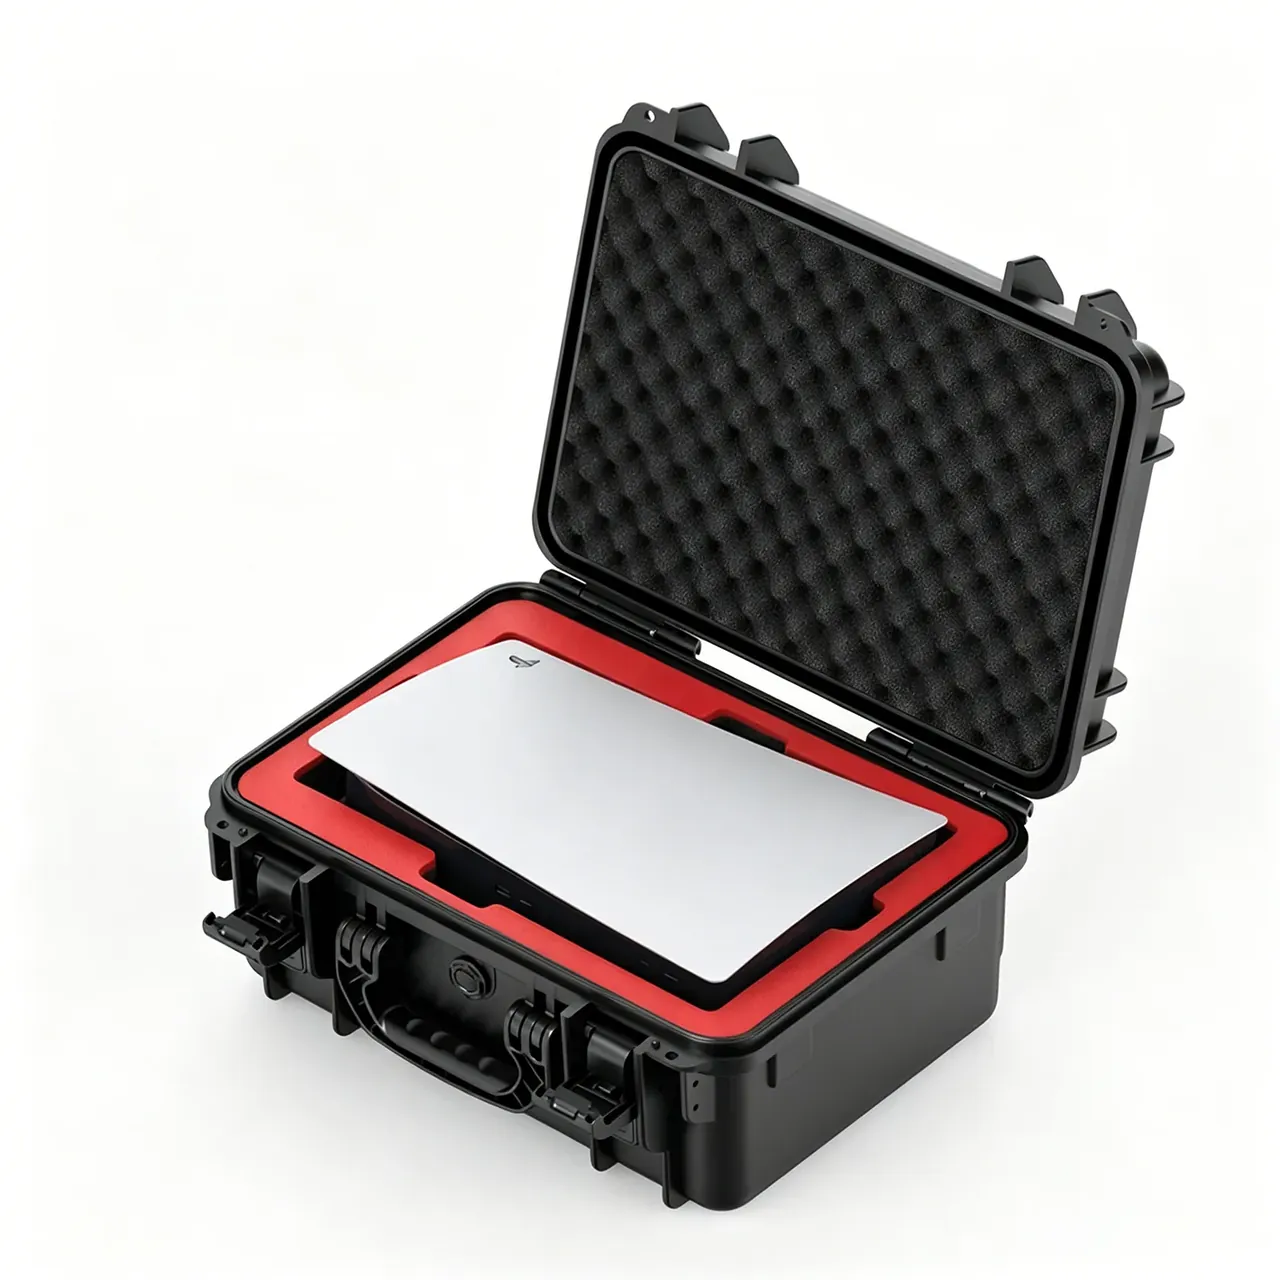
The gate sits at the centre of the base. The latch seat sits mid-way along the long side, so an offset gate drags the weld line onto the boss root, where water enters first. An Electronic measuring instrument OEM/ODM protective box keeps gate and seat on one layout sheet.
Cooling follows the contour at 8 mm pitch with the mould at 60 to 70 °C. A cold tool shrinks the groove unevenly, 6.2 mm at one end and 5.8 mm at the other, so the gasket bites on one flank and hangs free on the other.
3. Four dimensions measured on T1 first articles
Five parts come off at T1 and four groups are recorded: cavity length, width and depth; groove depth and width; seat centre distance; parting-line flash. Cavity holds plus or minus 0.3 mm, groove depth 2.5 mm plus or minus 0.1 mm, seat spacing plus or minus 0.2 mm. Five parts of an Electronic measuring instrument OEM/ODM protective box drifting one way is steel; five scattering is process.
| Dimension | Nominal | T1 reading | Note |
|---|---|---|---|
| Cavity length | 455 ±0.3 mm | 454.6 mm | open the block 0.4 mm |
| Groove depth | 2.5 ±0.1 mm | 2.44 mm | too shallow |
| Seat spacing | 300 ±0.2 mm | 300.1 mm | pass |
| Parting flash | 0.05 mm | 0.08 mm | spot the tool |
Cavity measurement runs on a CMM, three sections with six points each. A cavity uniformly 0.4 mm small means the allowance was set high; patchy smallness means ribs starve the wall, where adding material costs less than cutting steel.
Groove depth is skipped most often. A 2.5 mm groove under a 3.0 mm square gasket gives 25 to 30 percent compression, the band that rebounds after IP67 immersion at 1 m for 30 minutes. Open it to 2.8 mm and compression falls below 20 percent, so the second closure weeps.
Seats are checked with the lid closed and both catches engaged, reading rim-to-rim gap at eight points, 0.3 mm maximum. Catch force is 350 N each, 700 N paired; fall short and the gap passes while the seal stays unloaded. An Electronic measuring instrument OEM/ODM protective box reports gap and force side by side.
4. Seal verification after first article approval
The closed box is pressurised to 3 kPa and held 60 seconds, with a 0.3 kPa drop or less accepted. That pass proves the gasket is seated all round and leaves the insert dry. An Electronic measuring instrument OEM/ODM protective box keeps immersion for shipping samples.

IP67 then runs as the temporary immersion of IEC 60529: fully under 1 m for 30 minutes, wiped, opened, inner walls checked for traces. The suction felt on opening points to a relief valve with too little flow.
Methods follow the customer's list: MIL-STD-810H 516.8 shock, 514.8 vibration, 507.6 humidity. Where only IP67 is called for, 516.8 runs as functional shock at 30 g / 11 ms half-sine, one run per axis. An Electronic measuring instrument OEM/ODM protective box report carries standard, method and level in three columns.
5. Dimensional drift and batch acceptance
Past 5,000 shots, wear shows on the parting line and slide faces, and flash growing from 0.05 mm to 0.15 mm means the tool comes out. An Electronic measuring instrument OEM/ODM protective box is sampled three parts every 2,000 shots, and a groove losing 0.08 mm sends the tool for rework early.
| Point | Parts | Items | Action |
|---|---|---|---|
| First 500 shots | 3 | cavity, groove | stop beyond ±0.3 mm |
| Every 2,000 shots | 3 | groove, flash | rework above 0.15 mm |
| Each shipment | AQL | catch force, 500 cycles | reject if down 15 percent |
Consistency rests on three constants held together: one mould, one material grade, one mould temperature. A grade change moves the shrink rate and the cavity shifts as a whole, so the batch card carries grade beside mould number.
Sampling follows AQL: appearance checks sink and weld line; dimensions cover cavity and groove; function covers catch force after 500 cycles. Only the dimensional group points back to the tool.
Conclusion
Four cavity figures, a parting line 8 mm under the mouth, four dimensions on five T1 parts, an air test ahead of immersion and sampling tied to tool wear make a quoted date credible. An Electronic measuring instrument OEM/ODM protective box is only as repeatable as its batch card, so mould number and grade belong in one record. Ask for first article readings before discussing the schedule.
Related Reading
- Plastic case versus shipping carton cost
- Custom precision electronic instrument protective box
- Volume, cavity and usable corner ratio
Related Products
- 8 Series — Gun Cases; Military Equipment Cases; Camera Equipment Cases; Drone Cases; Watch Cases; Knife Cases; First Aid Cases; Electronics Equipment Cases
- WL8-2812 PP Gun Case — model WL8-2812
- All protective cases and toolboxes: 7 series, 158 models