

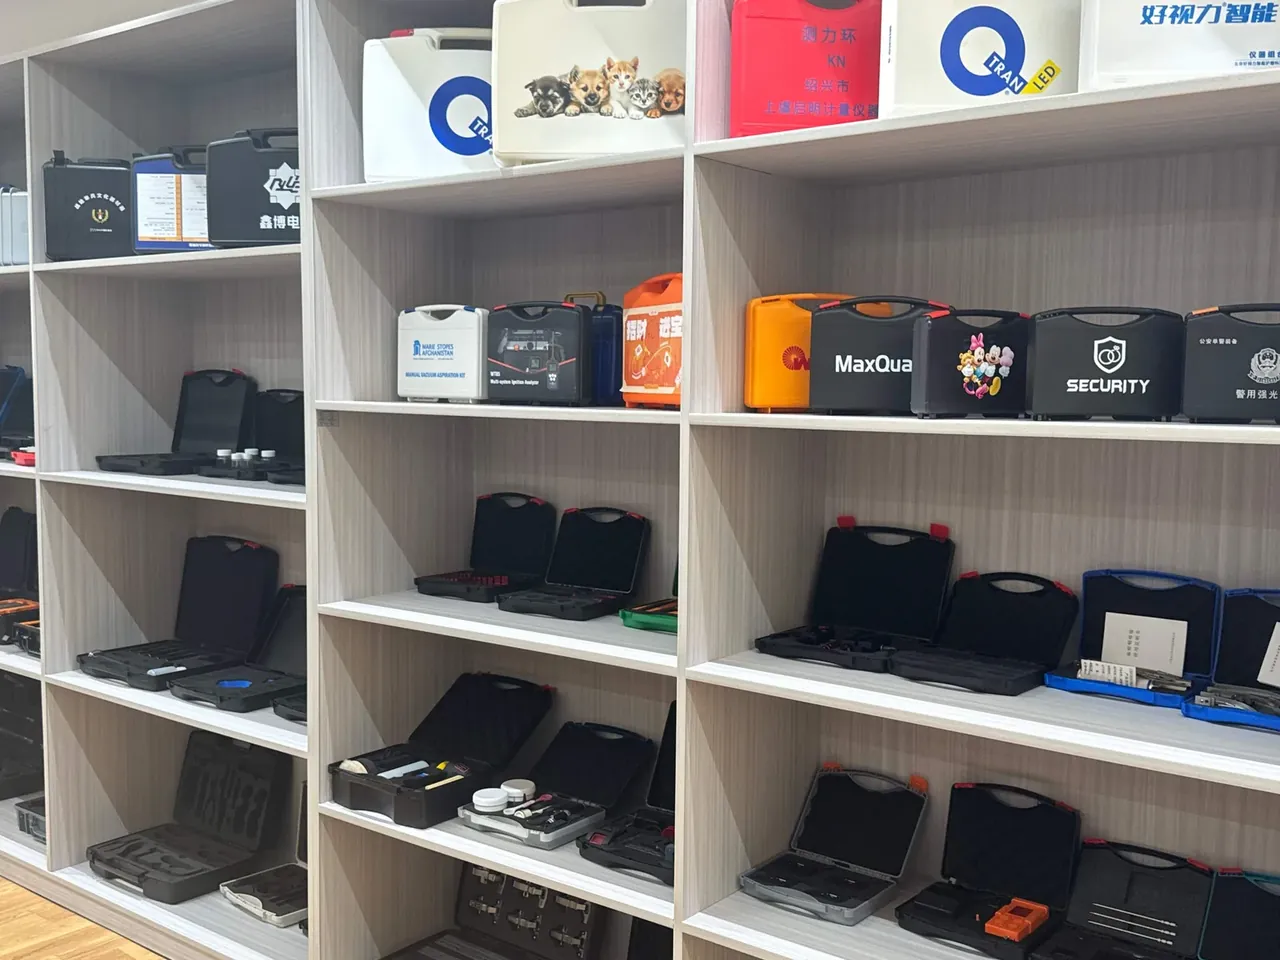
Quick answer: Factory equipment inspection tool briefcase keeps one-hand opening under 40 N and latch clearance at 0.5 mm after 5000 cycles on a 3.2 mm wall shell.
Table of contents
- Two-stage latch travel of the Factory equipment inspection tool briefcase
- One-hand opening force and latch ratings
- Compartment clearance and reach-in path
- Cycle settings on the open-close life rig
- Drop-and-retain recheck criteria
- FAQ
1. Two-stage latch travel of the Factory equipment inspection tool briefcase
The Factory equipment inspection tool briefcase splits unlatching into two ordered steps. A red button first completes a 5 mm release travel, and only then does the latch lift clear of the strike, so a thumb press never flicks the lid open while the case is carried. A mechanical stop and a 3.2 mm wall pad around the button seat take the repeated local load.
Keeping release and lift apart holds the opening-force peak below 40 N on the rig, because gasket rebound at separation no longer inflates the reading.
| Latch travel | Measured item | Rig setting |
|---|---|---|
| Button first-stage release | Button return | 5 mm travel start |
| Latch second-stage lift | Strike separation gap | Within 0.5 mm |
| Full one-hand cycle | Opening-force peak | Not above 40 N |
| Re-clamping | Gasket compression | 2 latches at 350 N each |
All three readings come from the same shell, which removes sample-to-sample drift.
2. One-hand opening force and latch ratings
Opening force is a pull along the handle line, and the Factory equipment inspection tool briefcase caps its peak at 40 N.
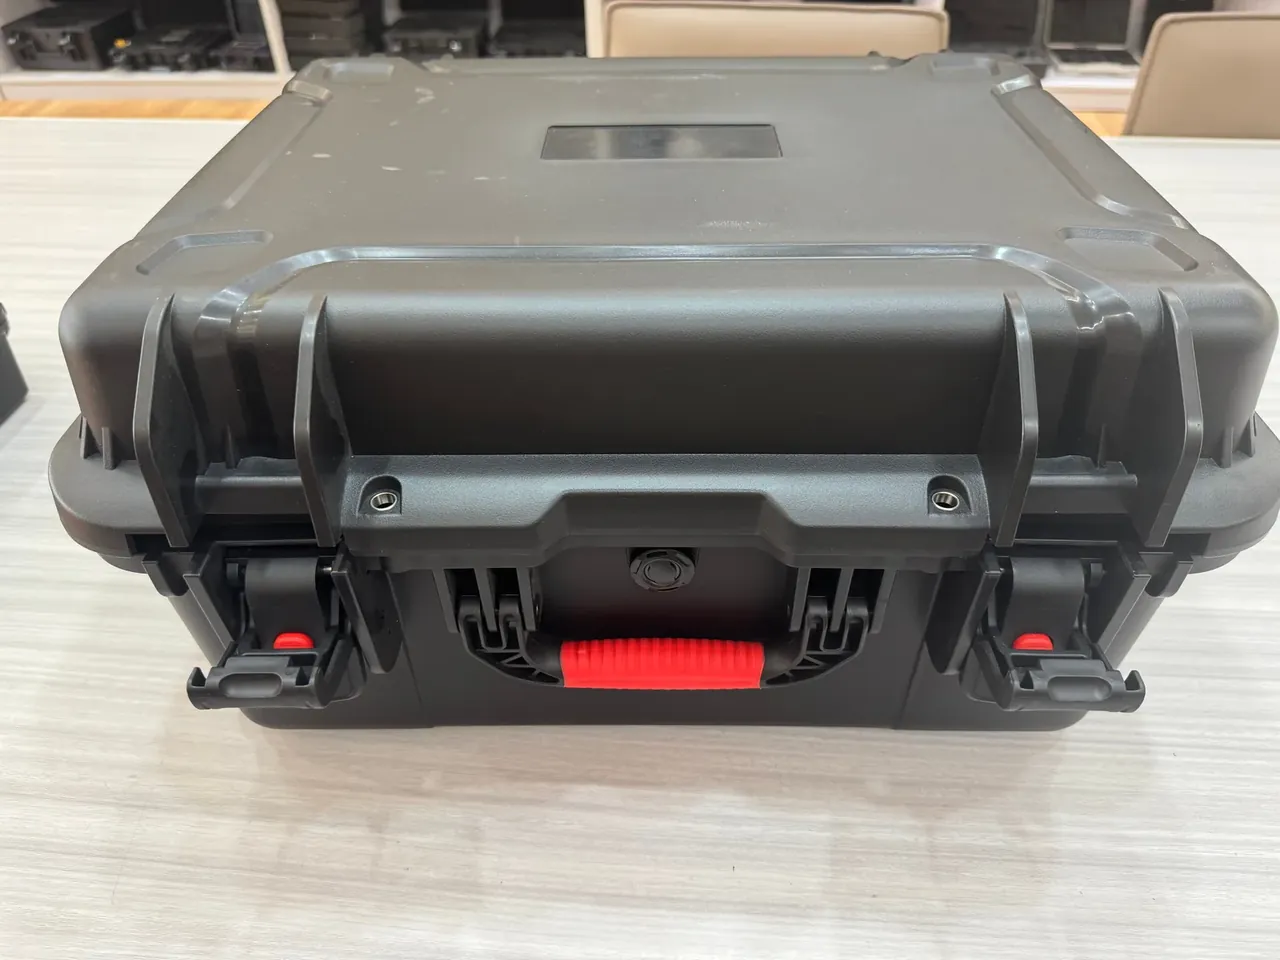
Two latches rated 350 N each pull the lid toward the mouth and compress the full gasket loop, and the Factory equipment inspection tool briefcase splits that load across both to even out compression at the four corners. The handle is proofed at 300 N of static pull, with its folded seat moulded into the shell so the load never passes through the lid. Across -15 C to 55 C, gasket hardness drifts and shifts both figures, so each force is re-measured at the cold and hot ends.
3. Compartment clearance and reach-in path
The 410 x 295 x 135 mm inner cavity is cut into seven unequal bays, and the Factory equipment inspection tool briefcase arranges them so a hand enters from one side of the case mouth and reaches its target without crossing a divider already in place.
Clear opening is not the cavity divided by seven: divider thickness and wall radii come off first, and a chamfer at each bay mouth trims edge stress while keeping the seven bays from shifting at an 8 kg load.
| Compartment area | Clear opening | Structural method |
|---|---|---|
| Upper shallow bay | Inside 410 x 295 x 135 mm | 7 bays from one tool |
| Long slot | Along the 460 mm side | Divider and wall as one rib |
| Handle-side bay | Clear of the 300 N handle seat | 3.2 mm wall reinforcement |
| Lid-frame bay | Lid foam in contact | One-way reach-in path |
4. Cycle settings on the open-close life rig
The rig clamps the Factory equipment inspection tool briefcase by the shell base only and runs 5000 open-close cycles at a fixed cadence, leaving the lid free so the fixture cannot share the latch load. Every 500 cycles it stops for a latch-gap reading to see whether the gap creeps outward from its initial 0.5 mm.
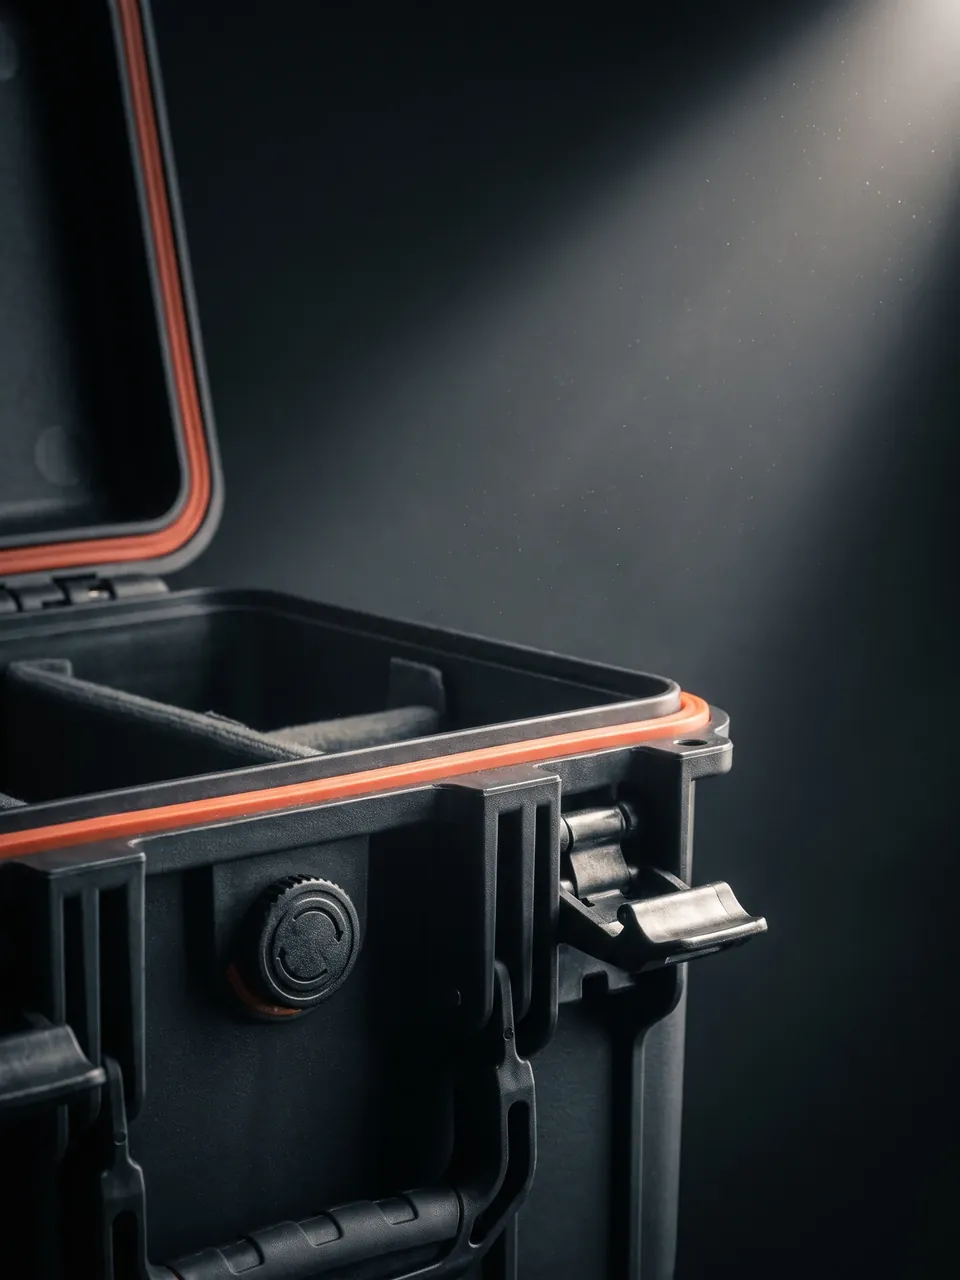
After 5000 cycles three items are retested: whether opening force still stays at or below 40 N, whether latch clearance still sits within 0.5 mm, and whether the rim gasket has taken a permanent set. The Factory equipment inspection tool briefcase puts all three in one recheck round because they share the same latch pair and gasket loop.
| Force band | Related hardware | Recheck action |
|---|---|---|
| Opening 40 N max | Two-stage latch | Peak from force-displacement curve |
| 350 N each | 2 latches | Clamping measurement |
| 300 N | Handle | Static pull hold |
| 1.2 m drop | Six shell faces | No release after 5000 cycles |
5. Drop-and-retain recheck criteria
The drop is set at 1.2 m, once per each of the six shell faces, with a single acceptance line: after impact neither latch may release on its own and the lid may not gape. One latch-gap measurement follows immediately, and the reading must still land within 0.5 mm.
The drop recheck shares its gauges with the 5000-cycle recheck. A feeler gauge goes into each of the four lid corners, and the largest reading is kept. Whitening or a crack at the shell, lid or hinge seat fails the unit even if the latches held, because such marks mean the 3.2 mm wall has absorbed the impact to its limit. The six faces are struck from the base and ending on the lid so residual deformation does not stack onto the next face.
Batch consistency for the Factory equipment inspection tool briefcase rests on this recheck. One round is run empty at 3.5 kg to watch the latches and another loaded at 8 kg to watch the walls.
Conclusion
The Factory equipment inspection tool briefcase ties a two-stage latch travel, a one-hand opening force of no more than 40 N, and a latch clearance held to 0.5 mm after 5000 cycles into one measurable thread. Seven bays of clear opening, two latches at 350 N each, and no release after a 1.2 m drop are where that thread lands on the shell side. JUNZHIJIA ships these tool cases under a unit-by-unit factory inspection, so a buyer receives readings rather than adjectives.
Related Reading
- Aviation maintenance tool case control guide
- Batch incoming inspection for protective cases
- Case latch force and clamping ratings
- Protective case hardware latch selection
Related Products
- 8 Series — Gun Cases; Military Equipment Cases; Camera Equipment Cases; Drone Cases; Watch Cases; Knife Cases; First Aid Cases; Electronics Equipment Cases
- WL8-2812 PP Gun Case — model WL8-2812
- All protective cases and toolboxes: 7 series, 158 models