

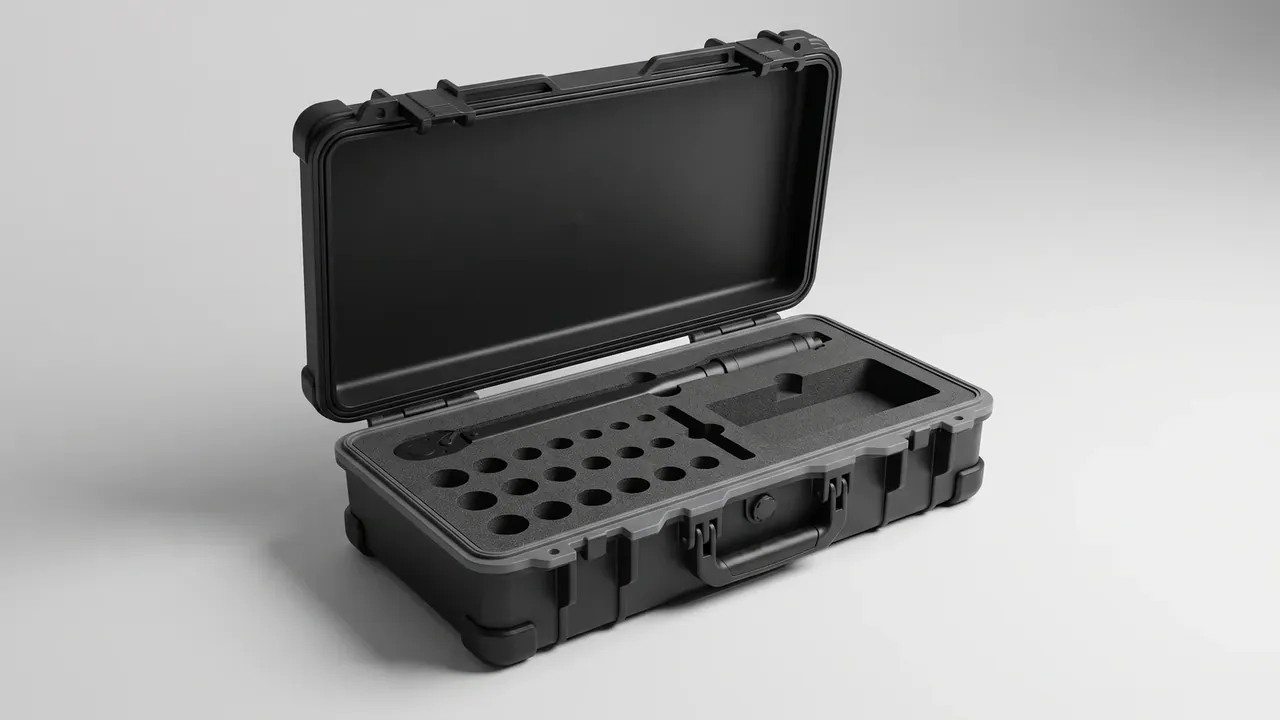
Quick answer: A Hardware Tool Box is accepted on eight measurable checks, not on how the sample looks. Bring the gauges, put the verdict lines in the receiving form, and grade failures in three tiers.
Table of contents
- Eight Checks a Hardware Tool Box Must Pass
- Appearance and Three Mating Measurements
- Latch and Handle Pull Tests on the Line
- Three Measuring Points for Size and Volume
- Drop and Salt Verdict Lines
- Sampling Ratios and Nonconformance Handling
- FAQ
1. Eight Checks a Hardware Tool Box Must Pass
Goods-in arguments end with the buyer calling a wall thin and the supplier calling it in tolerance. The form is the fault: 'conforms to drawing' names no gauge and no verdict line.
| Check | Gauge | Verdict line |
|---|---|---|
| Outer size | 3 m tape | ±2 mm on L, W, H |
| Wall | Ultrasonic gauge | ≥2.2 mm side, ≥3.0 mm base |
| Lid gap | 0.02–1 mm feeler | Seam ≤0.6 mm |
| Latch retention | 200 N pull gauge | ≥120 N, no release |
| Handle load | 25 kg weight | 30 min, no set |
| Hinge life | Open-close rig | 5,000 cycles |
| Drop | 1.2 m rig | Six faces, no through crack |
| Salt spray | Chamber | ≤5% red rust at 72 h |
Salt spray looks like a hardware matter, but the result on a Hardware Tool Box is set by the latch spring steel, the pin finish and the regrind ratio; above thirty percent regrind, corrosion starts sooner and a stainless pin cannot stop the red rust.
2. Appearance and Three Mating Measurements
Sink marks, weld lines and flash matter by position: a sink mark on a latch seat loosens the catch, a weld line on a hinge ear cracks, and flash on the sealing lip blows the lid gap.
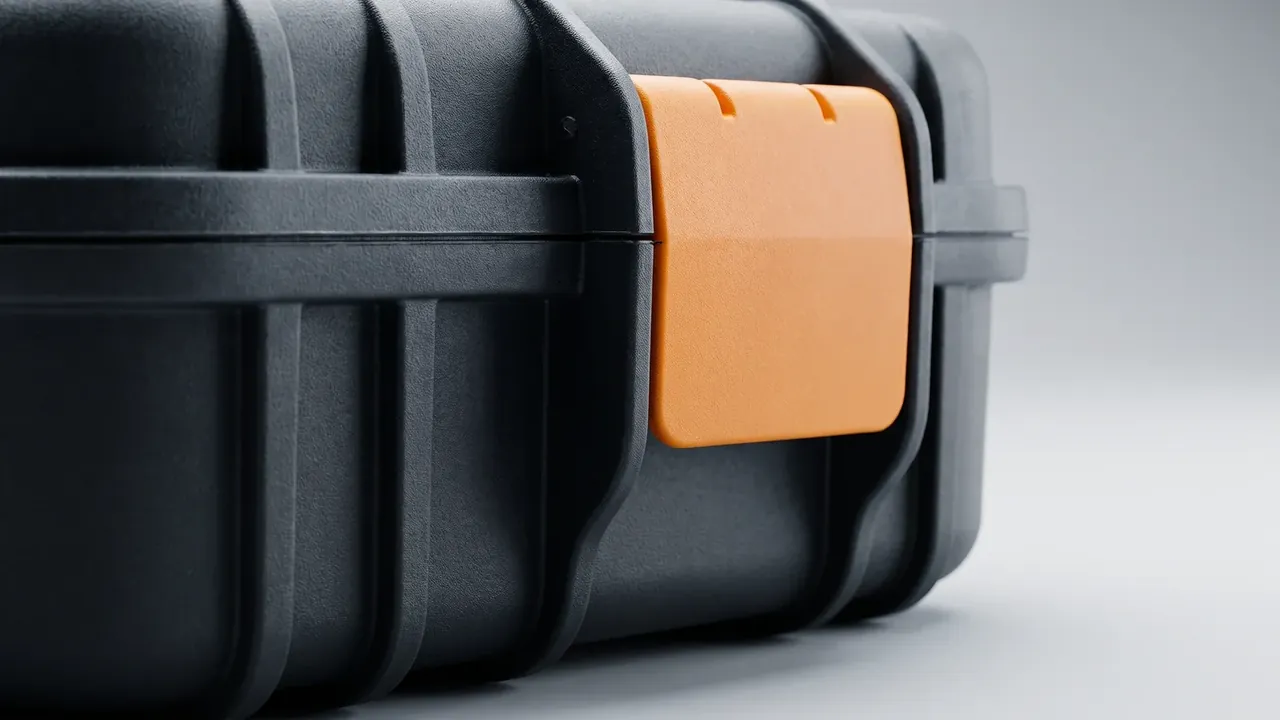
Read wall thickness at five points with a gauge zeroed on a coupon. A wall under 2.2 mm bulges stacked two high; a base under 3.0 mm dishes under 20 kg of tools.
Mating is checked at the closed seam and at the lid-to-body offset; past 0.5 mm the alignment pins are worn, and a 1 mm dish along the lid edge leaves the gasket unseated.
3. Latch and Handle Pull Tests on the Line
Run the six tests in order, finishing the first two on one unit.
- Latch retention: pull vertically, hold 120 N for 10 seconds, no whitening.
- Opening force: 25 to 45 N; under 25 N it pops open in transit.
- Handle load: hang 25 kg for 30 minutes, then re-check the root gap; 0.3 mm growth fails.
- Handle cycling: 15 kg, 20 cycles per minute, 2,000 cycles.
- Hinge torque: 1.2 to 2.0 N·m when new; beyond that the pin grinds out dust.
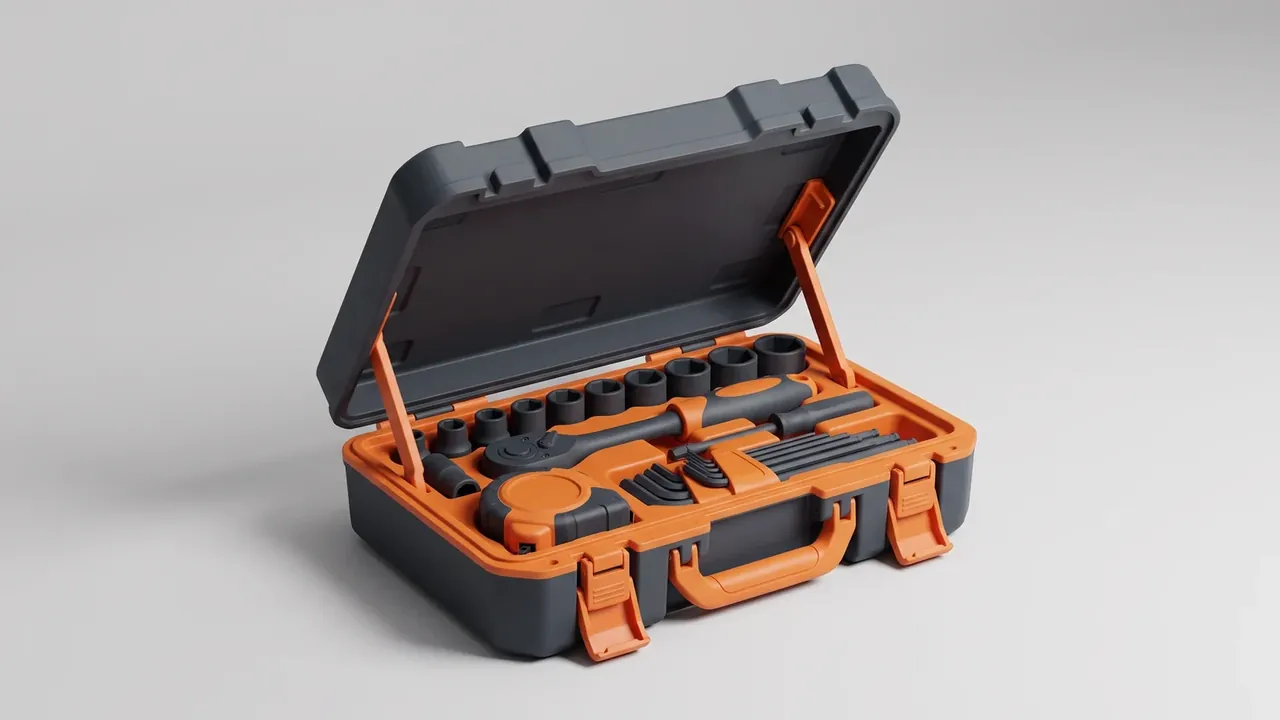
A 25 kg handle rating is static; walking is dynamic and multiplies the load about three times, so 8 to 10 kg of tools is the comfortable daily load. A quote that says '25 kg capacity' without naming static or dynamic cannot be compared.
4. Three Measuring Points for Size and Volume
Measure three places only.
| Point | Method | Tolerance |
|---|---|---|
| Internal L and W | Tape along the base | ±2 mm |
| Internal depth | Depth gauge, three reads | ±1.5 mm |
| Usable volume | Fill to overflow | ≥92% of nominal |
| Stack height | Three high, 24 h | Sink ≤1.5 mm |
| Handle height | Straight to base | ±3 mm |
Nominal volume comes off the outer envelope and usable volume off the cavity. A contract that says 24 L should require 22 L measured fill.
5. Drop and Salt Verdict Lines
Drop the case ambient, cold and loaded.
Ambient drop is 1.2 m on six faces, corners first. Cold drop conditions the case at -20 ℃ for four hours, with the first drop inside 30 seconds of removal; wait longer and the resin warms back, so brittle failure never shows.
Salt spray is 35 ℃, 5 percent sodium chloride, 72 hours, judged on red rust area; hinge pins, latch springs and rivets all count, and samples come at random.
6. Sampling Ratios and Nonconformance Handling
Sample by general inspection level, judging functional and visual defects separately.
Lots of 151 to 280 pieces take 32 samples, 281 to 500 take 50, and 501 to 1,200 take 80. Visual acceptance quality limit is 2.5, functional 1.0; one latch below retention stops the lot.
Outcomes are accept, concession or return for rework. Concession covers colour and print position at a 3 to 5 percent price cut; thin walls are reworked. Verdict in 8 hours, plan in 48.
Conclusion
Acceptance is a matter of verdict lines, not eyesight. Eight checks with the right gauges, three tiers in the form and a 48-hour clock turn an argument into a process. Any lot can then be judged in two hours, which is the standard a Hardware Tool Box acceptance procedure needs.
This article discusses only the container (case body) side of specifications and design intent, and does not cover any handling, loading or use of the contents.
Related Reading
- How a Hardware Tool Box Is Used on the Shop Floor
- Choosing a Hardware Tool Box: Capacity, Compartments, Load
- Kids Tool Box Safety Checks: Radii, Latches and Odour
- Airdrop Case Acceptance: Drop, Seal and Anchor Strength
- Mould Storage Case Checks and Warehouse Verdicts
Related Products
- 8 Series — Gun Cases; Military Equipment Cases; Camera Equipment Cases; Drone Cases; Watch Cases; Knife Cases; First Aid Cases; Electronics Equipment Cases
- WL8-2812 PP Gun Case — model WL8-2812
- All protective cases and toolboxes: 7 series, 158 models