

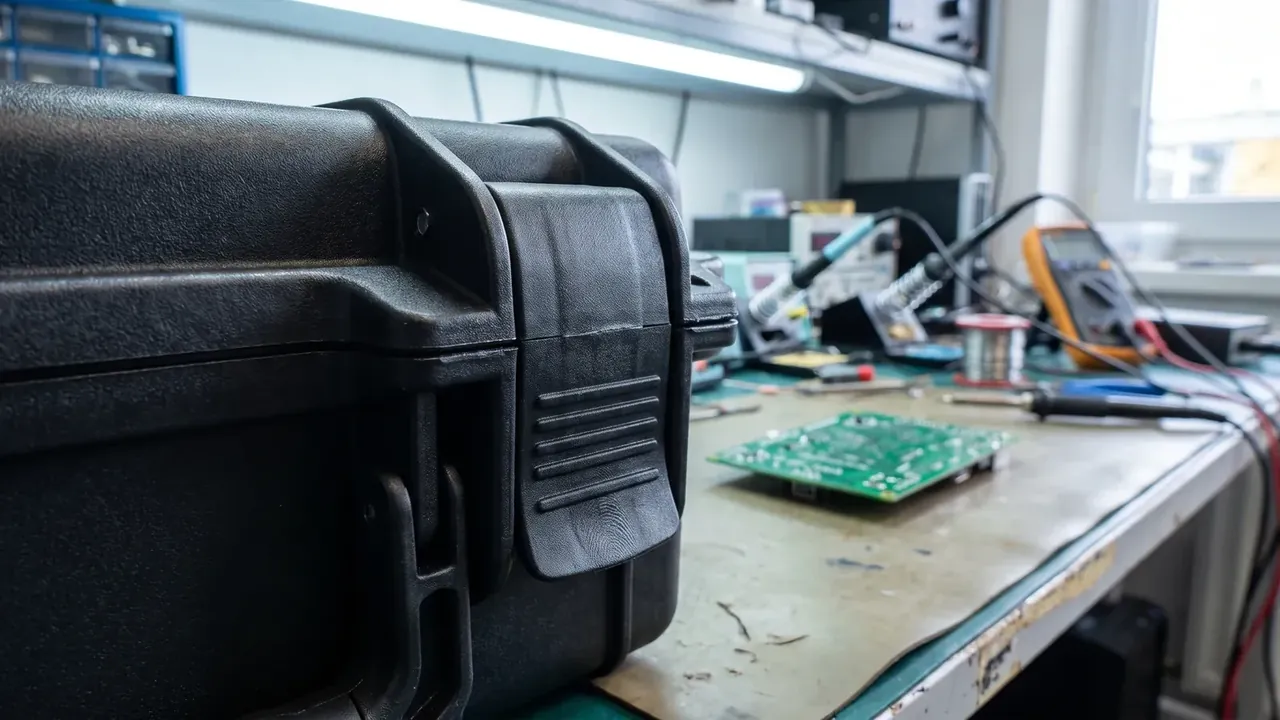
Quick answer: Maintenance here means measurement, not cleaning. Five values decide whether a heavy-duty protective case stays in service: wall thickness, lid squareness, gasket compression set, pin clearance and lifting-eye wear.
Table of contents
- Inspection Intervals for a Heavy-Duty Protective Case
- Cracks and Distortion in Thick Walls
- Gaskets, Valves and Seal Care
- Hinge Pins and Lid Sag
- Lifting Points, Feet and Downgrades
- FAQ
1. Inspection Intervals for a Heavy-Duty Protective Case
Intervals follow degradation rate, not calendar age. A case opened ten times a month loses gasket compression first; one stored for half a year gathers salt film in the groove.
| Interval | Check and limit | Action |
|---|---|---|
| Before each trip | Latches even, gasket not rolled, eyes uncracked | Hold the case |
| Monthly | Wall 5.4 mm, diagonals within 4 mm | Repair bay |
| Quarterly | Pin clearance 0.5 mm, foot wear 2 mm | Replace parts |
| Annually | Twice rated load for 5 minutes, no set | Retire or downgrade |
A log card carries the serial number and each value. A drop of 0.1 mm between two checks moves the case to monthly re-measurement, because that rate points to abrasion.
2. Cracks and Distortion in Thick Walls
Thick walls fail where geometry changes. Latch seats, hinge bosses, lifting eyes and foot roots amplify stress two to three times, so a heavy-duty protective case is checked there first.
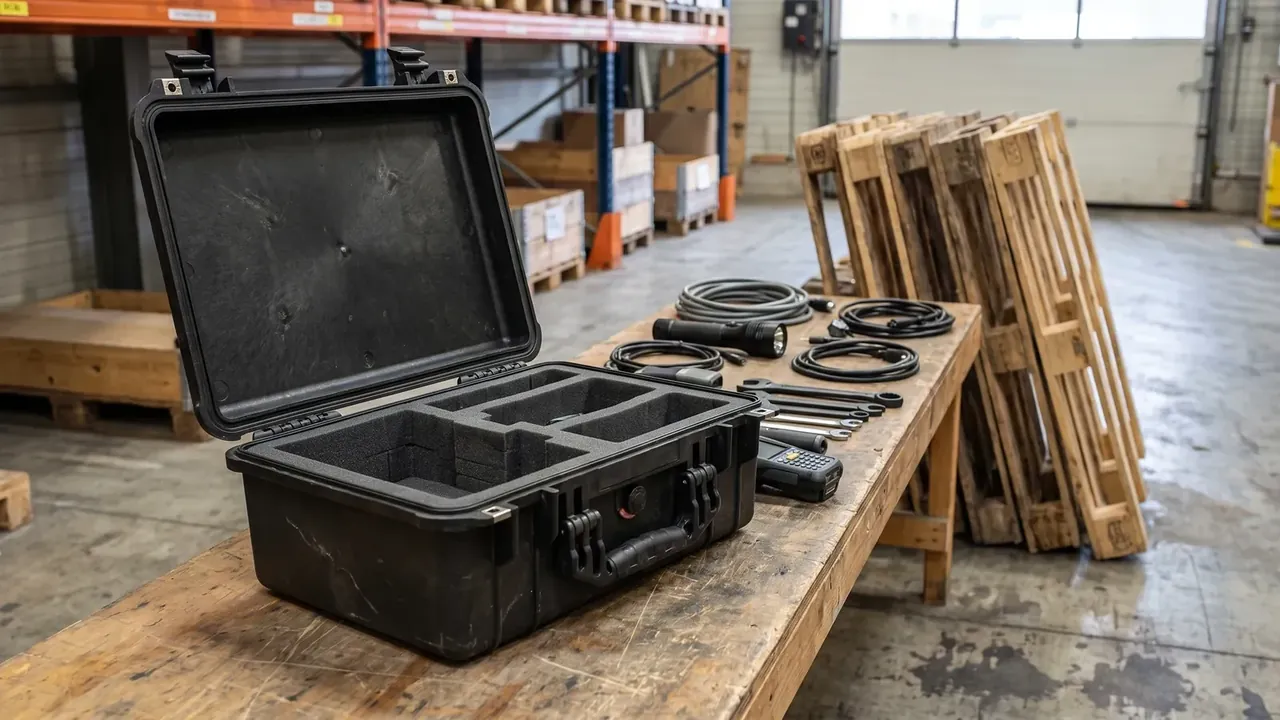
A crack within 15 mm of a latch seat is rejected at any length. A panel crack of 25 mm or less, unbranched, may be stop-drilled and re-measured. A diagonal difference over 4 mm on the closing face crushes the gasket on one side.
| Defect | Limit | Disposition |
|---|---|---|
| Crack near latch seat | Any length | Retire |
| Crack on panel | Over 25 mm | Retire |
| Grinding | Deeper than 10% of wall | Reinforce |
| Thinning | 6.0 to 5.4 mm | Replace case |
Recalculate from nominal wall. Going from 6.0 mm to 5.4 mm keeps 90% of the section but only 73% of bending stiffness, which falls with the cube of thickness.
3. Gaskets, Valves and Seal Care
The gasket on a heavy-duty protective case ages with time rather than load. Pull it out, rest it 30 minutes, then measure section height. Recovery below 70% means compression set above 30%; a Shore A rise from 55 to 70 retires it too.
Clean the groove, inspect the splice, apply a thin silicone film quarterly. Grit grinds the sealing lip at every closure.
Test the valve separately. A stuck disc lets pressure lift the gasket instead of venting. Charge to 30 kPa, wait 5 minutes; a drop beyond 1 kPa is a leak, and capping the valve separates the two paths.
4. Hinge Pins and Lid Sag
A loaded hinge sags before it cracks. As pin and bore wear, the lid rocks at 90 degrees and the rim touches one side first, loading the gasket unevenly.
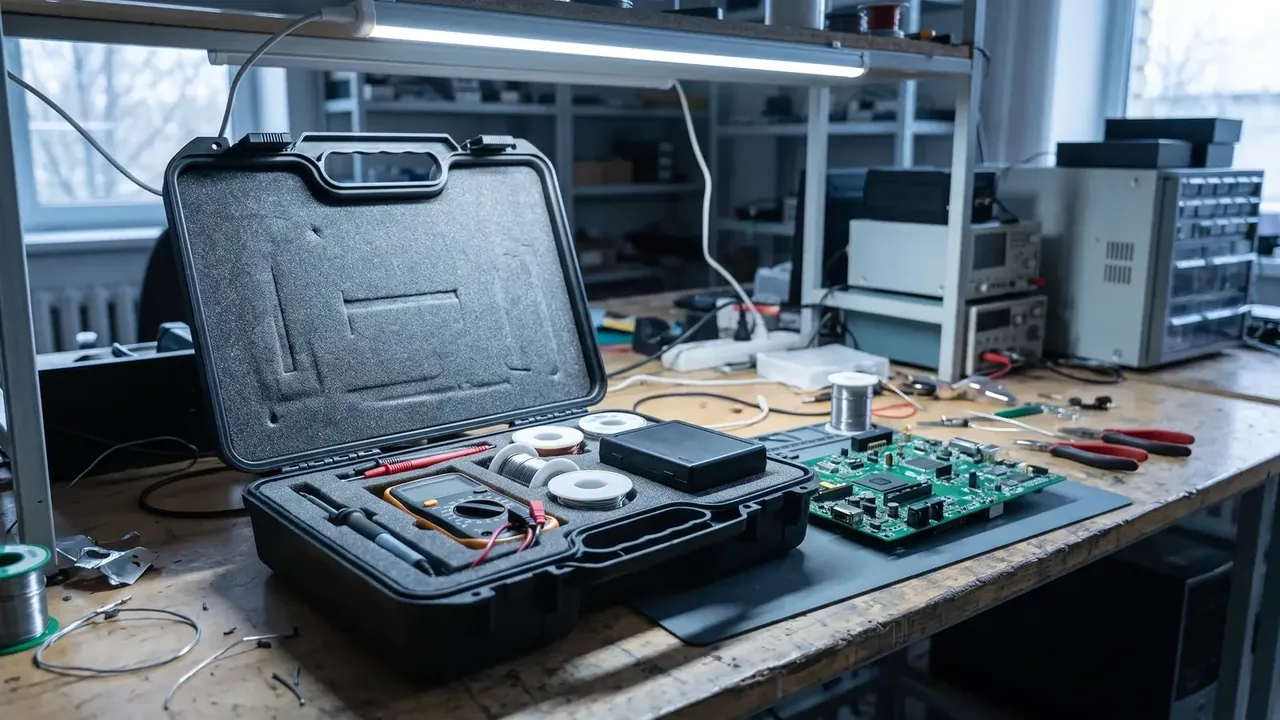
Up to 0.2 mm is normal, greased every six months. From 0.2 to 0.5 mm the case moves to quarterly checks; beyond 0.5 mm, replace pin or bushing, because an oversize pin in an oval bore turns contact into a line. Hinge bolts take 8 N·m at M6.
5. Lifting Points, Feet and Downgrades
Lifting eyes wear faster than any other metal interface. Each hook pass scrapes the bore. Enlargement of 1.5 mm ends lifting duty for a heavy-duty protective case, leaving ground storage only.
| Grade | Condition | Allowed load | Use |
|---|---|---|---|
| A | All limits met | 120 kg | Lift and stack |
| B | Gasket or pin replaced | 120 kg | Indoor flat storage |
| C | Wall 5.4 to 5.0 mm, no cracks | 60 kg | Reserve, no lifting |
| D | Crack or eye wear beyond 1.5 mm | 0 | Empty storage |
Downgrades belong on a label. Grade C gets a yellow tag with allowed load and prohibitions; Grade D gets a red tag and leaves the lift schedule.
Conclusion
Five intervals, four limits and four grades fit on one card. Wall thickness 5.4 mm, diagonal 4 mm, pin clearance 0.5 mm, eye enlargement 1.5 mm: every inspector reaches the same number. Measure on schedule and replace at the limit, and a heavy-duty protective case keeps both rating and seal.
This article discusses only the container (case body) side of specifications and design intent, and does not cover any handling, loading or use of the contents.
Related Reading
- Load ratings, wall thickness and reinforcement
- Heavy-duty cases in large equipment transport
- Injection moulding machine upkeep and wear parts
- Acceptance and sampling for military supply cases
Related Products
- 8 Series — Gun Cases; Military Equipment Cases; Camera Equipment Cases; Drone Cases; Watch Cases; Knife Cases; First Aid Cases; Electronics Equipment Cases
- WL8-2812 PP Gun Case — model WL8-2812
- All protective cases and toolboxes: 7 series, 158 models