

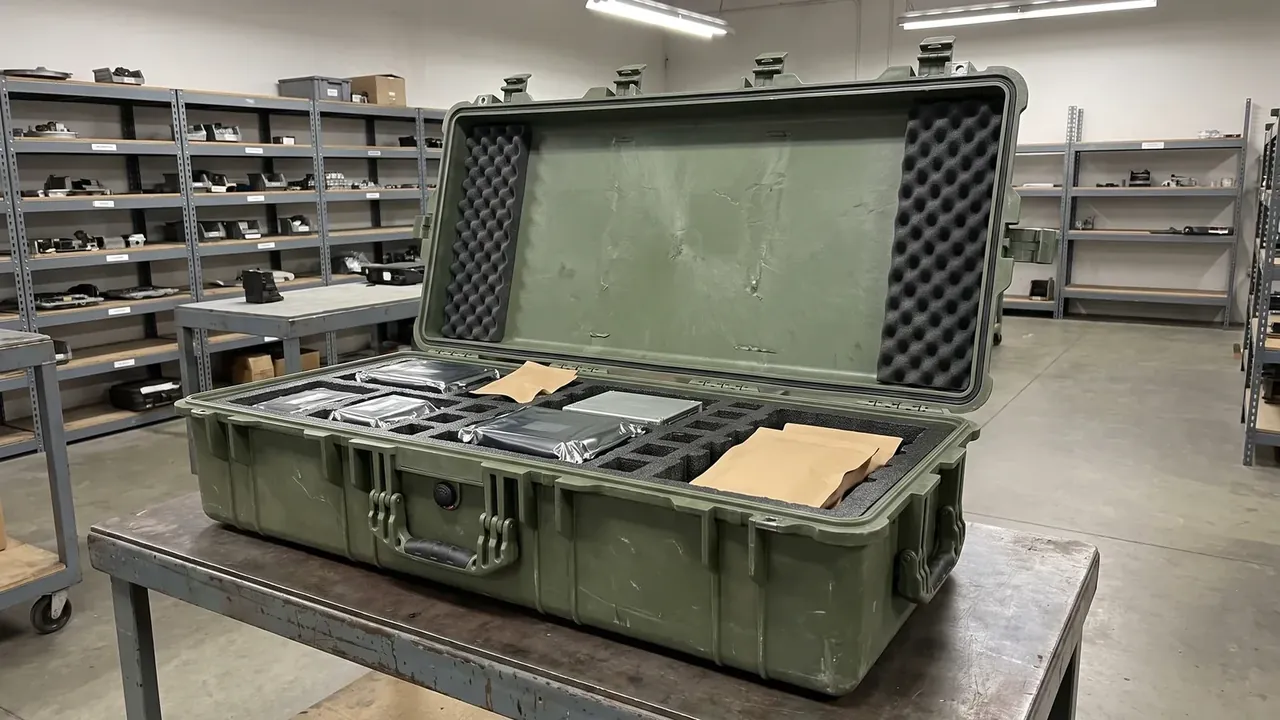
Quick answer: An Industrial infrared thermometer plastic box uses a 5.4 mm hinge pin; after 5000 openings the play stays under 0.14 mm and lid sag below 0.36 mm.
Table of contents
- Hinge pin diameter of the Industrial infrared thermometer plastic box
- Starting clearance of the hinge bore
- Bore play after 5000 open-close cycles
- Lid sag after a rest period
- Pin-diameter setting for the portable batch
- FAQ
1. Hinge pin diameter of the Industrial infrared thermometer plastic box
Five thousand flips of the lid wear a hinge bore in a way no catalogue line predicts: how much play the pin picks up, and how far the lid edge droops, are both settled with one feeler gauge. An outer 340×250×105 mm shell, a 295×205×78 mm cavity and 3.0 mm walls close around a 5.4 mm hinge pin, the bore is cut to a 0.13 mm starting clearance, and the rig handles all 5000 open-close cycles while the operator only returns at the 5000th to slip the gauge in. What the Industrial infrared thermometer plastic box is really testing here is how much fit survives that many reversals.
Picking the 5.4 mm pin has little to do with thickness for its own sake and everything to do with the hinge seat: a fatter pin binds in the seat and will not turn, a thinner one shows shake within the first few cycles. One gasket ring presses against the mouth, two latches at 210 N each hold the lid down, and the lid-edge ribs are aligned with the seat in a single moulding pass so the pin head cannot drift out of its bore. That alignment is the first item on the visual-inspection list for the Industrial infrared thermometer plastic box.
2. Starting clearance of the hinge bore
The 0.13 mm clearance exists for temperature swing. Across a -10°C to 50°C cycle the pin must neither swell tight nor work loose, so the bands shift pin diameter only and leave this clearance alone. Two fit values, one per hinge side, go on the first line of the drawing; whichever side loosens first is the one whose 5000th-cycle reading climbs early. The Industrial infrared thermometer plastic box files both values side by side.
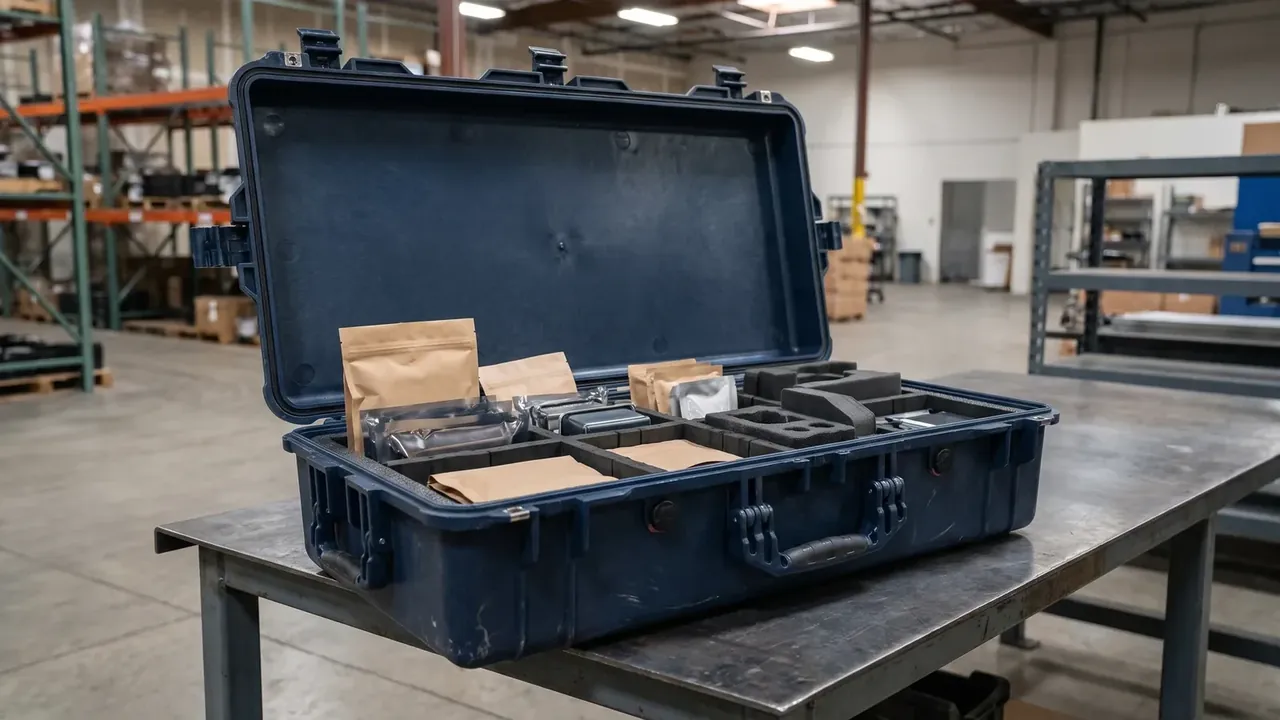
Every extra band brings its own set of cycle readings, diameter and clearance pull against each other, and a band that cannot hold is not even given a number on the drawing.
| Pin-diameter band | Pin size | Play at cycle 5000 |
|---|---|---|
| Undersize band | below 5.4 mm | climbs past 0.14 mm |
| Borderline band | near 5.4 mm | climbs past 0.14 mm |
| Heaviest pass | 5.4 mm | held under 0.14 mm |
3. Bore play after 5000 open-close cycles
What 5000 reversals accumulate is judged by the gauge at the 5000th. With the rig running continuously, bore play still under 0.14 mm at that cycle is the pass. The 0.13 mm starting clearance is never adjusted mid-run; the Industrial infrared thermometer plastic box treats it as a fixed figure.
| Opening stage | Rig state | Play landing |
|---|---|---|
| First cycles | 5000-cycle rig | starts near 0.13 mm |
| Past halfway | 5000-cycle rig | rises, stays inside |
| 5000th cycle | 5000 cycles done | held under 0.14 mm |
The gauge goes in three times, at the start, past halfway and at close-out. Whichever of the three lifts fastest rules out its pin-diameter band. The readings answer to the pin-and-clearance pair, so the Industrial infrared thermometer plastic box reads the three landings as one line rather than handing in a single final number.
4. Lid sag after a rest period
A feeler gauge walked around the mouth tops out at 0.36 mm. This step checks only whether the pin head has loosened and the lid-edge ribs have collapsed, and the Industrial infrared thermometer plastic box keeps whatever rests inside the case out of this reading.
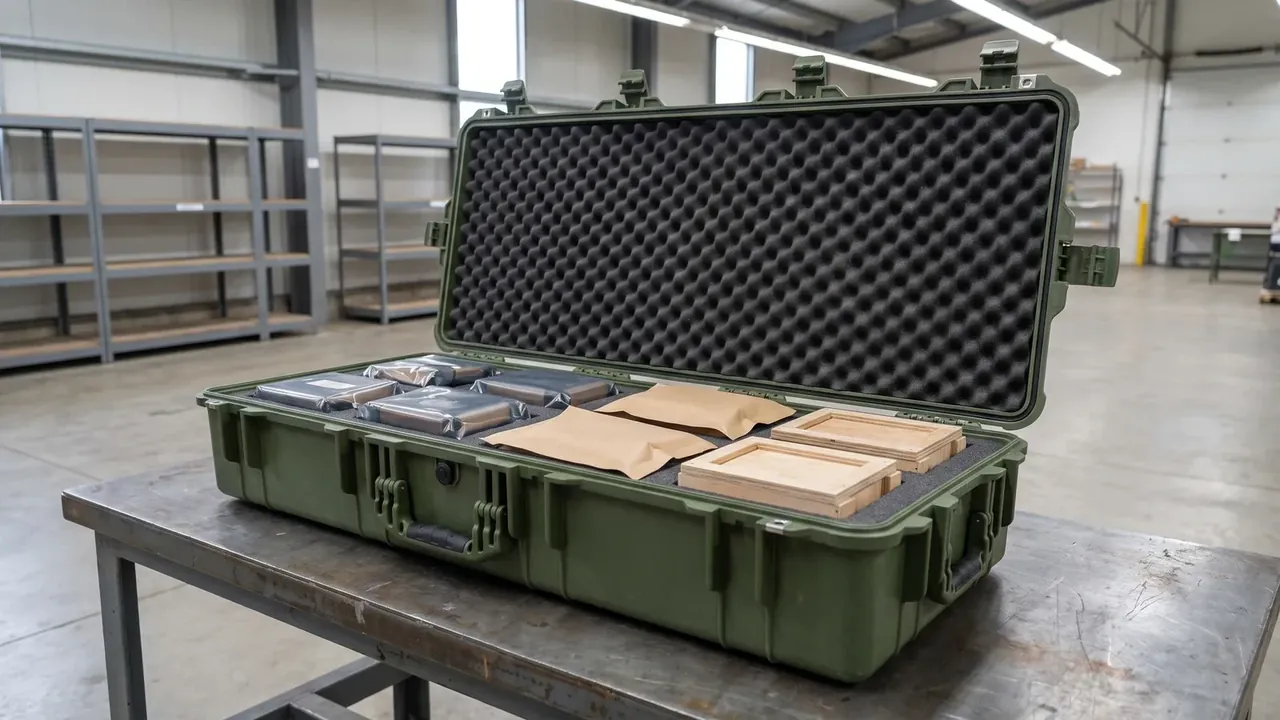
| Sag reading | Call | What follows |
|---|---|---|
| under 0.36 mm | accept | enter the case drawing |
| at 0.36 mm | measure again | add one bore-play gauge pass |
| over 0.36 mm | reject | re-spec the whole hinge set |
Sag and play post to separate accounts, one for the lid face and one for the bore. Only when both land inside their limits do the latches and that one gasket ring get their re-check, and only then does the Industrial infrared thermometer plastic box move to the next visual-inspection step.
5. Pin-diameter setting for the portable batch
Circling one pin for the whole batch comes down to the diameter that still holds at cycle 5000. The pin setting takes the heaviest band whose bore play at the 5000th cycle stays under 0.14 mm, and any thinner pin is kept only as a sample record.
With that pin circled, the rest of the specification is written down in one go: an empty 1.6 kg case, a 3.2 kg load, a -10°C to 50°C swing, two latches at 210 N each, one gasket ring at 15% compression and verification against the IP54 method. The drawing reserves a single tolerance for pin diameter, so the Industrial infrared thermometer plastic box is not re-picked. JUNZHIJIA sets the tooling to that fit; a later batch may change the shell colour, but the 5.4 mm pin and the 0.13 mm clearance both stay put.
Conclusion
On the Industrial infrared thermometer plastic box, the hinge comes down to three things: a 5.4 mm pin, a 0.13 mm starting clearance and bore play still under 0.14 mm at the 5000th cycle. Lid sag of 0.36 mm is a separate check made after the case rests. What the drawing finally circles is the pin heavy enough to hold yet still leaving room for clearance; JUNZHIJIA tools to that fit and does not redraw it from one batch to the next.
Related Reading
- Portable sound level meter small plastic protective box
- Electrician/plumber portable plastic tool box
- Meter & instrument display portable briefcase
- Plastic Portable Tool Box: Material and Weather Resistance
Related Products
- 8 Series — Gun Cases; Military Equipment Cases; Camera Equipment Cases; Drone Cases; Watch Cases; Knife Cases; First Aid Cases; Electronics Equipment Cases
- WL8-2812 PP Gun Case — model WL8-2812
- All protective cases and toolboxes: 7 series, 158 models