

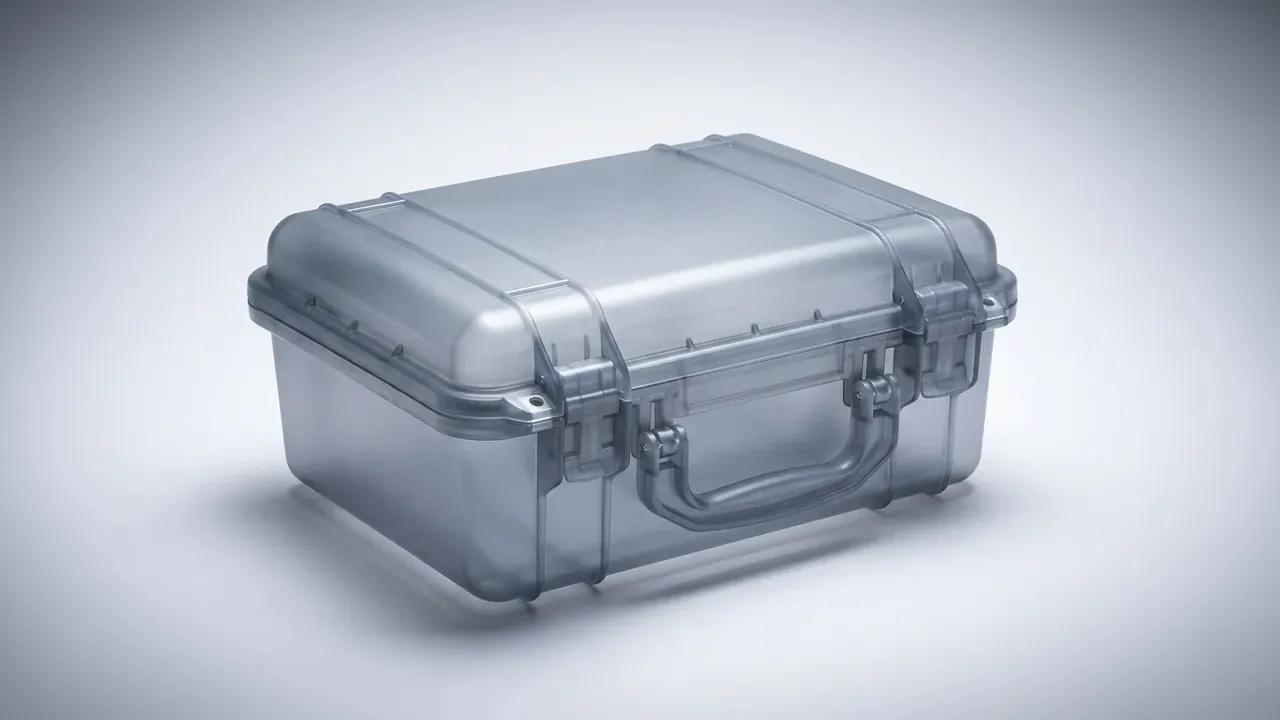
Quick answer: A waterproof instrument case is signed off on five verdicts, not one IP code: cavity size within 1.0 mm, foam gap under 1.5 mm, 70 to 100 N per latch, and a dry interior after IPX6 jetting.
Table of contents
- How a Waterproof Instrument Case Is Inspected in Five Layers
- Cavity Dimensions and Foam Fit
- Latches, Hinges and the Pressure Valve
- Sealing Geometry and Water Test Levels
- Cosmetic Limits and Batch Sampling
- FAQ
1. How a Waterproof Instrument Case Is Inspected in Five Layers
Acceptance sheets for a waterproof instrument case often collapse into a protection code. The dock argument is rarely about water: a cavity 1.5 mm short, foam that lifts the panel, or a latch closing on one side.
| Stage | Checked | Basis | Record |
|---|---|---|---|
| Incoming | Resin, gasket | Grade, density | Drying log |
| First-off | First shot | Cavity, wall, flash, latch | First-article sheet |
| Patrol | 3 units per 4 h | Cosmetics, latch, groove | Patrol chart |
| Final | Finished case | Assembly, torque, air leak | Final report |
| Type | Whole case | Dust, jet, immersion, cycles | Test report |
Four layers run on every lot; the fifth runs on a cycle or after a change, and is destructive, so submerged samples cannot ship.
2. Cavity Dimensions and Foam Fit
Shrinkage pulls the cavity 0.3% to 0.6% under nominal, so a 420 by 320 by 175 mm interior can lose 1.5 mm in length, enough to stop a rigid base from seating.
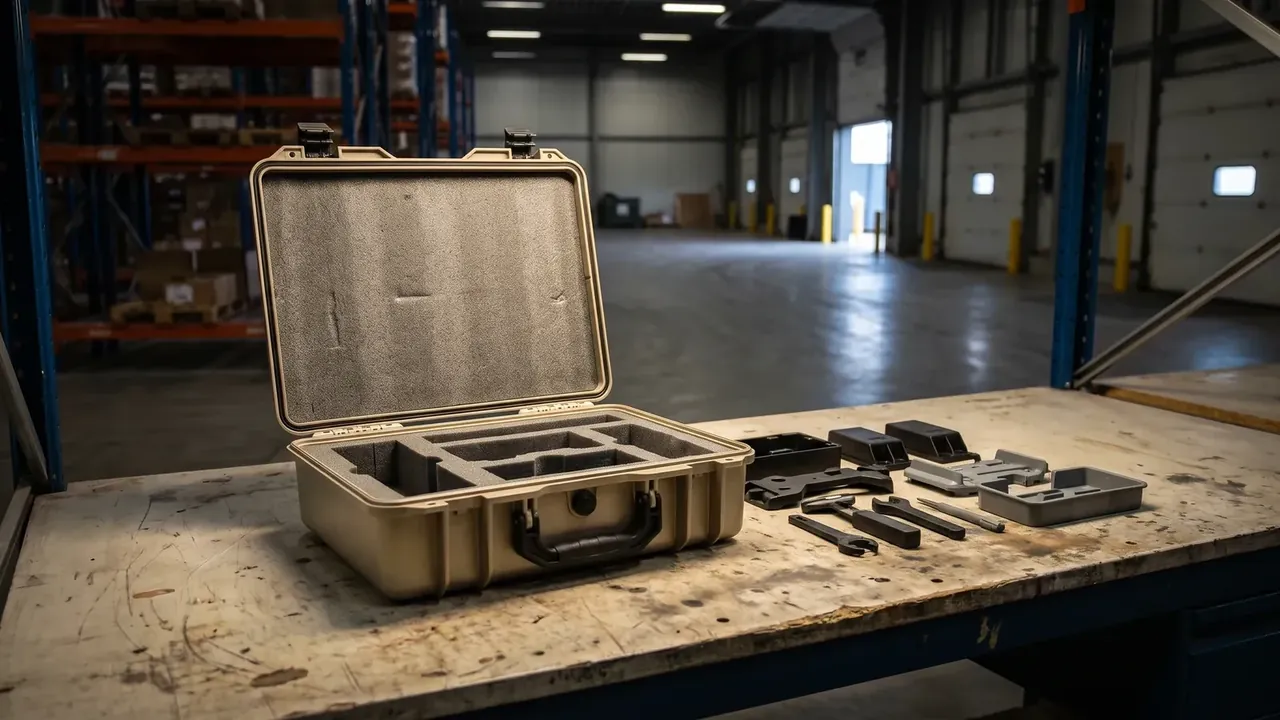
Judge four readings: length and width within 1.0 mm, depth 0.8 mm, floor flatness 0.6 mm, wall 2.8 to 3.5 mm. A high spot near the gate means starved packing.
A 30 mm closed-cell polyethylene at 30 kg/m³ should land at 25% to 35% compression. Under-compressed the unit shifts; over-compressed the lid lifts and latch force climbs from 85 N past 120 N. Keep the foam gap at 1.5 mm or less.
3. Latches, Hinges and the Pressure Valve
Latch force is the most measurable item: 70 to 100 N per latch, no more than 15 N apart, read as a peak on a pull gauge. A wide spread means a warped body; the lighter side leaks first, invisibly, so every unit is checked.
Hinges take 3,000 cycles, after which the gap may grow 0.3 mm at most. The pressure valve is often deleted: from a 25 °C room to a minus 20 °C site the differential passes 8 kPa, the lid is sucked shut, and prying distorts the gasket of the waterproof instrument case. Specify 4 to 6 kPa to open and 1 kPa to reseat.
4. Sealing Geometry and Water Test Levels
A waterproof instrument case runs a 2.5 mm silicone O-ring in a 1.8 mm deep, 3.0 mm wide groove at about 28% compression; silicone keeps rebound where nitrile hardens.
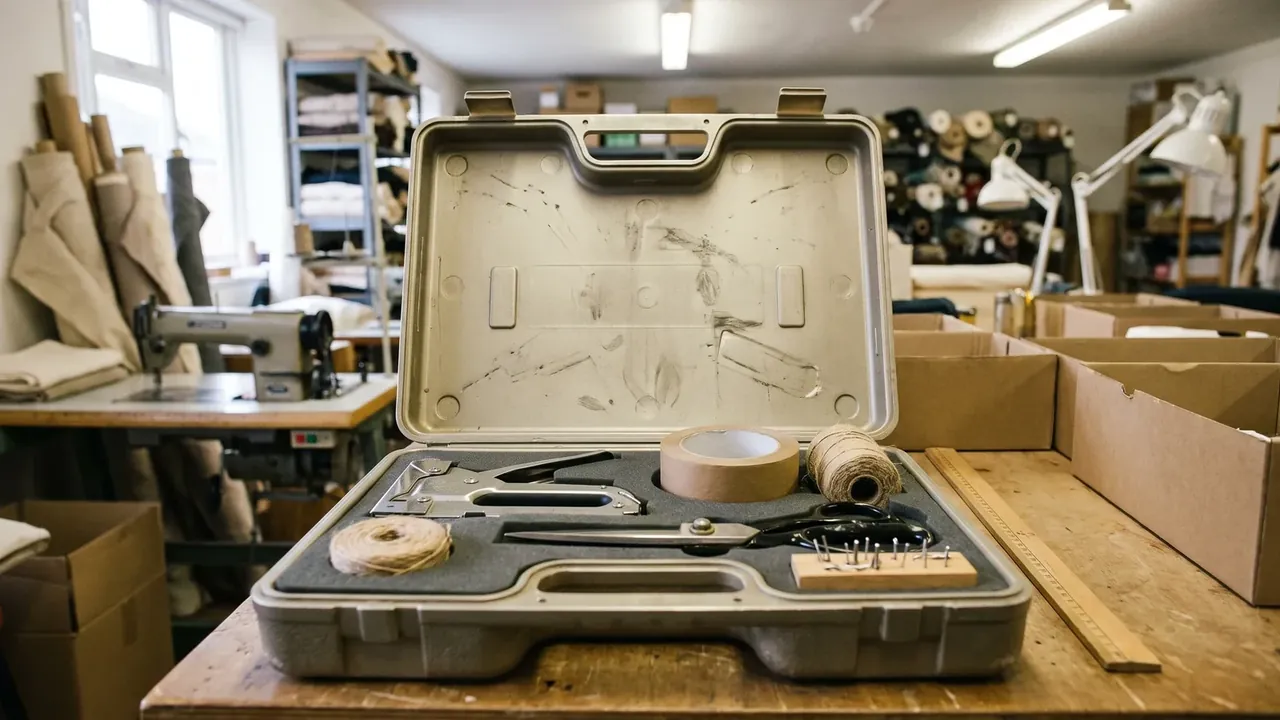
Round the groove lip to 0.3 mm and hold the wall at Ra 1.6; a square lip cuts the crease that starts the leak.
| Test | Condition | Units | Verdict |
|---|---|---|---|
| IP6X dust | Talc 2 kg/m³, 2 kPa vacuum, 8 h | 3 | No dust inside |
| IPX6 jet | 12.5 L/min, 2.5 to 3 m, 1 min per face | 3 | No water |
| IPX7 immersion | 1 m, 30 min | 3 | Dry on opening |
| Post-cycling IPX7 | Minus 20 °C and 60 °C, 10 cycles | 3 | Still passes |
Buyers drop the last row, yet ten thermal cycles accumulate compression set.
5. Cosmetic Limits and Batch Sampling
Fix the viewing conditions first: 800 to 1,000 lx at 400 mm for ten seconds, then a limit per defect. Sink marks are never accepted on the groove floor, because a dip shifts compression; elsewhere 0.3 mm is the ceiling, and parting-line flash stays under 0.2 mm.
Sampling: three units at first-off, three every four hours, 5% of the lot at final with a floor of five, and a type test every 12 months. Leakage, a latch releasing under load and a failed valve get zero acceptance, so every unit passes a 20 kPa air test at 0.5 kPa maximum drop.
Conclusion
Acceptance works when promises become repeatable numbers. Cavity tolerance, foam gap, latch spread, valve pressure and thermal cycles belong on one signed sheet, with a gauge number beside each reading. Anything unmeasurable should be named as such. Fix those verdicts in the annex and consistency for a waterproof instrument case becomes a number instead of an opinion.
This article discusses only the container (case body) side of specifications and design intent, and does not cover any handling, loading or use of the contents.
Related Reading
- Acceptance standards for waterproof hard cases
- How to read instrument case specifications
- Tolerances for custom foam inserts
- Raw material batch traceability in moulding
Related Products
- 8 Series — Gun Cases; Military Equipment Cases; Camera Equipment Cases; Drone Cases; Watch Cases; Knife Cases; First Aid Cases; Electronics Equipment Cases
- WL8-2812 PP Gun Case — model WL8-2812
- All protective cases and toolboxes: 7 series, 158 models