


Measuring-tool cases and caliper, micrometer, and level protection boxes are specialized containers that prevent precision measuring tools from knocks, magnetization, and rust during transit, storage, and field work. The key conclusion up front: the accuracy of precision measures relies on a "zero-stress, zero-knock, zero-magnetization" environmenta well-fitted, magnetic-shielded, moisture-proof case can significantly lift the long-term indication stability of calipers and micrometers and reduce early calibration and scrap from knocks. For metrology rooms, machining, and surveying teams, choosing the right measure box is the first step of trustworthy measurement.
This article covers measuring-tool protection boxes, and caliper protection boxes, micrometer protection boxes, and level protection boxessorting materials, cushioning, magnetic shielding, moisture proofing, and selection so metrology and procurement can build a workable measure-protection spec.
Table of Contents
- Definition and protection logic of measuring-tool cases
- Why precision measures need dedicated boxes
- Core protection standards and certifications
- Material selection and cushioning structure
- Magnetic shielding and moisture design
- Protection rating and selection reference
- Caliper protection box focus
- Micrometer protection box focus
- Level protection box focus
- General liner for measuring-tool boxes
- Size specifications and bay parameters
- Carry, stacking, and transport
- Metrology traceability and test documents
- Custom liner and OEM/ODM
Definition and protection logic of measuring-tool cases

A measuring-tool protection box broadly refers to a container for calipers, micrometers, dial indicators, test indicators, levels, and angle gauges, emphasizing zero-stress fixation and surface protection. Caliper, micrometer, and level boxes are shape-customized sub-carriers: caliper boxes emphasize straight placement against bend; micrometer boxes emphasize anvil zero-clearance against crush; level boxes emphasize bubble-tube shock and pressure resistance. They share the "soft liner, magnetic shield, moisture proof" language but differ in bay shape.
By logic, a measure box is not ordinary storage but an extension of metrology reliabilityif a tool suffers stress or knock in the box, indication drift passes error directly to the next measurement. Related categories align with precision protection in Precision Instrument Cases: CMM, Spectrometer & Laser Rangefinder Protection, putting measure boxes into metrology management.
Why precision measures need dedicated boxes
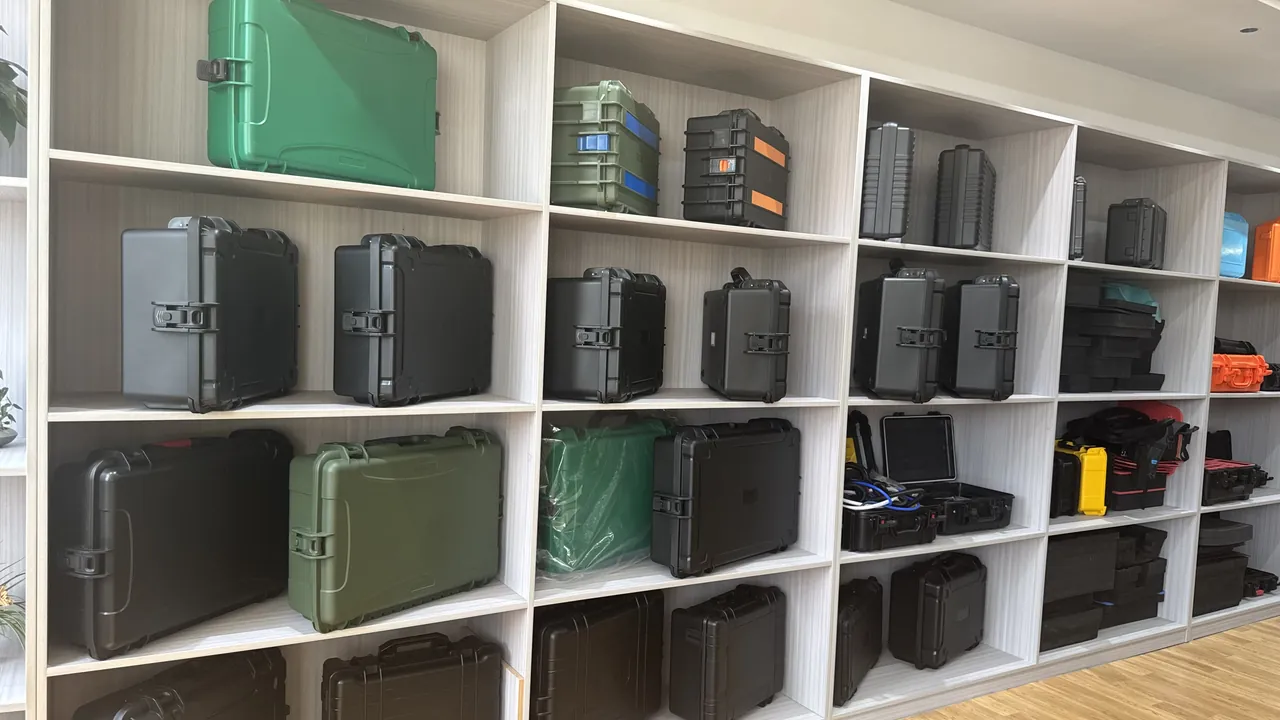
Precision measures fear three things. First, knocks: caliper beams bent under weight, micrometer anvils dented, level bubble tubes cracked by vibration all directly change indication. Second, magnetization: near strong magnets, tools become magnetic, attracting iron filings and disturbing measurement, especially micrometers and dial indicators. Third, rust and condensation: humid environments rust measuring faces, losing accuracy and damaging workpieces. Ordinary tool boxes are hard-on-hard, no shield, no moisturethe main cause of measure failure.
Dedicated measure boxes lower all three via soft zero-stress fixation, magnetic-shield layers, and desiccant moisture proofing. For metrology rooms, the measure box is also the carrier for sending and periodic verification, with a metrology number and expiry on the lid for traceability. The logic pairs with Hardware Toolboxes & Power/Manual/Repair Tool Boxes, layering measures and general tools to avoid mutual pressure.
Core protection standards and certifications
Measure-box protection should rest on standards. In China, GB/T 4208 (IP code) corresponds to IEC 60529; indoor metrology rooms at IP40–IP54 suffice, field work suggests IP55+. Impact and vibration reference MIL-STD-810H method 516.8 (drop) and 514.8 (vibration), but measures care more about "indication stability under random vibration" than case survival. Magnetic shielding references general practice with high-permeability layers or storage away from strong fields.
Require liner-fit description and drop-test summary, not just appearance. For metrology traceability, the box should reserve a metrology-number and expiry label, aligned with device calibration cycles. Boundaries differ: IP describes dust/water, shielding describes magnetic environmentcomplementary. For high-precision measures, also watch in-box temperature stability to avoid sudden cold-heat deformation.
Material selection and cushioning structure
Mainstream measure-box materials are modified PP, ABS, and transparent PC windows. PP is light, tough, drop-resistant, suiting field; ABS has good rigidity and dimensional stability, suiting metrology setting; PC transparent aids visual check. Cushioning uses EVA die-cut or foam dividers; tools "embed and stay," beams straight not bent, anvils suspended not pressed, bubble tubes thickened on both sides against shock.
Latches and hinges use fatigue-resistant engineering plastic or small stainless, not cracking under frequent opening. JUNZHJIA can use modified PP one-piece shell with EVA die-cut liner for measure boxes, with zero-clearance notches by caliper, micrometer, level shape, fixing tools zero-stress for unified metrology acceptance and field use.
Magnetic shielding and moisture design
On shielding, measure boxes should avoid strong-magnetic hardware (ordinary steel latches near measuring faces); use non-magnetic stainless or engineering plastic; for high-precision tools, laminate high-permeability shield or built-in soft-iron isolation, stored away from motors, magnets, welding. On moisture, a desiccant bay and humidity-card slot inside; add moisture proofing in humid areas or sea freight; a breathable valve balances pressure against condensation without breaking protection.
For micrometers and dial indicators, magnetization attracts filings accelerating face wear, so shielding is a hard metric. For levels, bubble tubes fear pressure and shock, with thickened cushion and separate compartment. This design shares temperature-control logic with Precision Instrument Cases: CMM, Spectrometer & Laser Rangefinder Protection, enterable into one metrology management.
Protection rating and selection reference
The table below maps measure scenes to recommended ratings for quick comparison.
| Application | Recommended IP | Impact reference | Typical liner |
|---|---|---|---|
| --- | --- | --- | --- |
| Metrology setting | IP40 | 0.8 m drop | EVA die-cut |
| Machining site | IP55 | ISTA 3A | Soft divider |
| Surveying carry | IP54 | 1.2 m drop | Thick foam |
| Outdoor patrol | IP65 | MIL-STD-810H 516.8 | Shock cradle |
| Sea transit | IP54 | Salt spray 48 h | Moisture bay |
Grade by exposure: indoor metrology IP40 suffices, field and outdoor need IP54–IP65. For passive measures, moisture precedes high IP to avoid condensation rust.
Caliper protection box focus
The caliper protection box serves vernier, dial, and digital calipers, fearing beam bend and digital moisture. Inside, the beam straight notch avoids stack bend; digital versions get moisture-proof and battery compartment, transport per lithium compliance; measuring face down or sideways fixed against scratch; dial calipers get independent soft cover. Caliper boxes near machines need oil-wipe material with stated temperature range.
The digital battery bay is weak; the body reserves independent insulated vented position avoiding sealed heat and short. Write "beam straight + digital moisture + battery bay" into spec. This box shares manual-tool-box logic but softer cushion and finer bay.
Micrometer protection box focus
The micrometer protection box serves outside, inside, and depth micrometers, fearing anvil dents and thread damage. Inside, the anvil suspends zero-clearance, avoiding pressure in any direction; thread in soft sleeve against knock; multi-range micrometers in layered bays, individually fixed not grinding. Lever micrometers get independent soft cover.
Micrometers fear magnetization; box shielding and non-magnetic hardware are hard metrics; lid carries metrology number and expiry for verify-on-check. Write "anvil zero-clearance + shielding + thread soft sleeve" into spec, verify no beam stress by sample. This box is a high-frequency machining loss point; standardization significantly lowers early calibration from dents and magnetization.
Level protection box focus
The level protection box serves bar, frame, and electronic levels, fearing bubble-tube crack and body deformation under pressure. Inside, bubble tubes thickened on both sides, body suspended not against wall; electronic versions get battery bay and moisture proof, transport per lithium compliance; high-precision electronic levels add magnetic and temperature-stable layers against drift.
Levels often go to construction and installation, suggest IP54+ drop and dust resistance, lid with asset and metrology labels. Write "bubble thickened + body suspended + electronic moisture" into spec. This box is the physical guarantee of field leveling trust, consistent with Measuring-Tool Cases.
General liner for measuring-tool boxes
The general liner follows three principles: zero stress, independent position, soft contact. Zero stress means no bend or pressure in box; independent position means each tool owns a notch not grinding; soft contact means all contact surfaces are EVA or foam, no hard hit. Liner die-cuts by tool 3D data, open to take, return to stable.
For sets, print the list inside for missing-visible; for high-precision, add shield layer and desiccant bay. JUNZHJIA can output liner layouts from the measure list and shape, supporting OEM/ODM color and metrology-code slots, unifying measure boxes with corporate metrology and asset standards. For multi-base metrology rooms, build a unified box library with cross-room interchangeable liners.
Size specifications and bay parameters
The table below lists specifications for common measure boxes; specifics depend on actual tools.
| Type | Outline (mm) | Suggested bay | Protection focus |
|---|---|---|---|
| --- | --- | --- | --- |
| Caliper protection box | 350×120×50 | Beam straight | Anti-bend+moist |
| Micrometer protection box | 300×140×70 | Anvil suspend | Shield+crush |
| Level protection box | 400×160×90 | Bubble thick | Shock+pressure |
| Measure combo box | 450×300×120 | Multi independent | Zero-stress |
List measures and precision grade first, then set bays and protection tier; for multi-range, adjustable dividers are flexible.
Carry, stacking, and transport
Measure boxes mostly carry with people or set in place; choose light handheld or setting-drawer styles; stack multiple with straps to avoid sliding. In transport, hard measures (micrometers) get separate cushioning, not with heavy tools. For digital and electronic measures with lithium, transport per battery compliance, independently insulated, not with metal.
For cross-base transfer, gather into one mother box to reduce loss; add desiccant and humidity card for sea freight, verifying moisture on arrival. For frequent field, issue by station with metrology labels, quarterly inventory and check.
Metrology traceability and test documents
Measure boxes enter metrology traceability. Lid carries metrology number, precision grade, and expiry, following device verification; inside reserves a calibration record slot for sending proof. For high-precision, suppliers provide liner-fit and drop-test summaries, key parts (latch, liner) batch checkable.
JUNZHJIA can provide per-batch archived test-document packages covering material, liner fit, and drop verification, convenient for metrology rooms in review and annual re-inspection. Align measure-box testing with device calibration cycles for a metrology loop.
Custom liner and OEM/ODM
Bulk metrology projects often need liners die-cut to the measure list. JUNZHJIA can output zero-stress liner layouts and die-cut schemes from the measure list and 3D data, and support OEM/ODM color, screen print, and metrology-code slot customization so measure boxes unify with corporate metrology and visual standards. For metrology rooms and manufacturers, this "listlinerbox" integrated delivery lowers field-assembly and verification cost.
For customization, sample-verify measure fit and shielding before scaling; contract defines liner spares and five-year supply to avoid stockout. For multi-base metrology rooms, build a unified box library with cross-room interchangeable liners.
Common selection mistakes
Mistake one is ordinary tool boxes for measures, hard hits denting. Mistake two is no shielding, tools magnetic attracting filings. Mistake three is no moisture, faces rust losing accuracy. Mistake four is beams stacked bent, drift. Mistake five is box-cargo split, metrology number lost untraceable. The fix is writing "zero-stress liner, shielded hardware, moisture desiccant, beam straight, metrology label" into spec and verifying indication stability by sample box.
Daily maintenance and care
After each use, return measures and wipe oil and chips off faces to avoid latch jam; regularly check liner shedding and gasket aging; replace damp desiccant, stop on humidity-card over-range. Store stacked away from light to prevent aging and latch fatigue. For electronic measures, check battery and moisture on each in/out, stopping on anomaly.
For spares, keep liners and latches at about 3% of box count, replacements at key metrology rooms. For high-precision, send for verification by cycle, update expiry on lid.
Procurement and stocking advice
Procure by "measure boxes graded by precision, issued by trade": configure caliper, micrometer, level protection boxes by metrology room and station with safety inventory; measure combo boxes for general setting. Budget measure boxes as metrology assets on a three-year cycle within verification and internal audit.
Stock by metrology room and station, label metrology number and expiry on the lid, quarterly inventory and verification check. For a wider matrix, combine Precision Instrument Cases: CMM, Spectrometer & Laser Rangefinder Protection and Screw, Nut & Bearing Parts Boxes as lateral references to build a complete metrology protection chain from measures to precision instruments.

In real-world deployments, selecting Measuring-Tool Cases: Caliper, Micrometer & Level Protection should never reduce to picking a box by its outer dimensions. These units face combined hazards of dust, moisture, vibration and temperature swing, so dust/water protection, shock resistance and foam retention must be specified together to avoid costly rework after delivery.
From a supply-chain perspective, categories like measuring tool cases caliper micrometer level protection protective case are better served by batch customization than scattered purchases. A volume program locks case color, silkscreen identity, custom-cut foam and seal slots, keeping equipment consistent across sites and cutting the cost of non-interchangeable spares.
Standards give the acceptance its backbone. Measuring-Tool Cases: Caliper, Micrometer & Level Protection should map to GB/T 4208 (IEC 60529) for the IP code, MIL-STD-810H for drop and vibration methods, and the ISTA transit series; where flammability matters, add the UL94 rating. Put the standard numbers in the contract so vendors cannot substitute claims for test reports.
On materials, modified PP, ABS and PC each trade off differently. PP brings toughness and low-temperature resistance for large cases; ABS is rigid but brittle when cold; PC excels in impact and clear windows. For measuring tool cases caliper micrometer level protection protective case, a one-piece shell with neoprene or EPDM foam gasket tends to age more predictably under salt spray and UV.
Foam is what turns a generic case into a purpose-built one. CNC-cut EVA, layered foam and adjustable dividers let the device sit with zero clearance, so it cannot shift under shock or drop. For Measuring-Tool Cases: Caliper, Micrometer & Level Protection, custom foam also shortens field setup and re-stow time, and the investment is usually far below a single instrument repair.
Maintenance is routinely overlooked. After each use, wipe standing water and salt from the lid, and on coastal sites rinse the gasket with fresh water then air-dry; periodically check latches and hinges for looseness and the gasket for cracks or loss of spring. Stocking latches and gaskets at about 3% of case count contains sudden failures.
Test documentation is the lever for traceability. Ask the supplier to ship material statements, IP summaries, drop and vibration records, and batch numbers for gasket, latch and hinge. For measuring tool cases caliper micrometer level protection protective case, also keep a seal-status template for handover and audit, closing the loop from order to operation.
The procurement spec should name five hard metrics: target IP grade, the matching shock standard, flammability grade, foam form and the identification/seal position. Make sample-case acceptance a contract milestone, lock process and materials on the sample, then inspect volume lots to the same standard with per-batch files to keep lot-to-lot variance in check.
On site, traceable seal status often matters more than the case itself. Build a one-case-one-record habit listing the device inventory, calibration validity and seal state, checked before every use. This supports availability and gives closed-loop evidence for audits and accountability, especially at scale.
JUNZHJIA typically offers OEM/ODM and device-shaped foam tooling for Measuring-Tool Cases: Caliper, Micrometer & Level Protection, and can deliver per-batch test-file packages covering material flammability, sealing and drop, so buyers can call them up during supplier review and annual re-inspection.
Temperature swing is often underestimated. If Measuring-Tool Cases: Caliper, Micrometer & Level Protection is used in freezing or hot environments, confirm the material brittle-point and heat-deflection temperatures to avoid cold cracking or heat softening. For measuring tool cases caliper micrometer level protection protective case, an insulated wall or phase-change buffer can keep the interior steadier during short transits.
Stacking and transit design affect field efficiency. The lid should carry anti-slip ribs or locating bosses so stacked cases will not slide sideways, and latches must not pop open under stacked load. For Measuring-Tool Cases: Caliper, Micrometer & Level Protection, calculate gross weight against the container limit and secure with straps or a cage to prevent latch fatigue from in-vehicle rolling.
ESD and EMC are implicit requirements for electronic equipment cases. For sensitive devices, use anti-static foam and consider a conductive layer or metallized film in the wall for shielding that lowers cross-talk with other radios. For measuring tool cases caliper micrometer level protection protective case, apply these only as the device manual's ESD/EMC spec demands, avoiding blind over-build.
Cost should not be judged on unit price alone. A case below about 1% of the device value usually means cut materials and seals, and the long-run repair and downtime cost is higher. For Measuring-Tool Cases: Caliper, Micrometer & Level Protection, use a whole-life cost view that counts failure rate, spare availability and seal-verification time to find the option that is truly cheaper.
A smooth customization flow protects the lead time. The ideal path is: provide the device list and 3D data, the supplier returns a foam layout and a sample case, and volume runs start after seal verification. For Measuring-Tool Cases: Caliper, Micrometer & Level Protection, writing the foam tooling and sample milestone into the contract sharply reduces field rework and repeated changes.
A scenario-based grade map cuts selection guesswork. For measuring tool cases caliper micrometer level protection protective case, build a table linking scenario to IP grade and liner form so apron, warehouse and channel environments each map to a case, letting front-line crews pick by the table and lowering the risk of water entry or calibration drift from misuse.
In real-world deployments, selecting Measuring-Tool Cases: Caliper, Micrometer & Level Protection should never reduce to picking a box by its outer dimensions. These units face combined hazards of dust, moisture, vibration and temperature swing, so dust/water protection, shock resistance and foam retention must be specified together to avoid costly rework after delivery.
From a supply-chain perspective, categories like measuring tool cases caliper micrometer level protection protective case are better served by batch customization than scattered purchases. A volume program locks case color, silkscreen identity, custom-cut foam and seal slots, keeping equipment consistent across sites and cutting the cost of non-interchangeable spares.
Standards give the acceptance its backbone. Measuring-Tool Cases: Caliper, Micrometer & Level Protection should map to GB/T 4208 (IEC 60529) for the IP code, MIL-STD-810H for drop and vibration methods, and the ISTA transit series; where flammability matters, add the UL94 rating. Put the standard numbers in the contract so vendors cannot substitute claims for test reports.
On materials, modified PP, ABS and PC each trade off differently. PP brings toughness and low-temperature resistance for large cases; ABS is rigid but brittle when cold; PC excels in impact and clear windows. For measuring tool cases caliper micrometer level protection protective case, a one-piece shell with neoprene or EPDM foam gasket tends to age more predictably under salt spray and UV.
Foam is what turns a generic case into a purpose-built one. CNC-cut EVA, layered foam and adjustable dividers let the device sit with zero clearance, so it cannot shift under shock or drop. For Measuring-Tool Cases: Caliper, Micrometer & Level Protection, custom foam also shortens field setup and re-stow time, and the investment is usually far below a single instrument repair.
Maintenance is routinely overlooked. After each use, wipe standing water and salt from the lid, and on coastal sites rinse the gasket with fresh water then air-dry; periodically check latches and hinges for looseness and the gasket for cracks or loss of spring. Stocking latches and gaskets at about 3% of case count contains sudden failures.
Test documentation is the lever for traceability. Ask the supplier to ship material statements, IP summaries, drop and vibration records, and batch numbers for gasket, latch and hinge. For measuring tool cases caliper micrometer level protection protective case, also keep a seal-status template for handover and audit, closing the loop from order to operation.
The procurement spec should name five hard metrics: target IP grade, the matching shock standard, flammability grade, foam form and the identification/seal position. Make sample-case acceptance a contract milestone, lock process and materials on the sample, then inspect volume lots to the same standard with per-batch files to keep lot-to-lot variance in check.
On site, traceable seal status often matters more than the case itself. Build a one-case-one-record habit listing the device inventory, calibration validity and seal state, checked before every use. This supports availability and gives closed-loop evidence for audits and accountability, especially at scale.
JUNZHJIA typically offers OEM/ODM and device-shaped foam tooling for Measuring-Tool Cases: Caliper, Micrometer & Level Protection, and can deliver per-batch test-file packages covering material flammability, sealing and drop, so buyers can call them up during supplier review and annual re-inspection.
Temperature swing is often underestimated. If Measuring-Tool Cases: Caliper, Micrometer & Level Protection is used in freezing or hot environments, confirm the material brittle-point and heat-deflection temperatures to avoid cold cracking or heat softening. For measuring tool cases caliper micrometer level protection protective case, an insulated wall or phase-change buffer can keep the interior steadier during short transits.
Stacking and transit design affect field efficiency. The lid should carry anti-slip ribs or locating bosses so stacked cases will not slide sideways, and latches must not pop open under stacked load. For Measuring-Tool Cases: Caliper, Micrometer & Level Protection, calculate gross weight against the container limit and secure with straps or a cage to prevent latch fatigue from in-vehicle rolling.
ESD and EMC are implicit requirements for electronic equipment cases. For sensitive devices, use anti-static foam and consider a conductive layer or metallized film in the wall for shielding that lowers cross-talk with other radios. For measuring tool cases caliper micrometer level protection protective case, apply these only as the device manual's ESD/EMC spec demands, avoiding blind over-build.
Cost should not be judged on unit price alone. A case below about 1% of the device value usually means cut materials and seals, and the long-run repair and downtime cost is higher. For Measuring-Tool Cases: Caliper, Micrometer & Level Protection, use a whole-life cost view that counts failure rate, spare availability and seal-verification time to find the option that is truly cheaper.
A smooth customization flow protects the lead time. The ideal path is: provide the device list and 3D data, the supplier returns a foam layout and a sample case, and volume runs start after seal verification. For Measuring-Tool Cases: Caliper, Micrometer & Level Protection, writing the foam tooling and sample milestone into the contract sharply reduces field rework and repeated changes.
A scenario-based grade map cuts selection guesswork. For measuring tool cases caliper micrometer level protection protective case, build a table linking scenario to IP grade and liner form so apron, warehouse and channel environments each map to a case, letting front-line crews pick by the table and lowering the risk of water entry or calibration drift from misuse.
In real-world deployments, selecting Measuring-Tool Cases: Caliper, Micrometer & Level Protection should never reduce to picking a box by its outer dimensions. These units face combined hazards of dust, moisture, vibration and temperature swing, so dust/water protection, shock resistance and foam retention must be specified together to avoid costly rework after delivery.
From a supply-chain perspective, categories like measuring tool cases caliper micrometer level protection protective case are better served by batch customization than scattered purchases. A volume program locks case color, silkscreen identity, custom-cut foam and seal slots, keeping equipment consistent across sites and cutting the cost of non-interchangeable spares.
Standards give the acceptance its backbone. Measuring-Tool Cases: Caliper, Micrometer & Level Protection should map to GB/T 4208 (IEC 60529) for the IP code, MIL-STD-810H for drop and vibration methods, and the ISTA transit series; where flammability matters, add the UL94 rating. Put the standard numbers in the contract so vendors cannot substitute claims for test reports.
On materials, modified PP, ABS and PC each trade off differently. PP brings toughness and low-temperature resistance for large cases; ABS is rigid but brittle when cold; PC excels in impact and clear windows. For measuring tool cases caliper micrometer level protection protective case, a one-piece shell with neoprene or EPDM foam gasket tends to age more predictably under salt spray and UV.
Frequently Asked Questions
Q: Why not use ordinary tool boxes for measures? A: Ordinary boxes are hard-on-hard, no shield, no moisturethe main cause of measure failure. Caliper beams bend under weight, micrometer anvils dent, level bubble tubes crack by vibration, all directly change indication; near strong magnets tools become magnetic attracting filings; humid faces rust losing accuracy. Dedicated measure boxes lower knocks, magnetization, rust via soft zero-stress fixation, shield layers, desiccant moisture. For metrology rooms, the box is the verification carrier with number and expiry for traceability. Layer measures and general tools to avoid mutual pressure.
Q: What is the key design of a caliper protection box? A: Calipers fear beam bend and digital moisture. Inside, the beam straight notch avoids stack bend; digital versions get moisture-proof and battery compartment, transport per lithium compliance; face down or sideways fixed against scratch; dial calipers get independent soft cover. Caliper boxes near machines need oil-wipe material with stated temperature range. The battery bay is weak; the body reserves independent insulated vented position avoiding sealed heat and short. Write "beam straight + digital moisture + battery bay" into spec, verify no beam bend by sample. This box shares manual-tool logic but softer and finer.
Q: Why must micrometer boxes be magnetic-shielded? A: Micrometer anvils and threads fear crush and magnet. Anvils suspend zero-clearance avoiding pressure any direction; threads in soft sleeve against knock; multi-range in layered bays individually fixed not grinding. Magnetization attracts filings accelerating face wear and disturbing reading, so box shielding and non-magnetic hardware (non-magnetic stainless or plastic latches) are hard metrics, stored away from motors magnets welding. Lid carries number and expiry for verify-on-check. Write "anvil zero-clearance + shielding + thread soft sleeve" into spec, verify no beam stress by sample. Standardization lowers early calibration from dents and magnetization.
Q: How to prevent level bubble-tube breakage? A: Levels fear bubble-tube crack and body deformation under pressure. Inside, bubble tubes thickened on both sides, body suspended not against wall; electronic versions get battery bay and moisture, transport per lithium compliance; high-precision electronic levels add magnetic and temperature-stable layers against drift. Levels often go to construction, suggest IP54+ drop and dust, lid with asset and metrology labels. Write "bubble thickened + body suspended + electronic moisture" into spec. This box is the physical guarantee of field leveling trust; never ordinary boxes causing bubble breakage.
Q: What protection rating should a measure box reach? A: Grade by exposure. Indoor metrology setting IP40 suffices against dust; machining site IP55 against oil and dust; surveying carry IP54 drop and dust; outdoor patrol IP65; sea transit IP54 with moisture. Not higher is better, but whether the tool gets rained, contacts dust, goes to sea. For passive measures, moisture precedes high IP to avoid condensation rust; digital and electronic need battery bay and ventilation. Rating corresponds to GB/T 4208 or IEC 60529 with report, avoiding "verbal grade." Measure boxes care more about indication stability than case survival.
Q: How to do moisture proofing and shielding in measure boxes? A: Moisture: desiccant bay and humidity-card slot inside, add moisture proofing in humid or sea freight, breathable valve balances pressure against condensation without breaking protection; check condensation on cold-storage or AC-room entry. Shielding: avoid strong-magnetic hardware (ordinary steel latches near faces), use non-magnetic stainless or plastic; high-precision boxes laminate high-permeability shield or built-in soft iron, stored away from motors magnets welding. For micrometers indicators, magnetization attracts filings accelerating wear, shielding is hard. Both coexist, write into spec and verify by sample.
Q: How do measure boxes enter metrology traceability? A: Lid carries metrology number, precision grade, and expiry following device verification; inside reserves a calibration record slot for sending proof. Suppliers provide liner-fit and drop-test summaries, key parts batch checkable. Bulk projects can require per-batch document packages (material, liner fit, drop) for metrology review and annual re-inspection. Align measure-box testing with device calibration cycles for a metrology loop. For multi-base rooms, build a unified box library with cross-room interchangeable liners, box-cargo binding making missing visible and expiry warnedthe management basis of measurement trust.
Q: How to accept bulk measure-box quality? A: Three things: first, zero-stress liner, checking beam straight, anvil suspended, bubble thickened against the measure list, verifying indication stability by sample; second, shielding and moisture, checking hardware material cert and desiccant humidity slot; third, metrology label and documents, lid number expiry slot, per-batch liner-fit and drop summary. Suggest small-sample sealing first, mass by same standard. For multi-base rooms, build unified box library, annual re-inspection on liner shedding, gasket aging, shield integrity, and put measure boxes into verification and audit cycles for a trustworthy measurement chain.
Q: How much can measure boxes lower calibration and scrap? A: They lower "knock and magnetization controllable." Soft zero-stress fixation eliminates beam bend, anvil dent, bubble crack; shielding eliminates magnetic filings; moisture eliminates face rustall directly reduce early calibration and scrap. Experience: treating measure boxes as metrology assets, accepting by zero-stress shielding moisture hard metrics, significantly extends verification cycle and life, lowering workpiece out-of-tolerance rework from measure error. Investment is far below one measure scrap or one batch out-of-tolerance; set "three-zero environment" as hard metric for real cost reduction.
Conclusion and Related Reading
Measuring-tool protection boxes and caliper, micrometer, and level protection boxes are the physical start of measurement trust. Bringing them into a unified zero-stress liner, shielded hardware, moisture desiccant, beam-straight, and metrology-label standard secures indication stability and lowers calibration and scrap from the source. JUNZHJIA's capability in zero-stress custom liners, OEM/ODM, and test-document archiving can serve as a cooperation path for bulk metrology projects.
Related Reading