

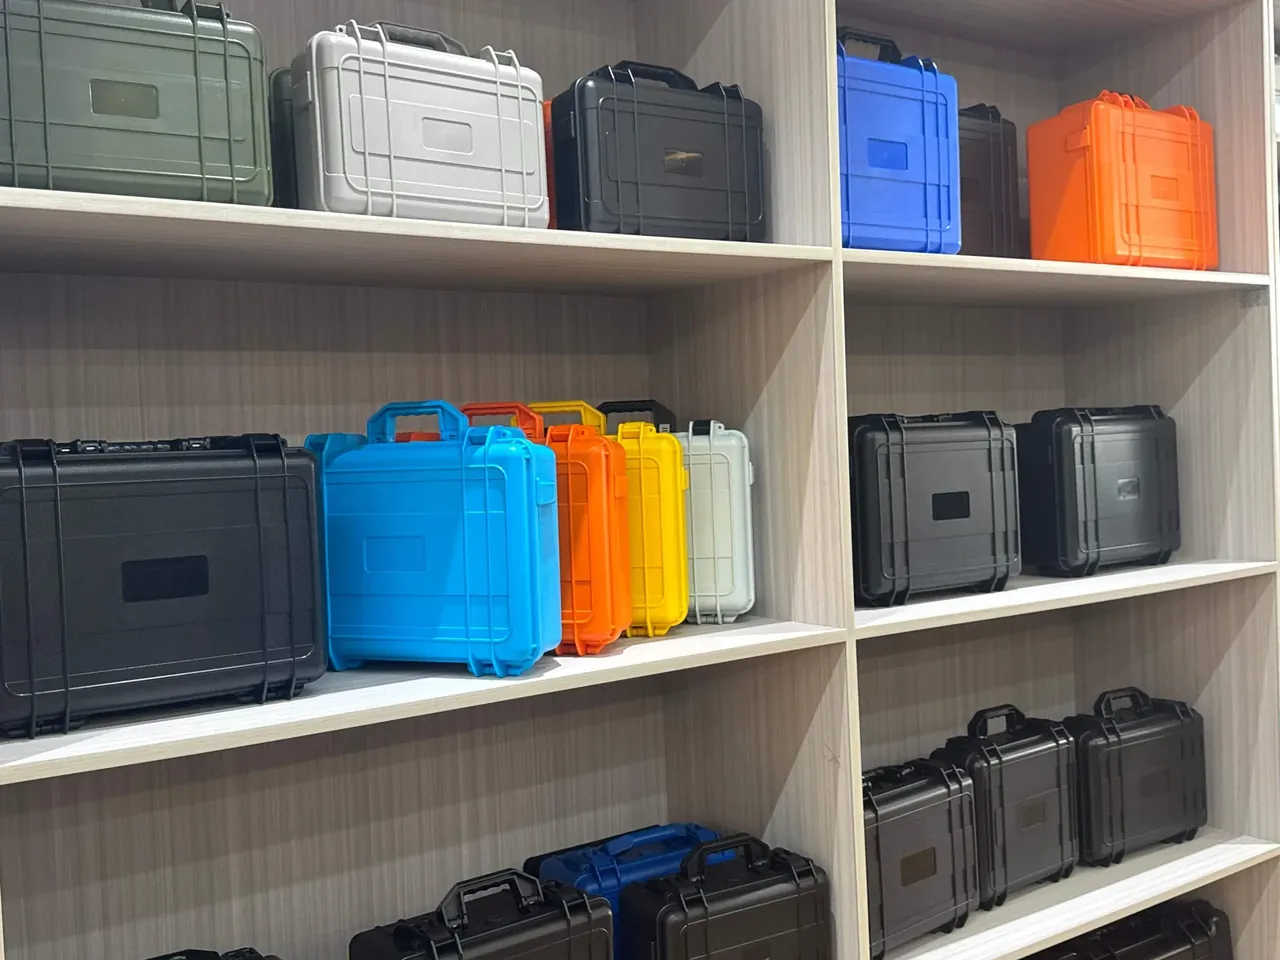
Quick answer: A case fai report can show 42 dimensions in tolerance and still hide two that measure the tool, so read the 8 CTQs before the ±0.2 mm calls.
Table of contents
- Eight CTQs before anything else
- Reading 42 dimensions against the balloon map
- Judging ±0.2 mm on a 0.01 mm CMM
- Concessions for three failures
- FAQ
1. Eight CTQs before anything else
A case fai report can list 42 dimensions, all green, and still be unsignable. Two of those 42 measure the tool rather than the part: cavity number and gate witness position. They turn green because the same mould ran, not because this shell will assemble.
First article proves the tool can produce one good part the first time. It says nothing about whether the next 500 will hold, which is why the eight CTQs carry the signature and the other 34 ride along.
The eight are the inner length, inner width, inner depth, lid-to-base closing gap, gasket groove depth, sealing-face flatness, latch-seat hole spacing and hinge-axis coaxiality. The first four decide whether the insert and the equipment drop in; the last four decide whether the gasket still has compression when the lid closes.
Read them in that order and stop when one fails. A CTQ outside tolerance sends the report back regardless of how clean the finish looks, because a shell that will not assemble has no cosmetic score worth counting.
Dimension counts should track drawing density, not the inspector's patience. One workable split puts 12 on the outside, 10 on the cavity and fit, 8 on the groove and sealing face, 6 on hardware seats and 6 on appearance, summing to 42.
| Group | Items | Instrument | Criterion |
|---|---|---|---|
| External form | 12 | Calliper, CMM | ±0.2 mm |
| Cavity and fit | 10 | CMM, feeler gauge | ±0.2 mm, gap ≤0.8 mm |
| Groove and sealing face | 8 | CMM, roughness tester | Groove 6.0±0.1 mm, flatness 0.4 mm |
| Hardware and latch seats | 6 | Dedicated gauge | Hole spacing ±0.3 mm |
| Appearance and colour | 6 | Colorimeter, visual | Colour difference ≤2.0, no flow marks |
Calling all 42 CTQs is the same as having none: inspectors chase the easy ones first and leave the awkward ones for the end. Eight is the working number, and pushing it to eleven adds two days to the report without moving the failure rate.
2. Reading 42 dimensions against the balloon map
A balloon map circles every dimension on the drawing and numbers it from 1 to 42, and the report rows must follow the same numbering. Break that link and 42 tidy figures cannot be traced to a single feature.
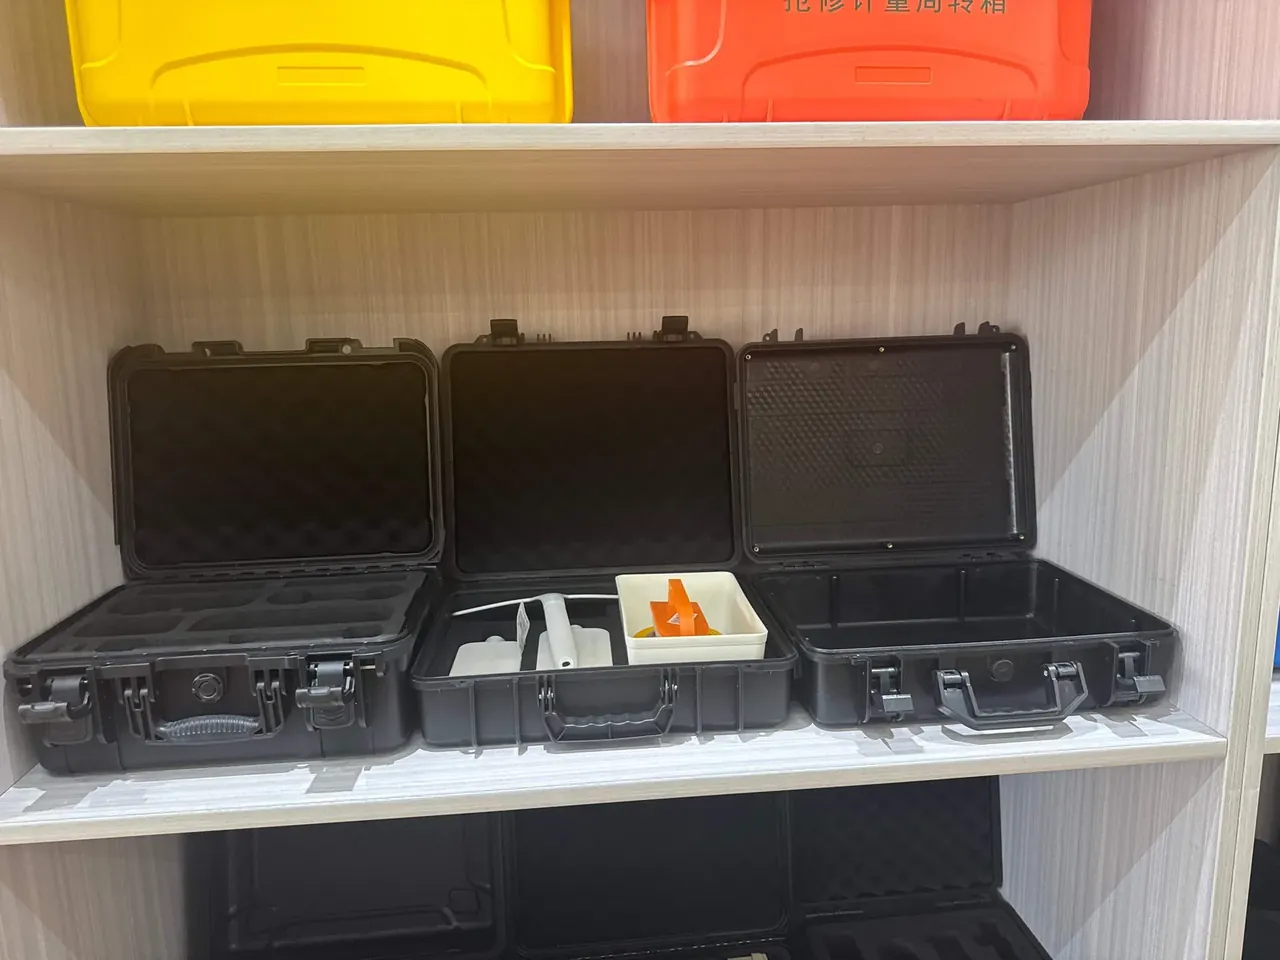
Three spot checks settle the map: find balloons 17, 28 and 41 on the drawing. If each one lands on a view and a datum within 30 seconds, the numbering holds; if not, the report was filled against another revision.
Three mismatches recur. A dimension shown on both the main view and a section leaves 39 distinct features behind 42 rows, so three rows repeat a measurement. A skipped row shifts everything after it, and row 20 describes balloon 19. And a redrawn part keeps the old balloons while the eight CTQs have already changed order.
Datums break more reports than numbers do. Base A is normally the outer floor of the shell and base B a long side; measured from the lid face instead, every cavity depth reads about 0.15 mm off, comfortably inside tolerance and uniformly wrong.
Three conditions belong on the page: instrument serial number, ambient 20±2 ℃, and a 24-hour soak at 23 ℃ before measuring. A freshly ejected shell is roughly 0.15 mm longer than a cooled one, so measuring warm turns failures into passes.
3. Judging ±0.2 mm on a 0.01 mm CMM
A ±0.2 mm tolerance against 0.01 mm resolution is a ratio of 20:1, which is enough. Measurement uncertainty runs near 0.02 mm, or 10% of the tolerance band; once uncertainty passes one fifth of the band, extra resolution only records noise more precisely.
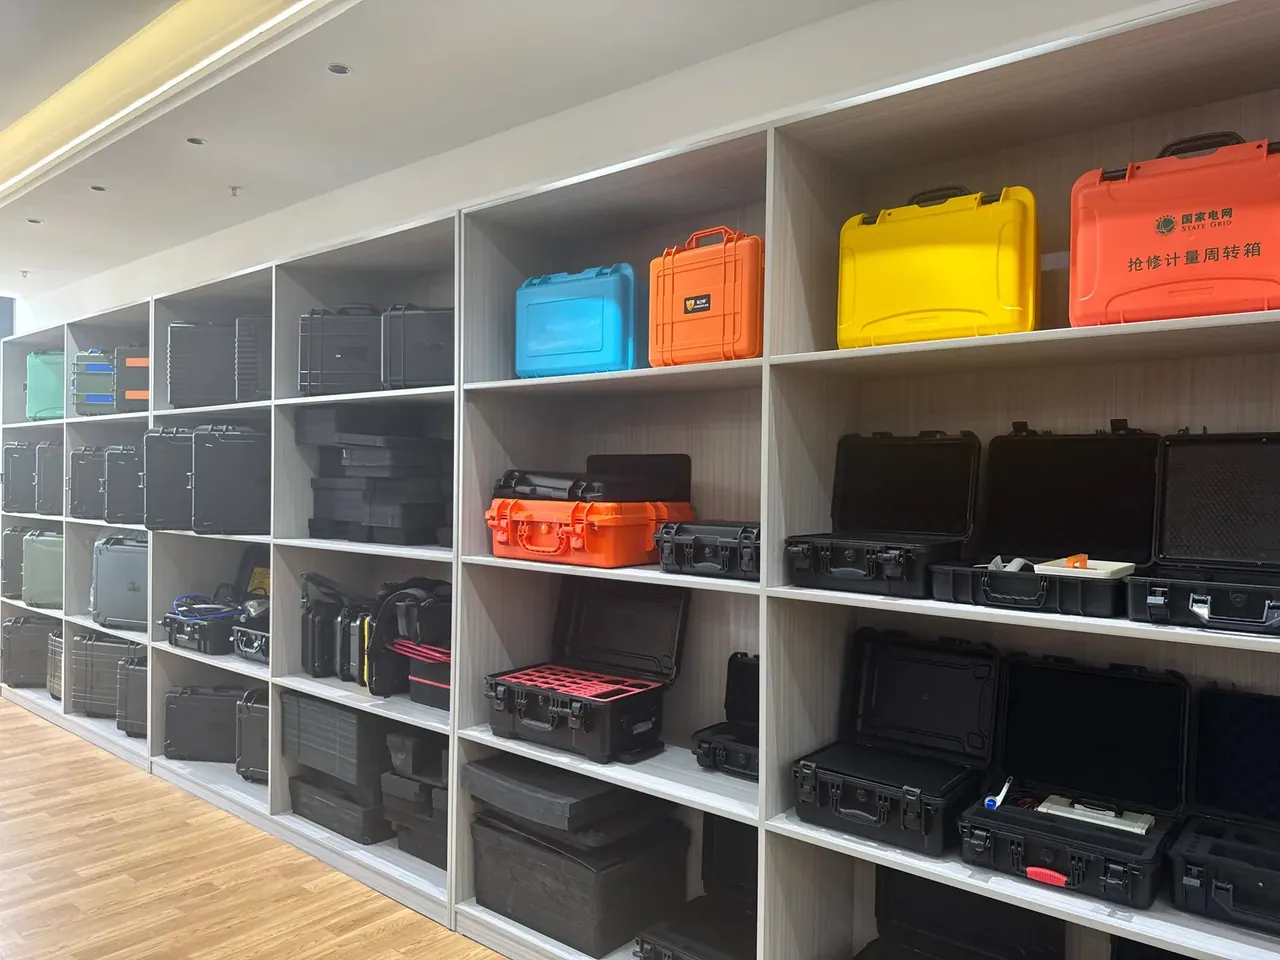
Write three verdict tiers and no more. Inside ±0.2 mm passes; an absolute value beyond 0.20 mm fails; anything between 0.19 and 0.20 mm is borderline and gets two remeasures with the median recorded. Skip the remeasure and the signature will be overturned later.
Keep unilateral and positional tolerances apart. A depth written 180 +0.3/−0 mm fails below nominal, while a latch seat written as position ⌀0.4 mm reports a diameter rather than a one-sided offset, and mixing the two is the most common filling error.
Point counts change conclusions. Averaging five points along the inner length, nine on a flatness grid and three per groove section keeps repeatability near 0.01 mm; below those counts it drifts toward 0.04 mm and the borderline tier stops meaning anything.
Repeat a feature three times and a range above 0.03 mm means checking the fixture. More first articles fail on clamping than on machine condition, because a loose support turns 0.01 mm of resolution into a record of chatter.
4. Concessions for three failures
Failures are not automatic rejections. Up to three deviations can be accepted, provided each one carries a stated effect on fit or sealing and a capped release quantity.
| Deviation | Measured | Tolerance | Verdict | Action |
|---|---|---|---|---|
| Inner length | 452.28 mm | 452.0±0.2 mm | +0.08 mm over | Concede, insert has 1.5 mm per side |
| Latch-seat spacing | 96.35 mm | 96.0±0.3 mm | +0.05 mm over | Concede, retest latch pull ≥160 N |
| Floor flatness | 0.55 mm | ≤0.4 mm | +0.15 mm over | Concede, stack limit 3 high |
The route is four steps: the inspector raises the concession, the quality engineer assesses fit and sealing, the buyer or customer representative signs, and the release is capped. A cap of 300 units is typical; beyond that the batch is reworked or a new first article is run.
When the first article fails outright, draw the freeze before discussing rework. Freeze by mould number and time: everything produced on that mould within 48 hours is quarantined, up to 400 units, red-tagged and kept away from good stock.
Release needs three conditions together: all eight CTQs pass after rework, three consecutive batches show no repeat deviation, and the tool correction record is filed. One missing and the freeze stands.
Signatures run three levels: inspector, quality engineer, buyer or customer representative. Two of three is not enough, because a two-signature report cannot show that a concession was ever authorised.
Conclusion
Reading a case fai report is a sequence, not a scan. Confirm that 42 balloons match the drawing rows and pull balloons 17, 28 and 41 to prove it; then read only the eight CTQs against the ±0.2 mm tolerance and the 0.01 mm resolution; then check datum, point count and the 24-hour soak, because a reading without those three conditions cannot be used; then clear the deviations, conceding up to three items inside a 300-unit cap and sending anything larger back for a new first article, with 48 hours of output from that mould frozen at up to 400 units. Three signatures, a stated cap and written release terms turn the document into an acceptance record rather than a formality.
Checklist:
- Balloon numbers match report rows; three spot checks locate on the drawing
- All eight CTQs inside ±0.2 mm, with no borderline value left unrepeated
- Datum matches the drawing; instrument serial and 20±2 ℃ recorded
- Parts soaked 24 hours at 23 ℃ before measuring, not measured warm
- Three deviations at most, each with a fit note and a release cap
- Three signatures present; freeze and release terms attached
This article discusses container-side specifications and design implications only, and does not cover any handling, loading or use of the contents.
Related Reading
- Where ±2 and ±0.5 mm tolerances divide
- Reading a third-party test report
- Quality control points at case assembly
Related Products
- 8 Series — Gun Cases; Military Equipment Cases; Camera Equipment Cases; Drone Cases; Watch Cases; Knife Cases; First Aid Cases; Electronics Equipment Cases
- WL8-2812 PP Gun Case — model WL8-2812
- All protective cases and toolboxes: 7 series, 158 models