

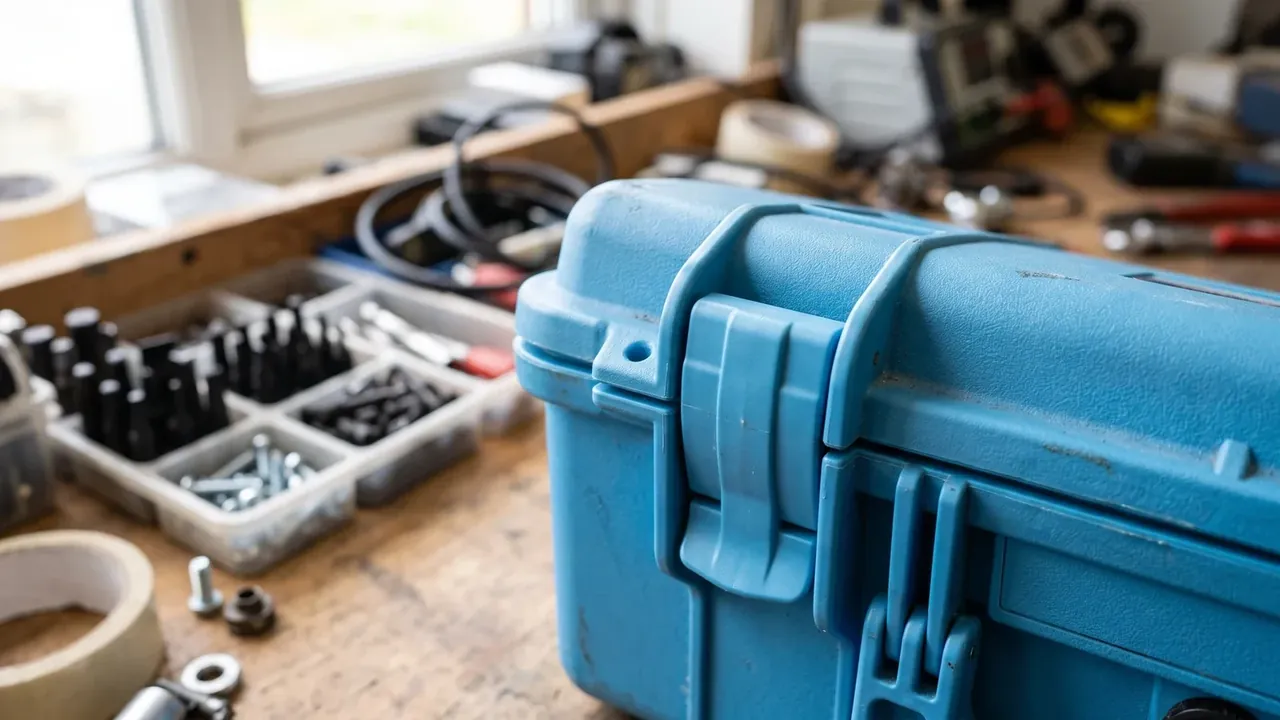
Quick answer: A Tool Box Lid is accepted on six items, each with a limit a gauge can read: appearance, key dimensions, wall thickness, salt spray, drop and latch life. Thickness holds 90 percent of nominal, plated parts survive 48 hours neutral salt spray at grade 9, a 25 kg load survives a 1.2 m drop, and latches keep 80 percent of their force after 5000 cycles.
Table of contents
- The Six Inspection Items for a Tool Box Lid
- Visual and Dimensional Acceptance Limits
- Wall Thickness, Salt Spray and Drop Tests
- Latch Cycle Life and Closing Force
- Sampling Plans: AQL, Sample Size and Verdict
- FAQ
1. The Six Inspection Items for a Tool Box Lid
Fix the items before the lines. Appearance and dimensions run on every batch, thickness and salt spray confirm a batch, drop and latch life belong to type testing repeated yearly or after a mould change.
| Item | Method | Limit |
|---|---|---|
| Appearance | visual, 800 lux | no crack, no through sink |
| Key dimensions | caliper, feeler | rim gap 0.8 mm max |
| Wall thickness | ultrasonic, five points | 2.7 mm minimum |
| Salt spray | neutral, 48 hours | grade 9 or better |
| Drop | 25 kg, 1.2 m | lid shut, no crack |
| Latch life | 5000 cycles | force loss 20 percent max |
Skipping the last three leaves no record behind, and a claim without a record cannot be defended later.
2. Visual and Dimensional Acceptance Limits
Visual limits are written in millimetres, not adjectives. A 0.5 mm black spot passes twice per part, flash above 0.2 mm is major because it jacks the sealing face open, and sink marks pass to 0.3 mm except on the gasket groove floor, where any sink steals compression.
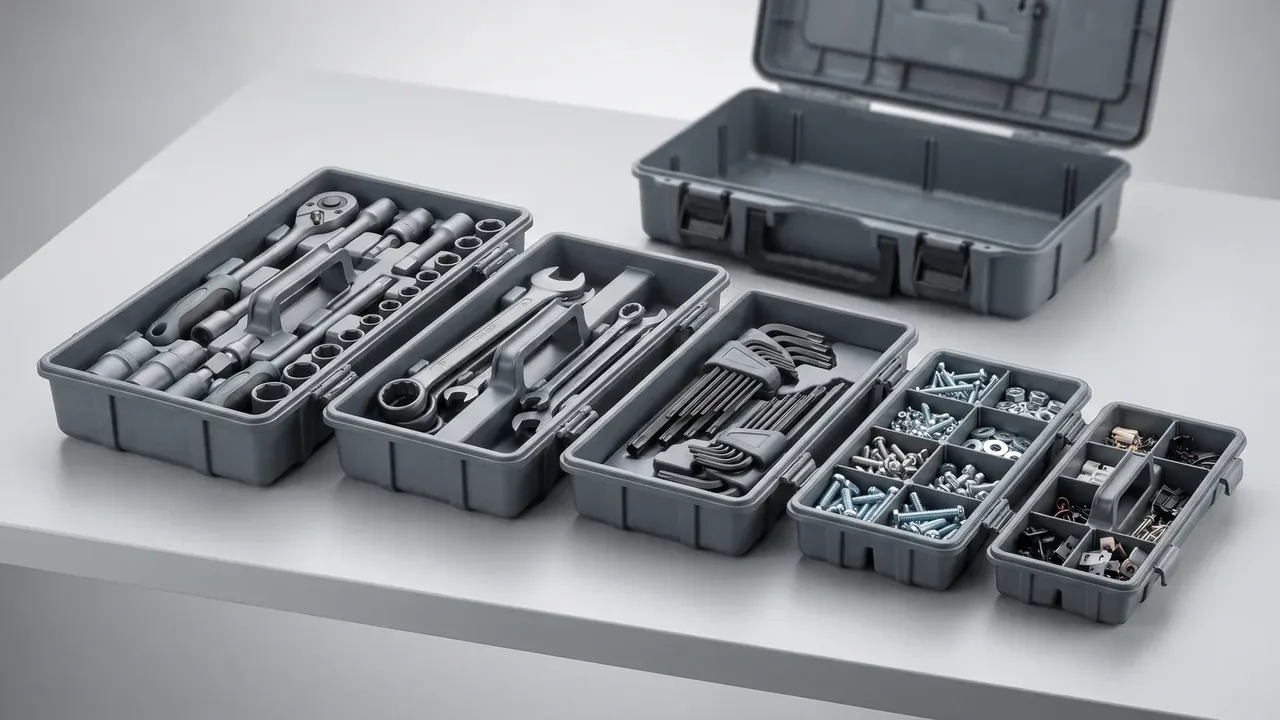
Only two dimensions are locked. Rim gap is read with a feeler at eight points, 0.8 mm maximum, any single point past 1.2 mm scrap. Flatness is taken rim down on a plate, 1.2 mm per metre. Gauges are zeroed each shift.
3. Wall Thickness, Salt Spray and Drop Tests
Thickness takes five points on a 3.0 mm nominal lid, floor 2.7 mm, and a spread beyond 0.6 mm signals uneven flow. Salt spray covers plated parts only, hinge pins, latch tongues and rivets, 48 hours neutral at grade 9, red rust failing at once while edge white rust passes. Degrease first: a fingerprint on a pin rusts in 24 hours.
Drop is a whole-case test. At 25 kg the case falls 1.2 m onto six faces, three edges and one corner, ten drops. The lid must not spring open, latches must not release, and no crack may run through.
4. Latch Cycle Life and Closing Force
Tool Box Lid latch life runs on a pneumatic rig at the real opening angle, 90 degrees open and pressed home, 20 cycles a minute, so 5000 cycles take about four hours. Force is read every 1000 cycles against a 180 N baseline; a loss past 20 percent fails the part, and a cracked tongue fails too.
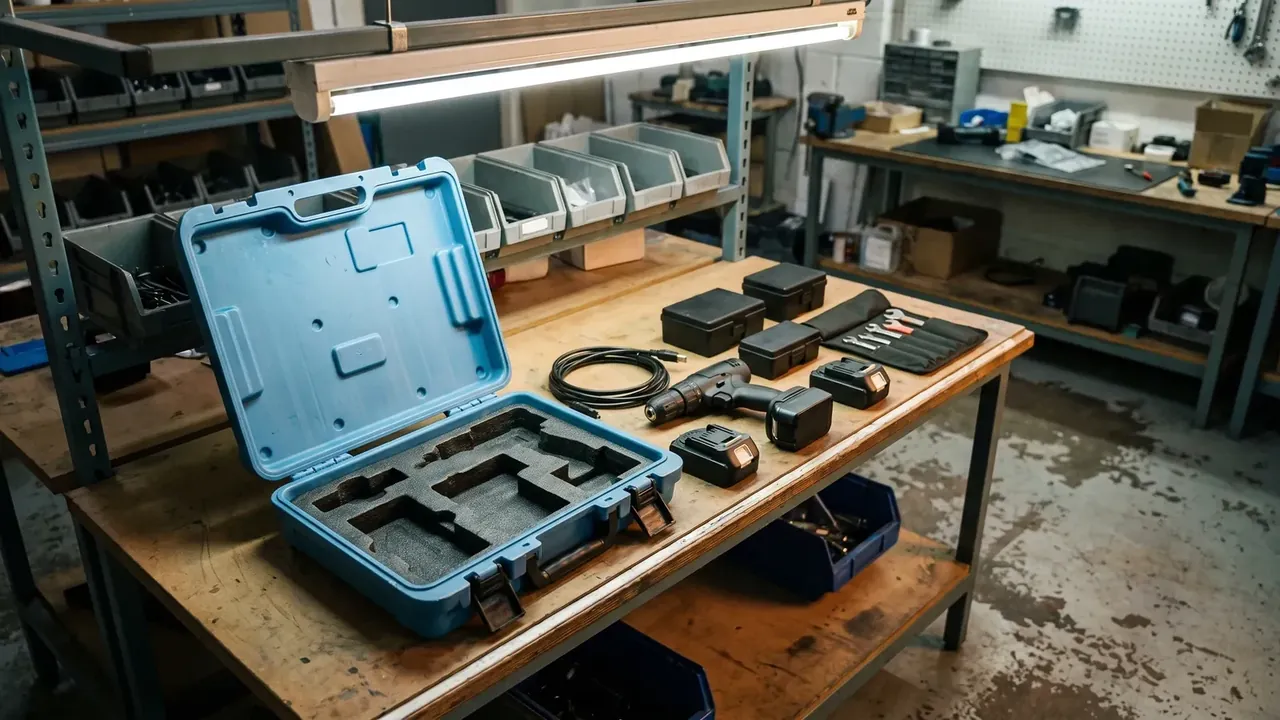
Closing force is sampled with a push-pull gauge at the crown centre. Around 190 N, 30 N either way, is normal. Past 250 N the gasket is over-compressed and the seats will crack; below 120 N the seal never beds.
5. Sampling Plans: AQL, Sample Size and Verdict
Sampling follows GB/T 2828.1 for every Tool Box Lid lot, normal single sampling, general level II, AQL 2.5 major, 4.0 minor, 0.65 critical. A lot of 501 to 1200 pieces takes a sample of 80, acceptance 5 and rejection 6.
| Lot size | Sample | Major accept and reject | Minor accept and reject |
|---|---|---|---|
| 91 to 150 | 20 | 1 and 2 | 2 and 3 |
| 151 to 280 | 32 | 2 and 3 | 3 and 4 |
| 281 to 500 | 50 | 3 and 4 | 5 and 6 |
| 501 to 1200 | 80 | 5 and 6 | 7 and 8 |
Defect classes are fixed before the first lot: cracks, latch breakage, thin walls and red rust are major; spots and colour shift are minor.
Conclusion
A Tool Box Lid acceptance standard earns its keep only when a gauge can read every limit: a 0.5 mm spot, a 0.8 mm rim gap, a 2.7 mm thickness floor, grade 9 salt spray, a lid shut at 1.2 m, 5000 cycles before force decays. Keep the six items apart and the verdict stops moving with the inspector.
This article discusses only the container (case body) side of specifications and design intent, and does not cover any handling, loading or use of the contents.
Related Reading
- How a Tool Box Lid is built and the three lid types
- Tracing Tool Box Lid warp and latch failure
- Quality control points on a case assembly line
- Inspection flow and records for military supply cases
Related Products
- 8 Series — Gun Cases; Military Equipment Cases; Camera Equipment Cases; Drone Cases; Watch Cases; Knife Cases; First Aid Cases; Electronics Equipment Cases
- WL8-2812 PP Gun Case — model WL8-2812
- All protective cases and toolboxes: 7 series, 158 models