

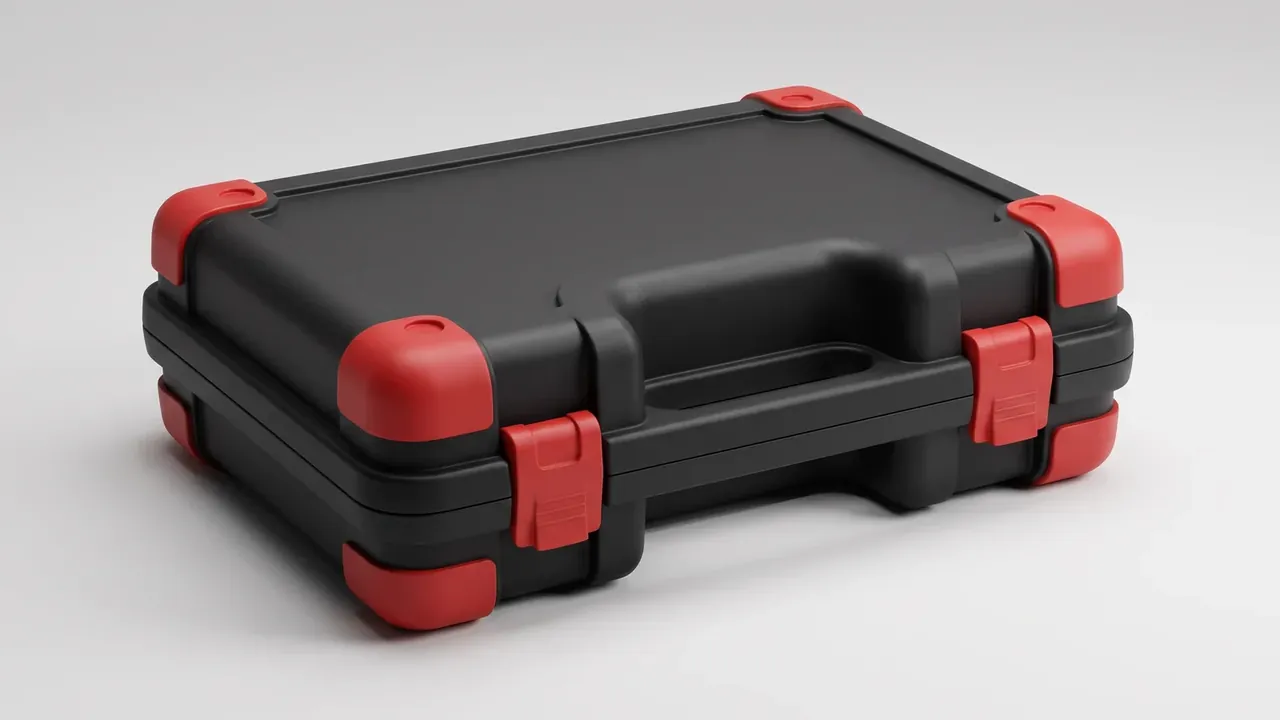
Quick answer: A tool box answers to two families of documents. Defence-style standards supply a tailored environment profile and deep records; industrial standards supply a declared ingress code and a sampling rule. Acceptance work puts both on one sheet, with every pass line stated.
Table of contents
- Where Tool Box Standards Come From
- Measuring Appearance and Dimensions
- Turning an IP Rating into a Bench Test
- Temperature, Drop and Vibration Testing
- From Single Test to Lot Release
- FAQ
1. Where Tool Box Standards Come From
The same tool box is judged by different documents depending on the buyer. Defence programmes combine temperature, humidity, vibration and shock into a deployment profile sequence; industrial buyers verify one factor at a time.
The difference is phrasing, not severity. A military method asks what still works after the worst case; an industrial standard asks whether a declared value was met, which writes easily into a contract.
| Item | Defence-style approach | Industrial approach | What to put in the plan |
|---|---|---|---|
| Environment | Factors combined by profile | Single-factor tests | Field use needs profile |
| Sealing | Pressure decay plus immersion | Declared code at its own depth | A code without depth is not a test |
| Sequence | Order matters, results carry over | Most tests independent | Fix the order in the plan |
The usual mistake is mixing vocabulary: the sheet cites a military method but lists only appearance, or quotes an ingress code without the depth behind it.
2. Measuring Appearance and Dimensions
Appearance looks like a glance-and-sign item, yet it holds the densest pass lines. External dimensions sit at plus or minus 2 mm and the cavity at plus or minus 1 mm: an oversize shell ruins stacking, a tight cavity ruins foam fit.
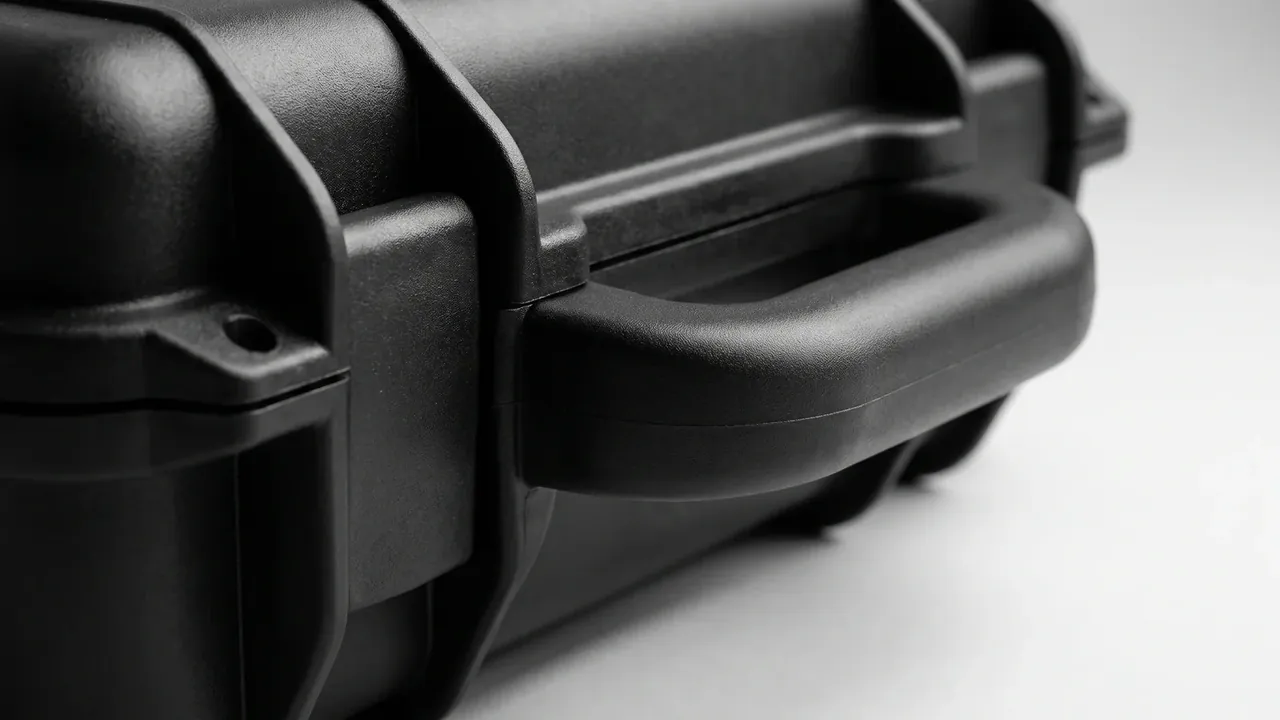
The lid-to-body gap is checked with a feeler gauge, and a 1.5 mm blade must not enter. If it does, check latch engagement, then rim deformation, then the mould. Latch force should land between 60 N and 120 N.
Wall thickness needs eight readings around base corners and side midpoints, thinnest point at 90 percent of nominal. Colour stays within 2 units inside a lot, and flash is graded by location.
3. Turning an IP Rating into a Bench Test
An ingress code is a claim, not a measurement. Acceptance work turns it into pressure, depth and time, since spray cannot stand in for immersion.
Pressure decay screens lots: seal the breather and drain holes, charge the case to 20 kPa, hold 60 s, accept a drop of no more than 0.3 kPa. Immersion is closer to reality: 1 m of water for 30 min, then dry the outside and check inner walls.
Hardware gets a separate run: hinges, catches and rivets take 48 h of neutral salt fog, and defence work often calls for 96 h. Red rust at the substrate fails.
4. Temperature, Drop and Vibration Testing
Order changes the conclusion, so the plan states it: temperature, vibration, then drop. Condition at +60 °C for 4 h, then at −25 °C for 4 h, with 3 thermal shock cycles and transfers under 5 min. The criterion is retained function.
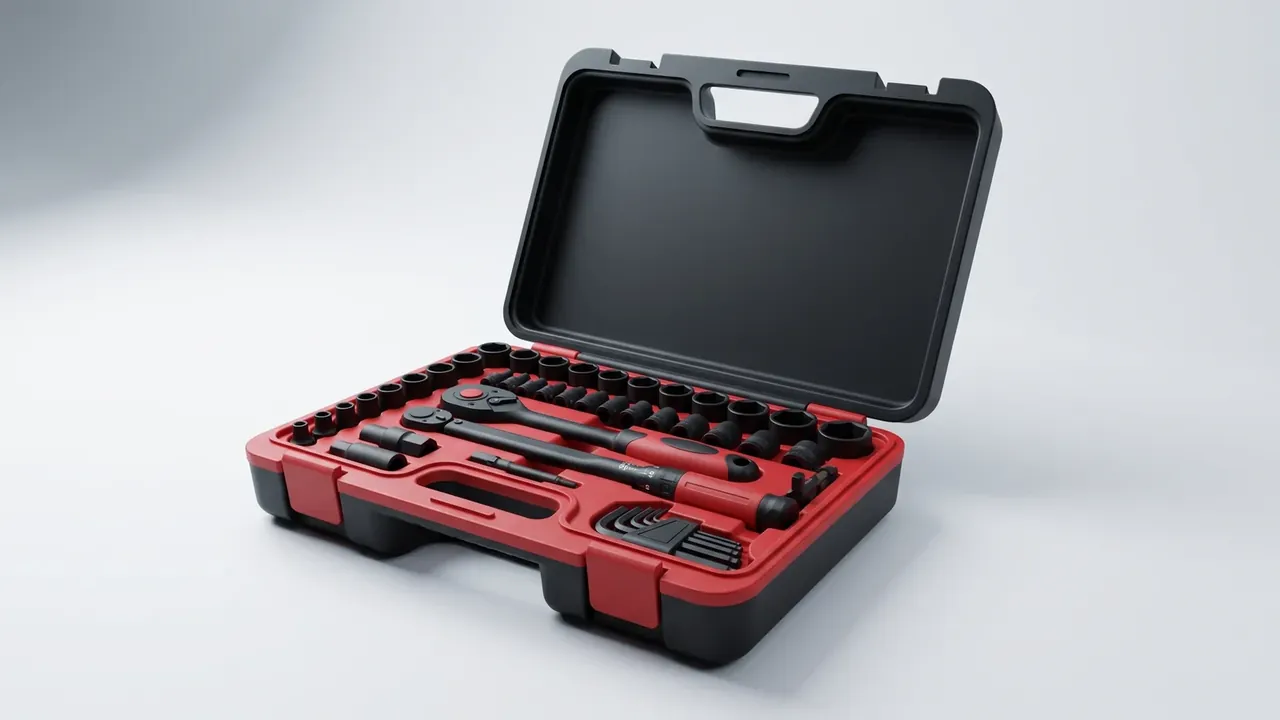
Drop testing uses 1.2 m onto 6 faces, 3 edges and 1 corner, each point struck once; dents are allowed, cracks are not. Random vibration runs 1 h per axis.
5. From Single Test to Lot Release
A passed sample is not a passed lot. Release runs through first article, patrol and outgoing sampling: the first article covers every dimension and seal item on 3 units, patrols pull 5 units every 2 h, outgoing sampling returns to sealing.
| Class | Typical finding | Pass line | Action |
|---|---|---|---|
| Critical | Water inside, broken latch | Any occurrence fails | Screen every unit |
| Major | Gap above 1.5 mm, thin wall | AQL 1.0 | Double sample |
| Minor | Colour drift, flow marks | AQL 2.5 | Accept within limits |
Release also needs five documents: first article record, patrol record, outgoing report, material certificates and packing check.
Conclusion
Standards comparison earns its keep when it turns compliance into measurable actions: what to measure, with which gauge, at what reading the part passes. Defence methods give coverage, industrial standards give citable limits. The right tool box standard is the one both sides measure alike.
This article discusses only the container (case body) side of specifications and design intent, and does not cover any handling, loading or use of the contents.
Related Reading
- Four forms of tool box and how to tell them apart
- How a tool box lid carries load
- How to audit a protective case factory standard
- Quality control points on the case assembly line
Related Products
- 8 Series — Gun Cases; Military Equipment Cases; Camera Equipment Cases; Drone Cases; Watch Cases; Knife Cases; First Aid Cases; Electronics Equipment Cases
- WL8-2812 PP Gun Case — model WL8-2812
- All protective cases and toolboxes: 7 series, 158 models