

A7-3514 Protective Case: Model Footage
Between watching a clip and committing to a production order sits one working day: the first 48 hours after a sample reaches your bench. Buyers tend to sign off as soon as the shell looks clean and the lid closes. The faults that later turn into a rework sheet are smaller — a 0.5 mm joint gap, a hinge screw torqued to 1.2 N·m instead of 1.5, a foam block that took a set overnight and never came back. What follows is the order to check in, twelve items, two AQL levels, and which verdict each miss earns.
01First Two Hours: Record Before You Touch
Read the packaging before the case. Crush marks in the stretch wrap, a collapsed crate corner, and the shell's orientation in its carton decide whether a later defect is transit damage or a factory escape. Photograph six faces and log them. A sample that shipped in winter needs 4 to 6 h at room temperature; cold plastic feels soft and you will misjudge a sound shell.
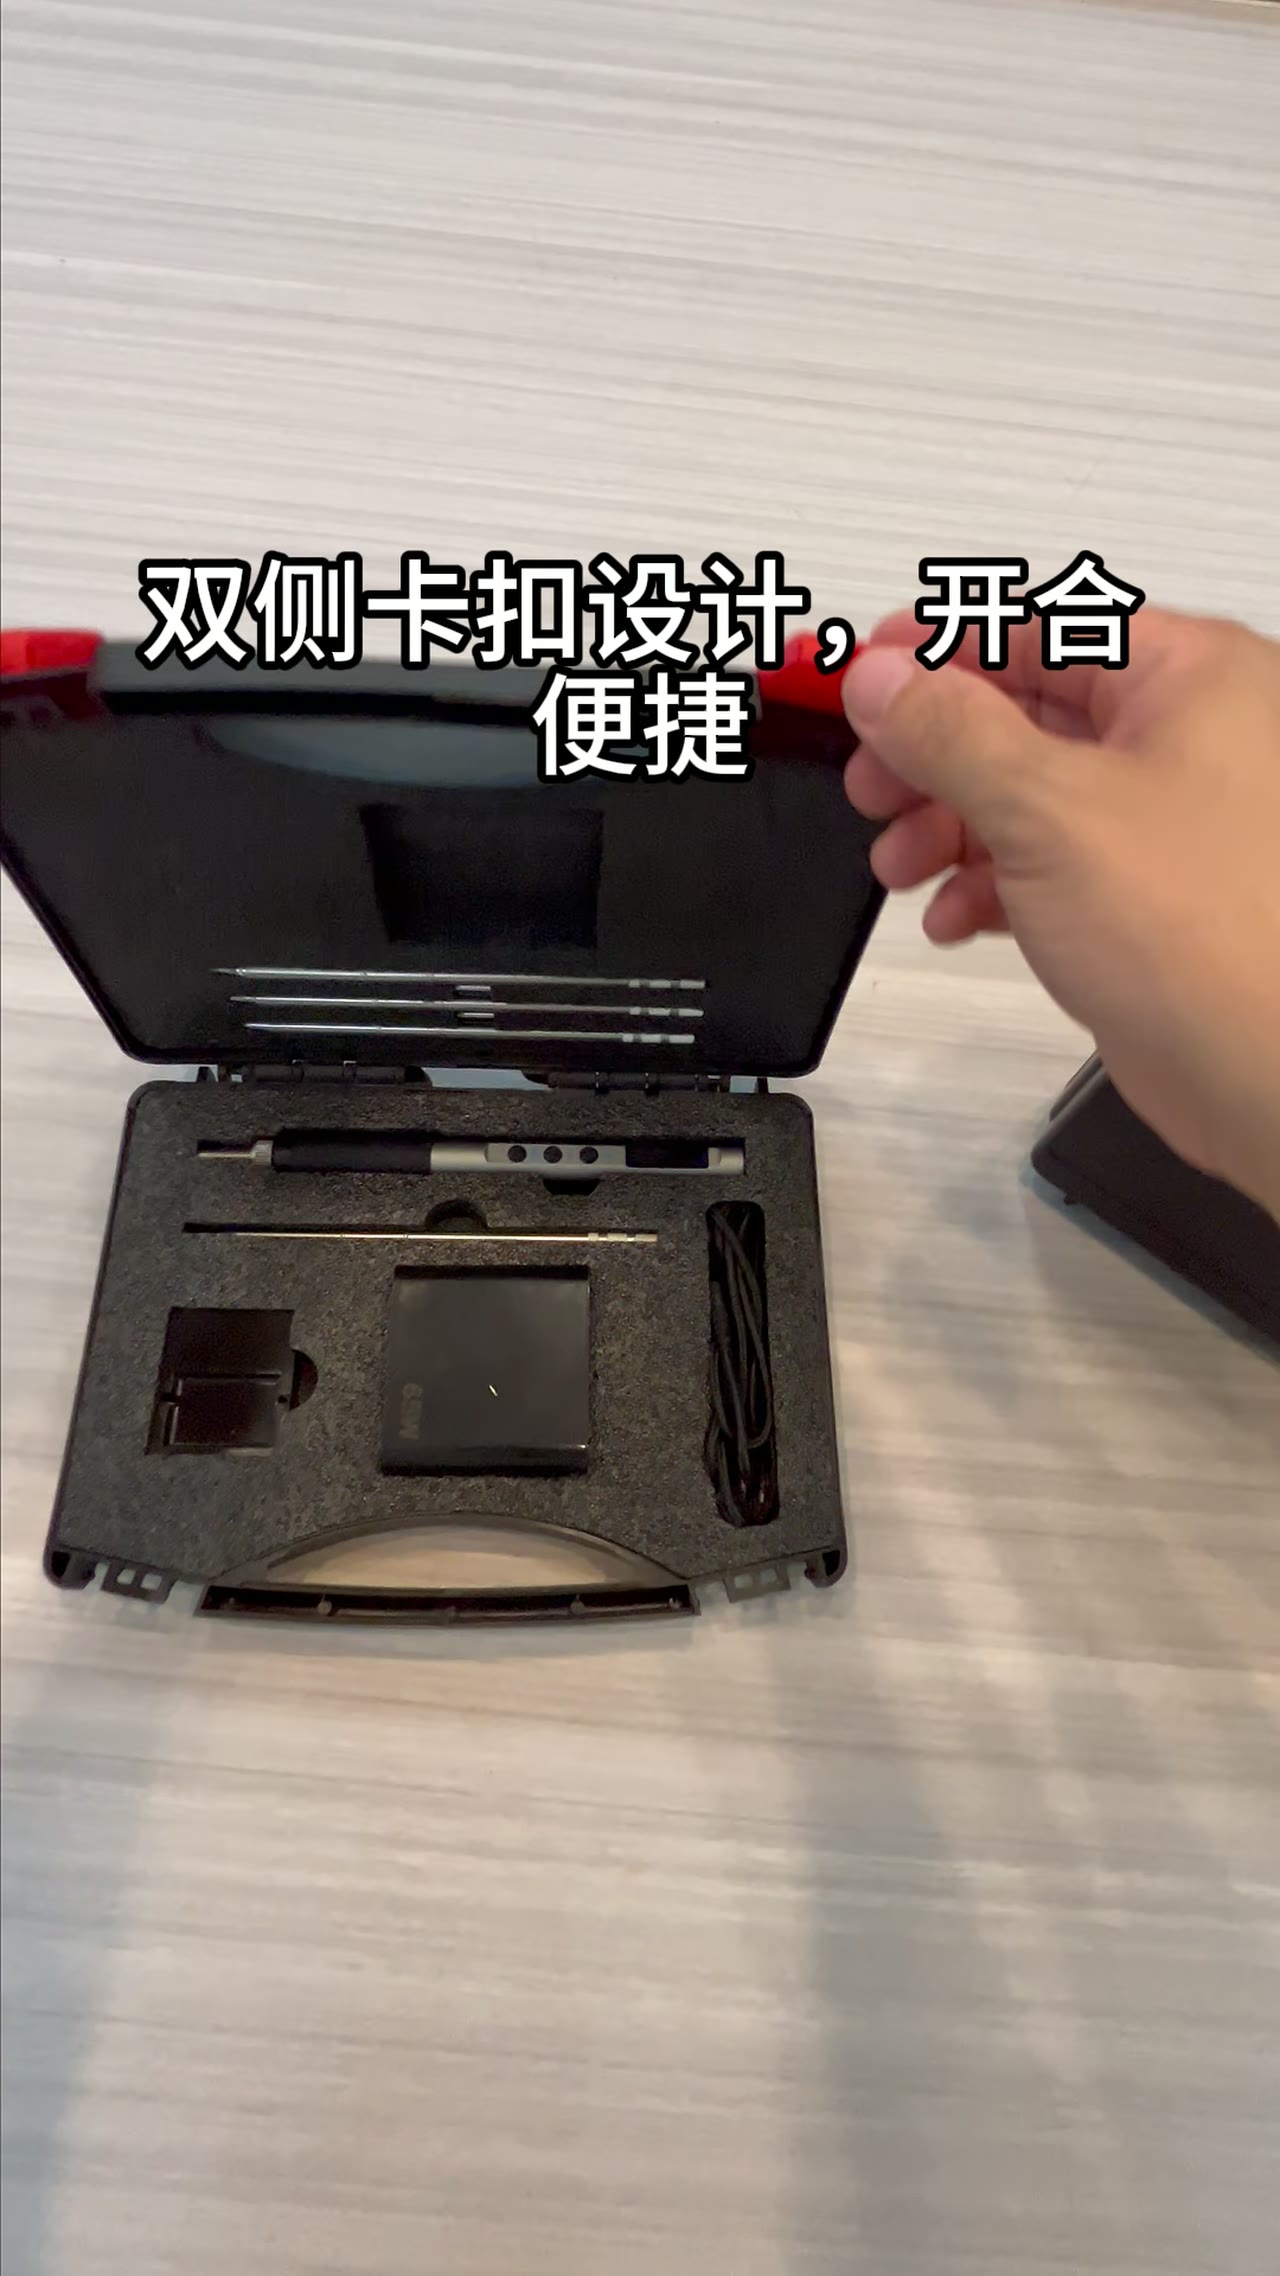
Sequence matters as much as the checks. Count the contents — keys, label, manual, spare pins, foam modules — before peeling the film, since once it is off there is no baseline for arguing a flow mark against a scratch. Log shortages on the sheet, not over the phone. A verbal promise to ship parts leaves no trace; the sheet is what you negotiate with.
02Joint Gap at 0.5 mm, Flatness at 1 mm/m
Measure the joint with feeler gauges, not with your eye. With the lid closed, take eight points around the perimeter and record the largest gap. Up to 0.5 mm passes, 0.5 to 1.0 mm is a concession, past 1.0 mm goes back. Evenness counts too: 1 mm on one side against 0.1 mm opposite means a twisted shell or a misplaced hinge, and adjusting the hinge beats trimming flash.
For flatness, invert the lid on a surface plate, read the largest lift along the longest edge, then normalise to 1 mm/m — a 600 mm edge may lift 0.6 mm. Three surface features deserve a fixed look: flow marks near the parting line, sink marks over internal ribs, and flash at the trim line. Flash above 0.15 mm cuts fingers and gouges the finish of the case stacked beneath.
03Hardware: Torque Between 1.5 and 2.5 N·m
Re-torque hinge and latch screws diagonally, M5 at 1.5 to 2.5 N·m. Under 1.5 N·m and two hundred kilometres will loosen them; over 2.5 N·m and the boss inside the shell cracks, surfacing six months later, outside warranty. Use a click-type driver and write every reading onto the sheet; that record is first-article evidence, not paperwork.
Cycle the latches 20 times. Listen for a consistent snap, check the tongue for one-sided wear, press the lid for spring-back. Sticking within three cycles, or a lid needing two hands to shut, is a structural verdict rather than an assembly one. Load the handle and pin with 5 kg for 10 min and watch for pin movement or whitening at the shell root.
04Insert and Assembly: The Block After 24 Hours
Pull each foam block, measure thickness against the drawing within ±1 mm, refit, close the lid, press with the palm — a hollow knock means the stack is not seated. Then load a dummy mass equal to the equipment, shut the case for 24 h, and read the indentation. Past 1 mm, or still visible after 30 min, that block's density or resilience is wrong.
Assembly has three readings. Internal dimensions in all three axes should sit within 1.5 mm of drawing. Fit the equipment and confirm ports, vents and strap slots line up. Lid foam should interfere with the load by 2 to 3 mm. Zero interference looks neat, yet the load hops in transit, crushing the locating foam until nothing grips.
05Three Verdicts: Rework, Concession, Return
Set grading rules before opening the box, never during inspection. Anything touching sealing or load paths — gap out of tolerance, loose hinge, cracked shell — is rework or return. Cosmetic misses such as light flow marks go to concession with a price adjustment. The middle band passes with a written corrective item. Verbal acceptance is no acceptance.
Sample to AQL: 2.5 for cosmetic attributes, 1.0 for function and structure, at 3% to 5% of the lot and never fewer than three units below a lot of 50. First-article evidence runs 12 to 20 photos: six faces, the gauge in the joint, the torque reading, the fitted insert, the repacked carton. Date each frame, because one missing frame voids the record in a claim.
| Acceptance window | 12 items within 48 h of arrival |
|---|---|
| Joint gap | ≤0.5 mm, concession to 1.0 mm |
| Lid flatness | ≤1 mm/m |
| Hardware torque (M5) | 1.5–2.5 N·m |
| Trim flash | ≤0.15 mm |
| Sampling rate | 3%–5% of lot |
| AQL cosmetic / structural | 2.5 / 1.0 |
| First-article photos | 12–20 frames |
FAQ
The sample looks fine and the lid shuts — can I sign it off?
No. Appearance covers four of the twelve items. Gap gauging, torque re-check, foam recovery and lid interference all need hands on the product. At minimum, finish those three measurements before signing, or the batch problem will surface a quarter later.
The joint measures 0.6 mm. Is that a fail?
It is out of tolerance but inside the concession band of 0.5 to 1.0 mm. Check evenness: a uniform 0.6 mm is normal mould variation and can be conceded, while 0.6 mm on one side against 0.1 mm opposite means distortion and calls for hinge adjustment, not trimming.
Where do AQL 1.0 and 2.5 each apply?
Cosmetic attributes run at 2.5, which tolerates a wider defect rate. Function and structure run at 1.0. Never blend the two into one sampling plan, because that lets a structural fault pass as a cosmetic one and multiplies the rework bill.
After a concession, how do I stop it recurring?
Write three things on the concession: the attribute, the measured value, the correction date, plus one photo of the same location. Inspect that attribute first on the next lot before releasing volume. Otherwise a concession becomes the norm, and by the third lot nobody raises it.