

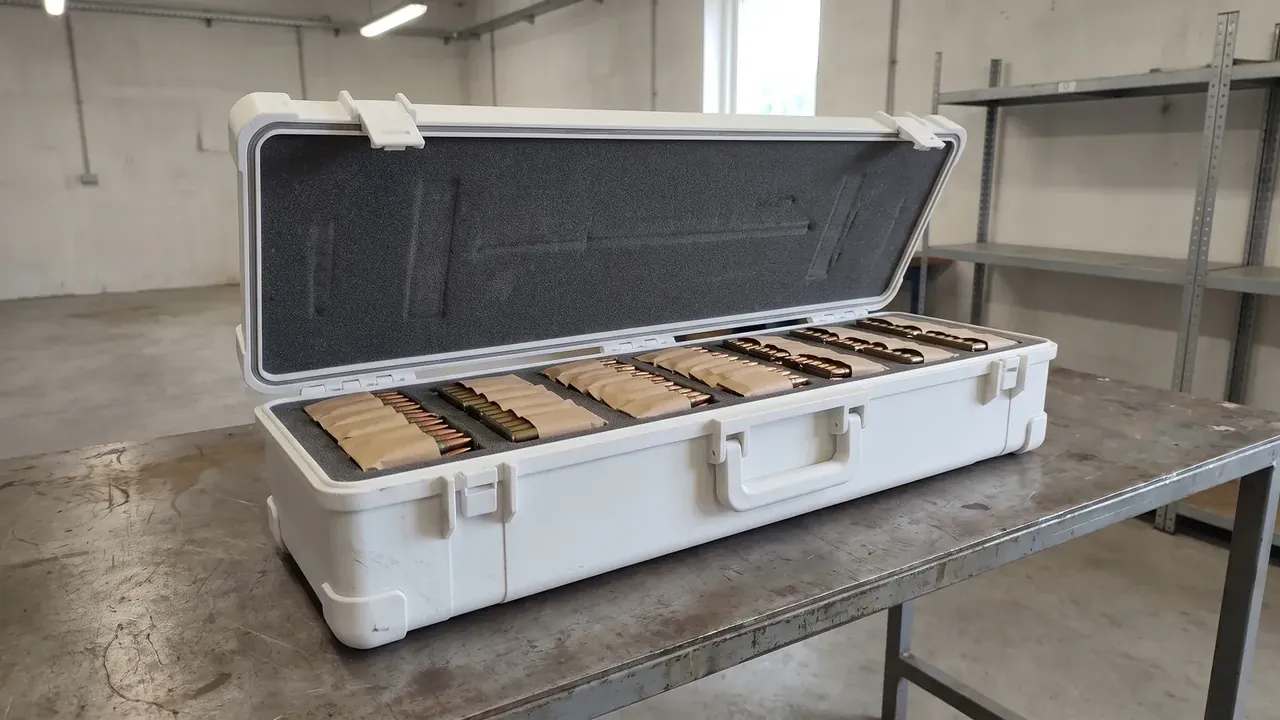
Quick answer: Four numbers decide whether a case is usable, all measurable at the dock: cavity diagonal, lowest wall reading, latch force and rim flatness. Each one below carries a test method and a reject line.
Table of contents
- Measure the Cavity First: Three Dimensions That Decide Fit
- Wall Thickness and Weight: Two Numbers You Can Take On Site
- Latches and Seals: Four Checks at the Dock
- Four Mismatch Signals and the Acceptance Clause
- FAQ
1. Measure the Cavity First: Three Dimensions That Decide Fit
The usual mistake with Ammunition and Nuclear Ordnance Boxes is arguing price before the lid comes up. Price can be renegotiated; a cavity molded 6 mm short cannot. Three dimensions settle it: net length, net width, usable depth.
Net length is the module plus 2 mm of side clearance. At a cavity of 900 mm by 350 mm by 220 mm, a module cut to 896 mm jams, while 892 mm still leaves room for a gloved hand.
Usable depth catches buyers out: 220 mm loses 25 mm to lid foam, leaving 195 mm, so a module ordered on the larger figure keeps the lid from closing.
The diagonal comes next, measured both ways with a 5 m tape, where a spread above 2 mm puts one lid corner on the module. Then close the lid, run a 0.5 mm feeler around the joint and accept 0.4 mm flatness.
2. Wall Thickness and Weight: Two Numbers You Can Take On Site
Wall thickness is the first test of material honesty. On a case specified at 5.2 mm, take six caliper readings and hold the lowest at 4.8 mm; every 0.4 mm lost removes 0.6 kg and cuts the fall rating from 1.5 m to 1.1 m.
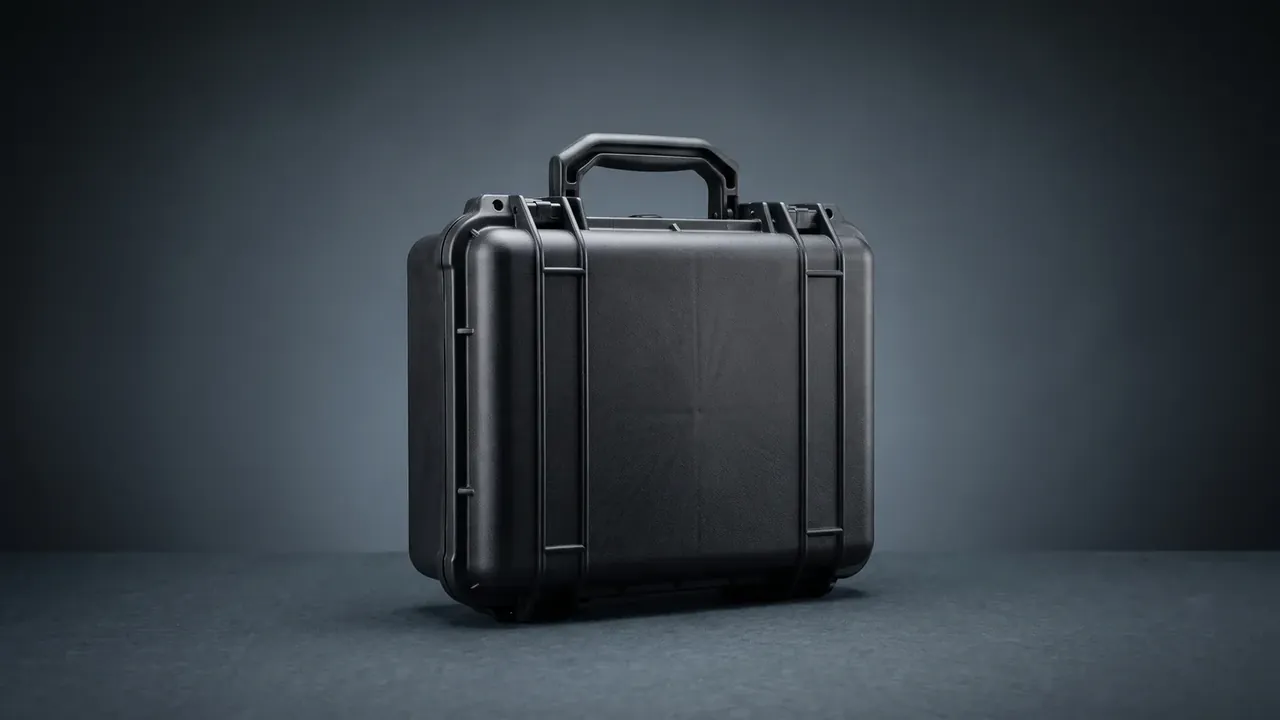
Weight shadows thickness: an 11.4 kg empty case carries ±3%, or ±0.34 kg, and two units from one batch differing by 0.5 kg means filler or a swapped compound.
Load rating belongs to the stack. At three tiers the bottom case carries 210 kg, and after 24 hours the diagonal should move under 1 mm; a single-unit static figure ignores creep.
| Check | How to measure | Pass line | What failure costs |
|---|---|---|---|
| Cavity diagonal | 5 m tape, both ways | ≤2 mm spread | Lid jams on one corner |
| Wall thickness | Caliper, 6 points | ≥4.8 mm lowest | 0.4 m less drop height |
| Empty weight | 30 kg bench scale | 11.4 kg ±3% | Unknown compound |
| Rim flatness | 0.5 mm feeler | ≤0.4 mm | Pressure test fails |
| Stack creep | 3 tiers, 24 hours | ≤1 mm diagonal | Collapse in storage |
3. Latches and Seals: Four Checks at the Dock
Close each latch and listen: four clean snaps, since a dull sound means an offset catch. Hook a 30 kg spring scale, pull 3 seconds along the opening direction and hold 320 N without release.
Paper is the cheapest seal test: trap four strips under the lid, pull each one, and a strip that slides out marks an unloaded gasket.
With a differential gauge, pressurize to 20 kPa for 30 minutes and allow a 2 kPa drop, which exposes flatness, gasket hardness and latch spacing at once. On a 6 mm hinge pin, lid sag stays under 1 mm after 5,000 cycles.
4. Four Mismatch Signals and the Acceptance Clause
Three signals say the tool needs work: lid offset past 0.3 mm, whitening at the latch seat and resin flash in cavity corners, all pointing at worn guide pins or blocked vents.
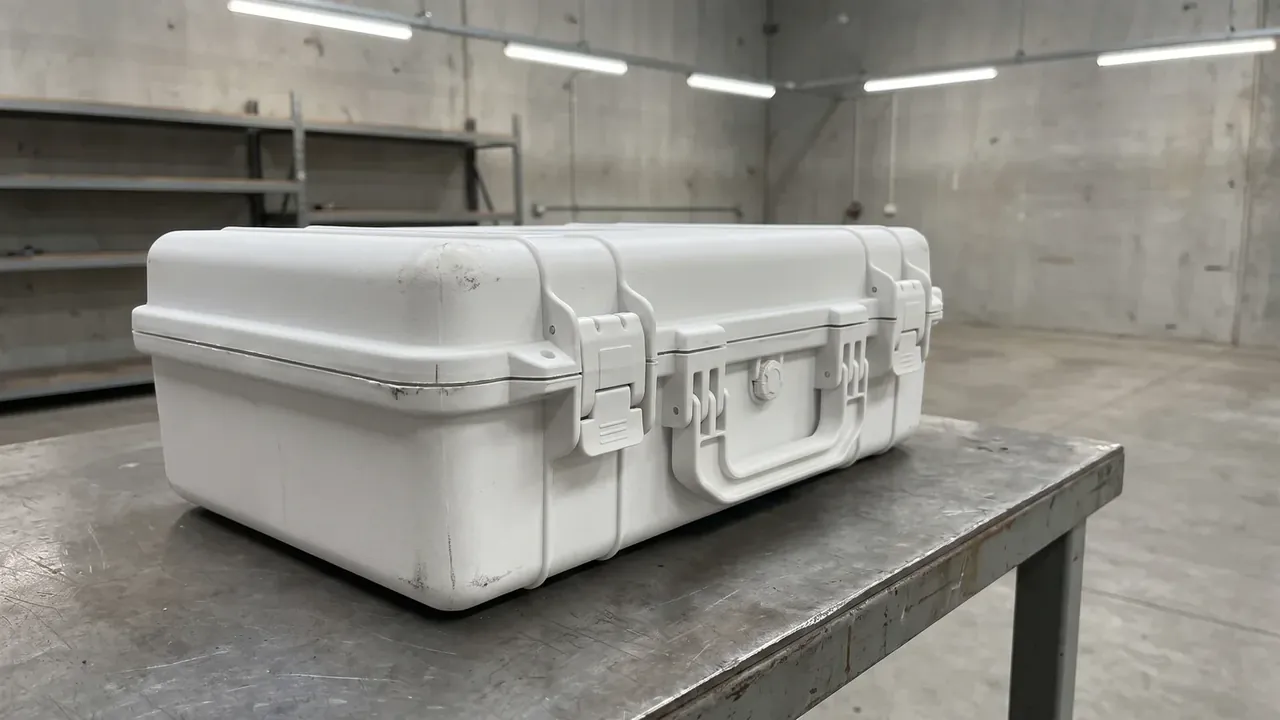
The fourth is colour: if the eye catches a difference across a batch, measure it, since a ΔE above 2 means uneven masterbatch dosing and thickness drifts with it.
| Signal | What you see | Likely cause | Action |
|---|---|---|---|
| Offset | Lid proud by 0.3 mm | Worn guide pins | Repair, re-check |
| Whitening | Pale streaks at latch seat | Local overstress | Radius to 8 mm |
| Colour shift | Uneven shade in one batch | Masterbatch dosing | Reject the batch |
Criteria only count inside the acceptance clause: sample 20 units at AQL 1.5 and test diagonal, thickness and pressure.
Conclusion
None of the four calls needs a laboratory: a tape, a caliper and a feeler gauge settle it at the dock. A 2 mm spread, a 4.8 mm low wall, 0.4 mm flatness and a 2 kPa drop beat any brochure. In the acceptance clause they keep returns on Ammunition and Nuclear Ordnance Boxes under 1%.
This article discusses only the container (case body) side of specifications and design intent, and does not cover any handling, loading or use of the contents.
Related Reading
- Where standards fix the wall thickness
- Scope and size ladder for this family
- Order of checks when buying a chest
- Matching case types to a store room
Related Products
- 8 Series — Gun Cases; Military Equipment Cases; Camera Equipment Cases; Drone Cases; Watch Cases; Knife Cases; First Aid Cases; Electronics Equipment Cases
- WL8-2812 PP Gun Case — model WL8-2812
- All protective cases and toolboxes: 7 series, 158 models