

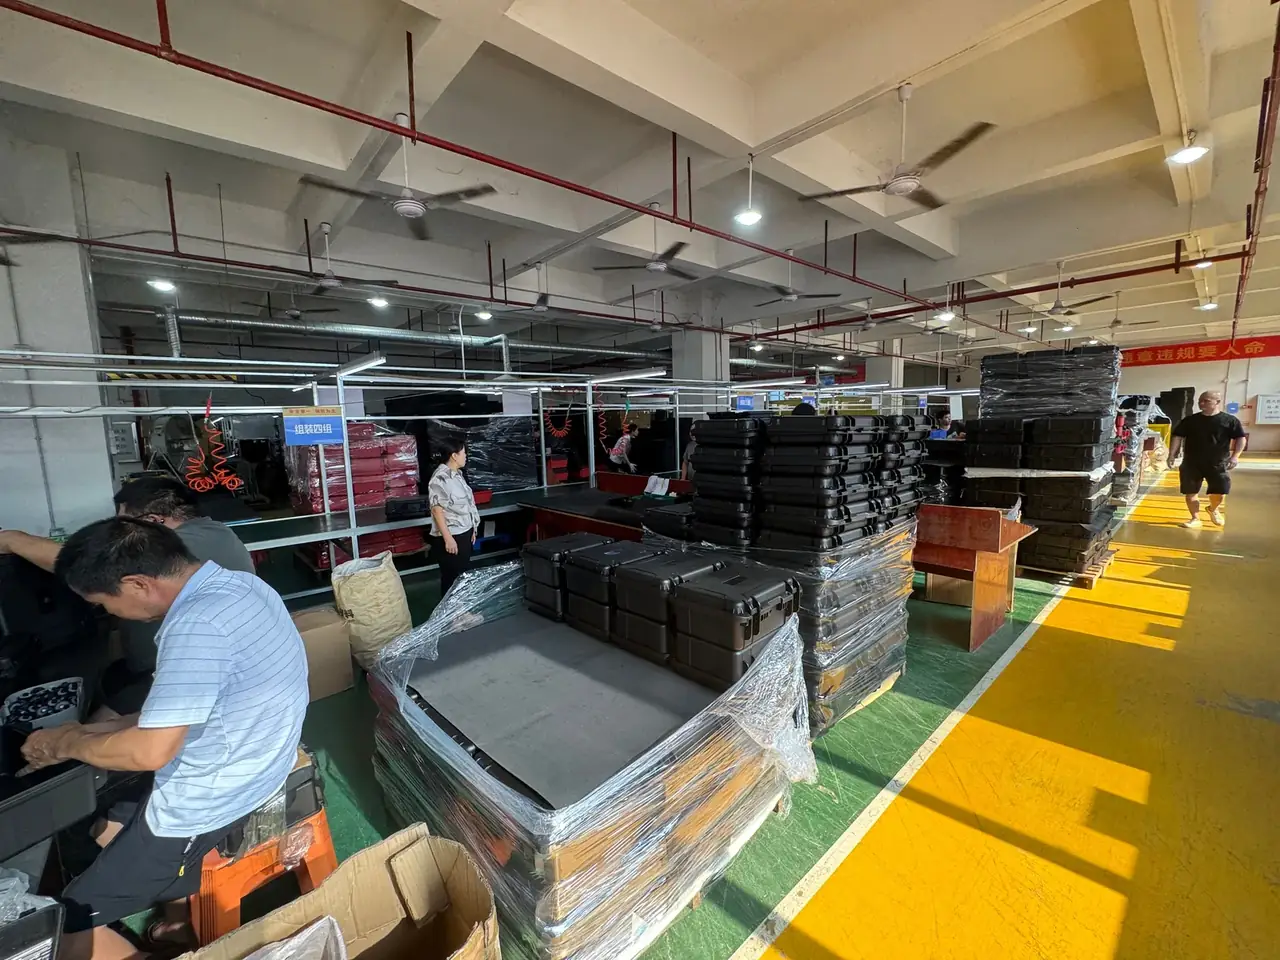
Quick answer: A Zone 1 (Gb) atex case differs from a Zone 2 (Gc) one in five measurable numbers: 6 mm walls, 0.2 mm joints, 7 J impact, 4 fasteners, 5 s opening.
Table of contents
- Where Gb and Gc diverge
- Wall thickness: 4 mm or 6 mm
- Joints, impact energy and latch preload
- Moulding the shell: what the tool has to hold
- Earthing, static and the 5 s rule
- FAQ
1. Where Gb and Gc diverge
Read the drawing before the datasheet. A 400 mm × 300 mm × 200 mm shell carrying a Gb label needs 6 mm walls and four fasteners; the same tool cut for Gc runs 4 mm walls, two fasteners and 0.6 kg less weight.
Nothing inside the shell changes between the two labels. The divergence is in protection logic: Gb assumes a fault will occur and asks the enclosure to survive it, Gc assumes a fault is unlikely and asks the enclosure not to cause one.
| EPL | Property | Value | How it is checked |
|---|---|---|---|
| Gb | Wall thickness | 6 mm | Calliper, 3 points per face |
| Gb | Lid joint | 0.2 mm max | 0.15 mm feeler must not enter |
| Gb | Impact resistance | 7 J | Drop hammer after cold soak |
| Gc | Wall thickness | 4 mm | Calliper, 3 points per face |
| Gc | Lid joint | 0.3 mm max | 0.25 mm feeler must not enter |
| Gc | Impact resistance | 4 J | Drop hammer after cold soak |
No row touches a component inside the case; an uprated case looks identical on a pallet.
One shell can carry both labels, but only downwards: a Gb shell may be marked Gc, while a Gc shell has nothing to declare upward.
2. Wall thickness: 4 mm or 6 mm
The number is not a catalogue habit. The shell must take a drop hammer at -20 ℃ and hold its seal at 60 ℃, and in the same polypropylene compound a 6 mm wall absorbs about 1.7 times the energy of a 4 mm wall when cold.
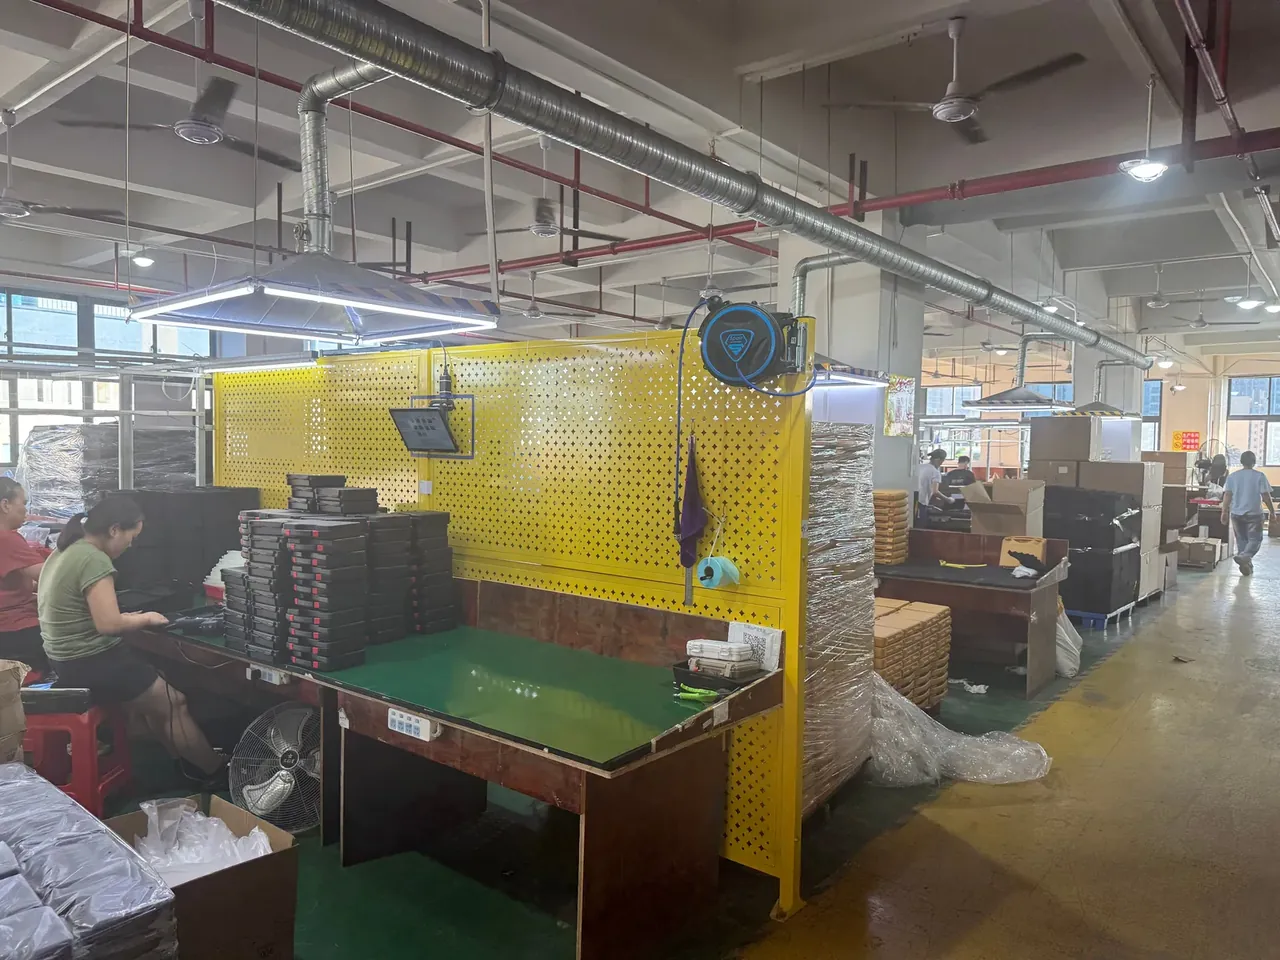
Measure at the middle of a flat panel. The rim packs last and runs thick, so a rim reading overstates a batch by about 0.3 mm and lets a 5.7 mm shell pass a 6 mm check.
The two walls fail differently: a 4 mm panel cracks at the corner radius, a 6 mm panel dents and springs back, and neither shows at room temperature.
3. Joints, impact energy and latch preload
The lid joint separates the levels faster than wall thickness, because a feeler gauge ends the argument in seconds. Gb holds 0.2 mm, Gc holds 0.3 mm, and the 0.1 mm between them is the entire dust path.
Walk the gauge around the perimeter, with extra care 30 mm either side of each hinge, where the gap reads 0.05 mm to 0.1 mm wider than drawing.
Latch preload closes the gap. Shrinkage between 1.5 % and 2.0 % will not let a moulded part hit 0.2 mm on the tool alone, so Gb shells carry 0.1 mm of preload: the lid is pulled down until the lips bite and the feeler stops on gasket, not plastic.
Impact energy then proves the preload survived. A 7 J hammer must not open a latched Gb shell or crack its corner; the same shell rated at 4 J is a Gc part. Four fasteners hold a Gb lid, six once the long edge passes 400 mm, or the joint lifts in the middle.
4. Moulding the shell: what the tool has to hold
Every number above lives or dies in the tool. Shrinkage of 1.5 % to 2.0 % across a 400 mm edge is 6 mm to 8 mm of movement, and a mould temperature drifting by 5 ℃ moves that edge by 0.4 mm — enough to turn a passing joint into a failing one.
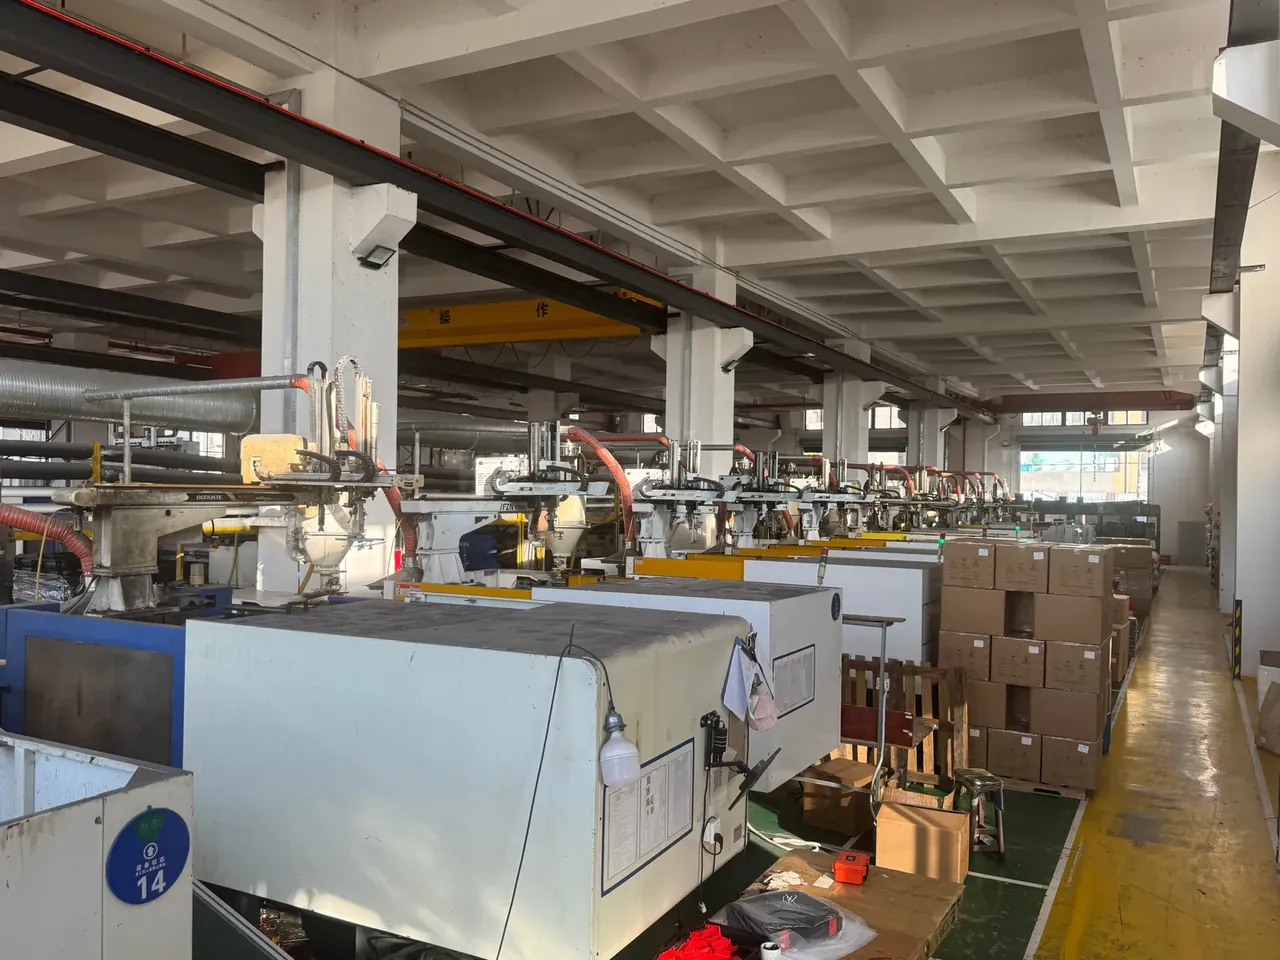
So a Gb shell is sampled, not inspected once: two shells per shift, two hours apart, lid closed and feeler run around the perimeter, each from a different cavity, since a four-cavity tool holds 0.2 mm between thickest and thinnest.
5. Earthing, static and the 5 s rule
Metal parts must sit at 0.1 Ω or less to the shell, and a non-metallic outer surface must read 1×10⁹ Ω or less.
| Part | Limit | Instrument |
|---|---|---|
| Corner insert to shell | 0.1 Ω max | Micro-ohmmeter |
| Fastener to shell | 0.1 Ω max | Micro-ohmmeter |
| Outer wall surface | 1×10⁹ Ω max | Surface resistance meter |
| Liner contact face | 1×10⁹ Ω max | Surface resistance meter |
Conductive compound, not a coating, holds 1×10⁹ Ω for a service life; a sprayed layer climbs two decades after 50 wipes with solvent.
Static must bleed in 2 s or less: charge a plate, touch the wall, watch the meter fall to 10 % of its start.
A Gb lid needs a tool and at least 5 s of opening action; a two-hand snap latch belongs on a Gc case, plus a secondary lock.
Marking closes the loop with six items: maker, model, EPL, temperature class, ingress rating of IP54 or better, and the certificate reference.
| Temperature class | Surface limit | Typical compound |
|---|---|---|
| T2 | 300 ℃ | Glass-filled polyester |
| T3 | 200 ℃ | Glass-filled polyester |
| T4 | 135 ℃ | Modified polypropylene |
| T5 | 100 ℃ | Modified polypropylene |
| T6 | 85 ℃ | Modified polypropylene |
Print or laser those six items. An adhesive label in an oily plant rarely survives 12 months, and once a corner lifts nobody knows which level the case was built to.
Conclusion
Five numbers separate a Zone 1 atex case from a Zone 2 one: 6 mm against 4 mm, 0.2 mm against 0.3 mm, 7 J against 4 J, four fasteners against two, 5 s opening against a snap latch. All five are measurable at goods-in with a calliper, a feeler gauge and a drop hammer, so the difference belongs in a purchase order, not an argument after delivery. The real mistake is buying a Gc shell and printing Gb on it.
This article covers case-side specifications only and does not address any handling, loading or use of the contents.
Related Reading
- Explosion-proof case structure and certification
- Choosing an explosion-proof case by site
- How IP ratings are actually tested
- Nameplate area and label layout
Related Products
- 8 Series — Gun Cases; Military Equipment Cases; Camera Equipment Cases; Drone Cases; Watch Cases; Knife Cases; First Aid Cases; Electronics Equipment Cases
- WL8-2812 PP Gun Case — model WL8-2812
- All protective cases and toolboxes: 7 series, 158 models