

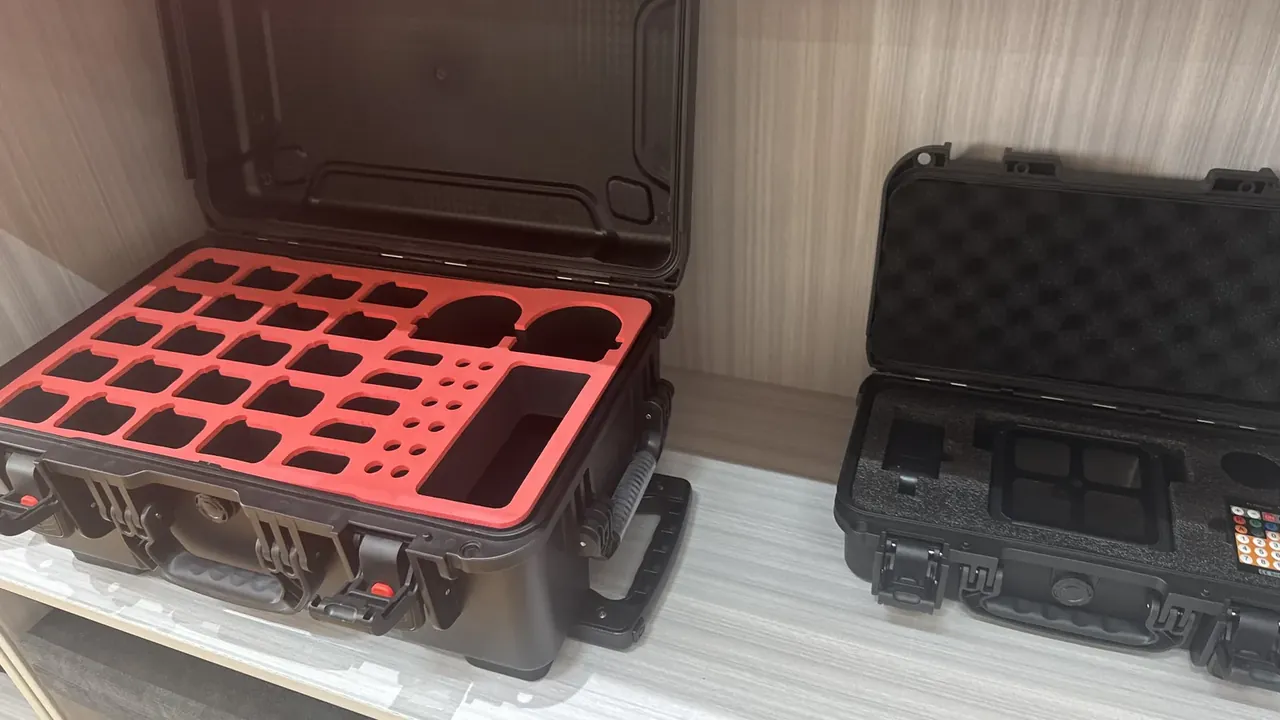
Quick answer: Case batch consistency is judged from the spread of an 8-piece sample, not from defect counting: 8 pieces per 500 let you read ΔE, ±0.3 mm and CPK trends before a batch runs away.
Table of contents
- Why 8 pieces per 500
- ΔE 1.2 against the eye
- Three dimensions that matter
- Wall thickness and CPK
- Rejecting 2 pieces and AQL 1.0
- FAQ
1. Why 8 pieces per 500
Two of eight pieces came out yellow and all 500 went back, yet the fault sat in the first 50 rather than the last two. Colour drifts with time: a 4 ℃ mould rise, a mixed hopper or a starved masterbatch feeder pushes shots past number 60 off shade.
Eight pieces out of 500 measure spread, not defect rate. A batch with 1% defects passes 8 pieces clean with probability 0.99 to the eighth power, about 92%, so the sample cannot see a 1% problem.
The 8 pieces feed a range and a standard deviation: inside 0.2 mm the process is in control, while a jump from 0.15 mm to 0.35 mm means stop and check mould temperature even when all eight sit inside tolerance. Timing matters as much, so skip 50 shots after approval, pull 2 pieces every 2 h, and split by cavity on four-cavity tools.
| Batch size | Sample | Timing | Accept | Reject |
|---|---|---|---|---|
| 300–500 | 8 | After shot 50, then 2 every 2 h | ΔE ≤1.2 and all dimensions within ±0.3 mm | 2 colour failures, or 1 dimension failure plus 1 on recheck |
| 500–1000 | 12 | 2 every 2 h, one from each shift start | Same | Same, failures scaled to 12 |
| Above 1000 | 16 | 2 every hour | Same | Same, failures scaled to 16 |
Log by batch plus cavity, never by machine, and enter the data the same day. A sheet filled two days later loses rows, and a batch with missing data cannot be trended, so it passes by default, the commonest hole in case batch consistency.
2. ΔE 1.2 against the eye
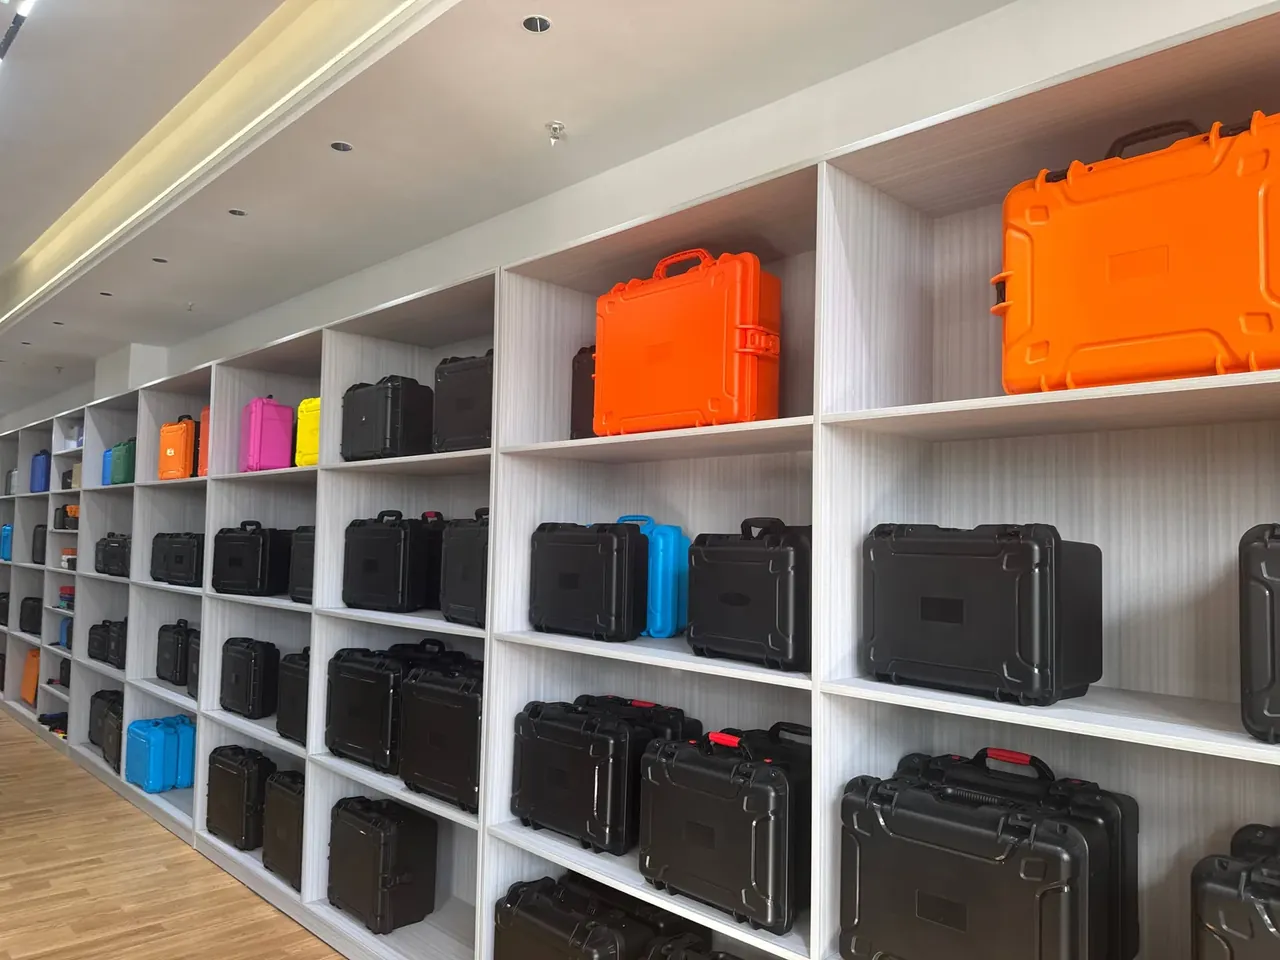
ΔE 1.2 follows what the eye does, not a meter default. Under D65 at 10°, 0.8 or less is invisible side by side, 0.8 to 1.2 shows only in close comparison, and past 2.0 a single part reads as off-colour.
| ΔE band | What the eye sees | Action |
|---|---|---|
| ≤0.8 | Nothing, even side by side | Release |
| 0.8–1.2 | Visible only when compared closely | Upper limit |
| 1.2–2.0 | Obvious side by side | Reject and re-verify the meter |
| Above 2.0 | Obvious on a single part | Reject, isolate the batch |
Fix the conditions or the line means nothing: one spectrophotometer at D65 with an 8 mm aperture, 3 readings averaged per piece, after 2 h at 23 ℃. Recheck in a 1000 lux booth at 300 mm for 10 s, and reject only when meter and eye agree.
Three causes cover nearly every colour failure. A mixed hopper shades the whole batch one way, mould drift shades it from a point in time, and an unstable feeder jumps piece to piece. Do not rework before the cause is known, since rework changes the surface, never the formula.
3. Three dimensions that matter
±0.3 mm over a 520 mm case is six parts in ten thousand, so only three features deserve measurement: overall length for pallet fit, latch-seat span for lid alignment, and rim flatness for gasket sealing.
| Feature | Nominal | Tolerance | Gauge | If it drifts |
|---|---|---|---|---|
| Overall length | 520 mm | ±0.3 mm | Digital caliper, 0.02 mm | Pallet and stack fit fails |
| Latch-seat span | 240 mm | ±0.3 mm | Caliper with setting block | Lid skews, gap opens one side |
| Rim flatness | Datum 0 | 0.3 mm | Feeler gauge on a surface plate | Gasket never seats, air test drops |
Let the case settle 2 h at 23 ℃, take 2 readings per feature with constant caliper pressure, and keep the pair within 0.05 mm.
The tolerance has a physical source: PP shrinks 1.4% to 1.8%, and a 4 ℃ mould swing moves 0.2 mm across 520 mm. Holding mould temperature inside ±2 ℃ pulls the spread to 0.15 mm, leaving half a margin on ±0.3 mm.
Latch-seat span is the quiet failure because it never shows outside. A span 0.3 mm wide turns a 0.5 mm lid gap into 1.2 mm, removes a third of the gasket compression and drops the 0.3 kPa air hold from 60 s to 40 s.
4. Wall thickness and CPK
The five wall points must be fixed, or the same case reads 0.2 mm apart twice. Mark them on the drawing: base centre, two opposite corner radii, long-edge midpoint, short-edge midpoint.
An ultrasonic gauge takes 5 readings per piece, so 8 pieces give 40 numbers. Forty is thin for CPK and only supports a trend; a tool that has run 5 batches, about 200 numbers, finally supports a verdict.
CPK uses the nearer limit: the smaller of (USL − μ) and (μ − LSL), divided by 3σ. With USL 3.15 mm, LSL 2.85 mm, μ 3.02 mm and σ 0.03 mm, the two gaps are 0.13 and 0.17, so 0.13 over 0.09 gives 1.44.
CPK ≥1.33 corresponds to σ at or under 0.03 mm. Let σ rise to 0.045 mm and CPK falls to 0.96, the chance of one piece over 3.15 mm in eight climbs to about 20%, and tighter sampling no longer helps; the tool needs its venting and circuits checked.
Thicker is not better: 3.0 mm to 3.3 mm adds 10% weight and flatters CPK while raising material cost, so case batch consistency is costed per case.
5. Rejecting 2 pieces and AQL 1.0
The reject rule is one line: 2 of 8 pieces over ΔE 1.2 rejects the batch. That is 25%, which cannot happen in a process holding CPK ≥1.33, so its appearance means the process has moved rather than two parts being unlucky.
Dimensions follow a second path: 1 of 8 outside ±0.3 mm doubles the sample to 16, and a further failure in those 16 rejects the batch. Doubling separates a single outlier from a systematic shift.
AQL 1.0 is an acceptance rule, never a control rule. It works from a percent-defective limit, answers whether to take the lot, and its acceptance number deliberately allows a few defects; used as process control it legalises drift.
What case batch consistency actually guards is trend: the range and CPK over 5 batches, the worst ΔE over 3. All three rising together is the signal that a tool has changed, and acceptance and control need separate numbers.
Conclusion
Case batch consistency reduces to three lines: the range of 8 pieces, the ΔE between pairs in that sample, and a CPK built from 40 wall readings. A range jumping from 0.15 mm to 0.35 mm stops the press, 2 colour failures reject the batch, and CPK under 1.33 sends the tool back for venting and circuit work. Held together, those lines stop a 500-piece problem at piece 50 instead of at piece 480.
Put the table on the bench: 8 pieces for 300–500, 12 for 500–1000, 16 above 1000, starting after shot 50 and repeating every 2 h. Judge colour at ΔE ≤1.2, dimensions at ±0.3 mm and wall at 3.0±0.15 mm, then reject on 2 colour failures or a second dimension failure in the doubled sample. AQL 1.0 is written in the acceptance column and nowhere else.
This article discusses container-side specifications and design implications only, and does not cover any handling, loading or use of the contents.
Related Reading
- Case colour difference: ΔE 2 versus 5
- Case tolerance: 2 mm against 0.5 mm
- Sampling and verdicts in batch incoming inspection
- How incoming air-tightness retests are judged
Related Products
- 8 Series — Gun Cases; Military Equipment Cases; Camera Equipment Cases; Drone Cases; Watch Cases; Knife Cases; First Aid Cases; Electronics Equipment Cases
- WL8-2812 PP Gun Case — model WL8-2812
- All protective cases and toolboxes: 7 series, 158 models