

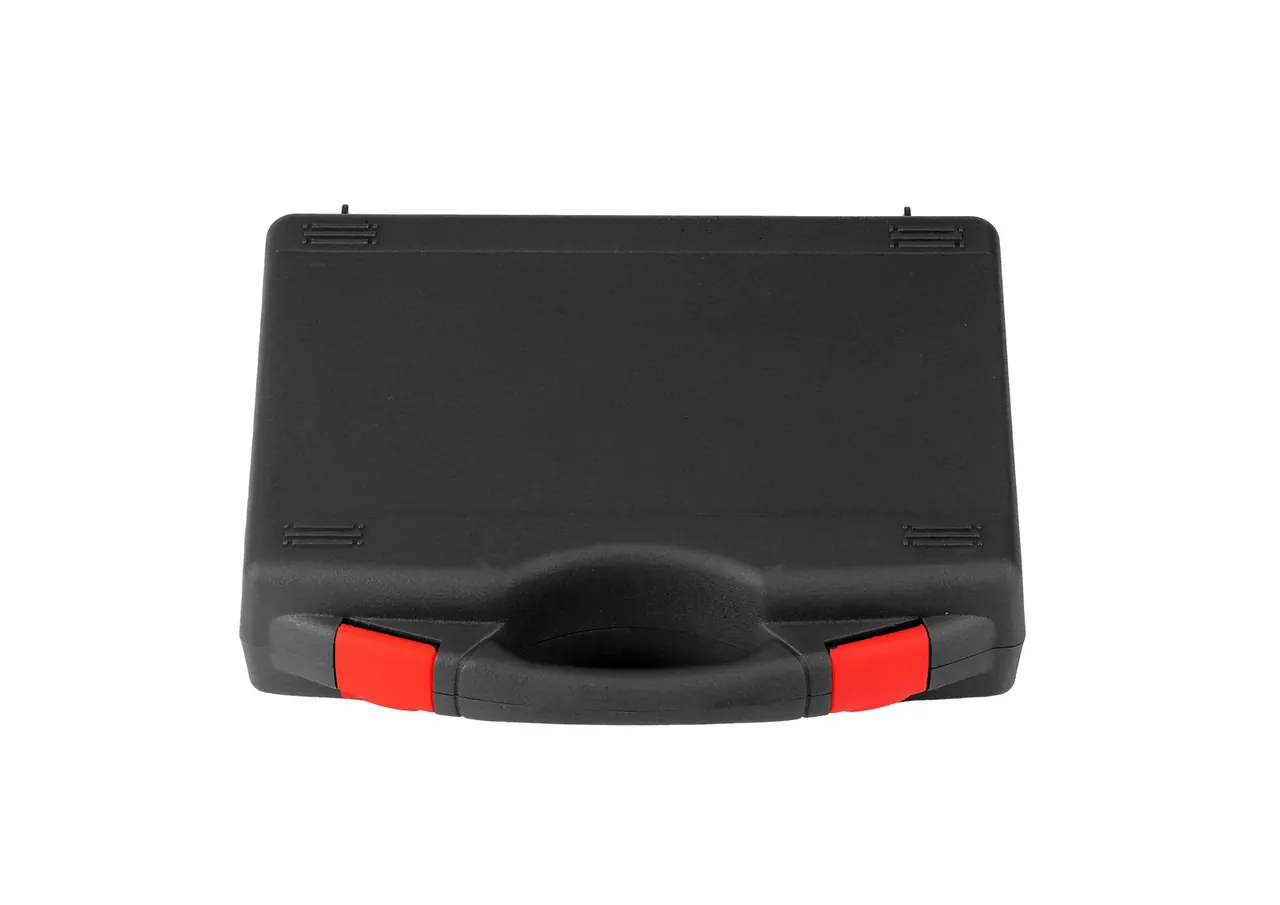
Quick answer: Case Assembly specifications are not a wall picked first and a load checked later. Four numbers chain backwards: cavity from the loaded envelope plus cushioning, wall from an allowed mid-span deflection, rib proportions from a fixed ratio, boss depth from thread engagement.
Table of contents
- Inside Dimensions Come From the Load
- Wall Thickness Solved Backwards From Deflection
- Ribs and Rim Section in Fixed Proportions
- Boss Thickness and Thread Engagement
- Four Numbers on a Drawing With Tolerances
- FAQ
1. Inside Dimensions Come From the Load
Cavity size looks easy: measure what goes in and copy it. In practice Case Assembly adds three segments - envelope, cushioning, clearance for hands. Drop one and the case swallows the load.
Take a 600 x 400 x 250 mm cavity, 60 litres of clear space. The envelope measures 510 x 310 x 190 mm, cushioning runs 15 mm per side and 20 mm above and below, and 8 mm stays for fingers.
| Parameter | Value | Basis |
|---|---|---|
| Cavity | 600 x 400 x 250 mm | Envelope, cushion, clearance |
| Nominal wall | 4.5 mm | Rounded up from deflection |
| Rib thickness | 2.7 mm | 0.6 times nominal wall |
| Unit mass | 7.8 kg | With hardware and liner |
| Stack height | 3 high | 120 kg on the top case |
| Deflection limit | 3 mm | 1/200 of span |
Load comes from two directions: stacking presses the lid, carrying hangs on latches. A 600 mm span at 120 kg is where the thickness line starts.
2. Wall Thickness Solved Backwards From Deflection
Thickness is not set by feel. Fix an allowable deflection, then solve for the wall.
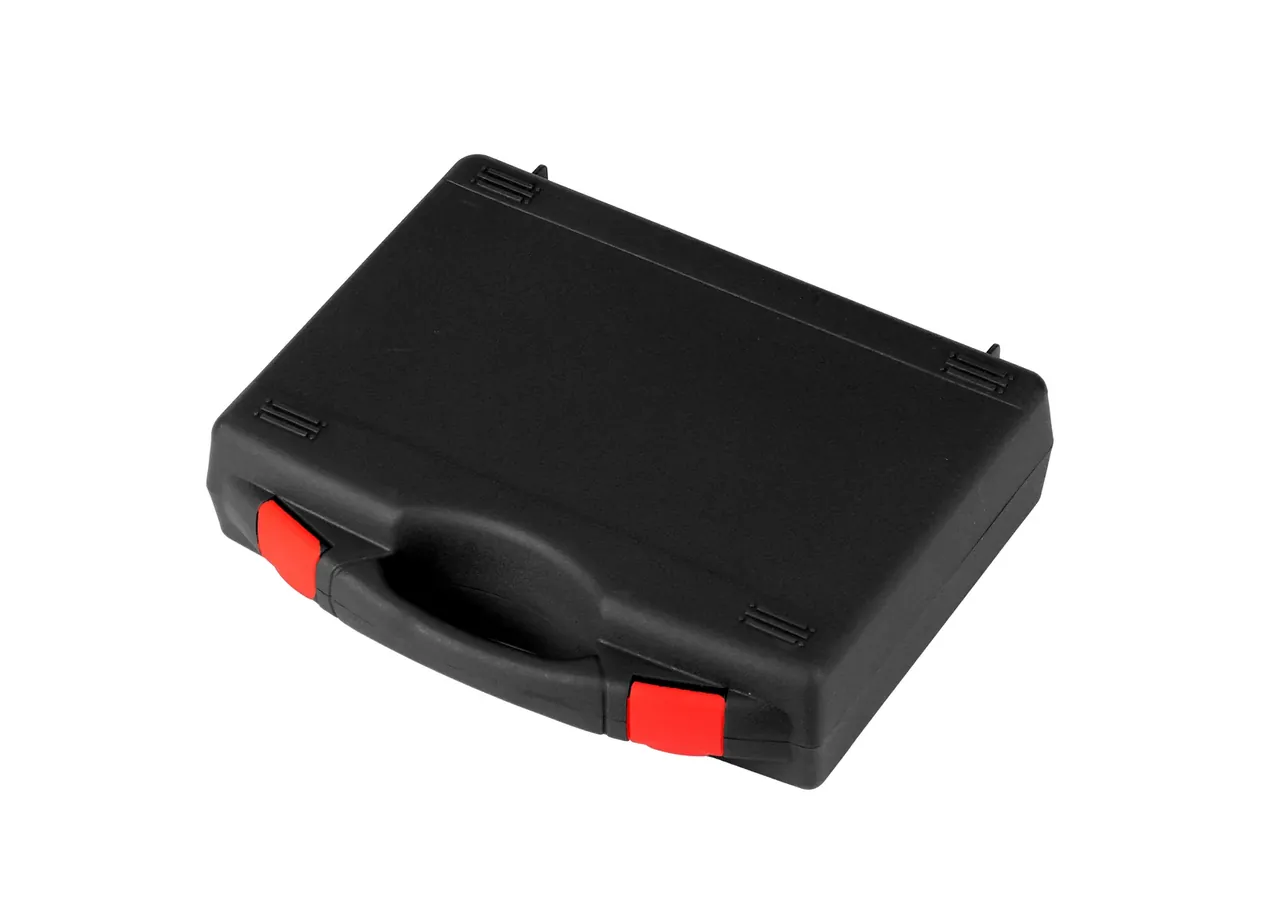
The pass line is mid-span deflection under 1/200 of the span: 3 mm across 600 mm, where sag turns visible. Deflection varies with the cube of thickness, so 120 kg on that span at 1300 MPa returns 4.2 mm. Round to 4.5 mm with 7 percent for batch variation.
Going from 3.2 mm to 4.5 mm does not add 40 percent stiffness. It follows the cube: (4.5/3.2)³ is about 2.78 times, so 1.3 mm of wall buys close to triple the bending capacity while mass grows about 20 percent.
Temperature overturns this: at minus 30 degrees Celsius polypropylene reaches 2600 MPa, brittle enough to crack rib roots in a drop; at 60 degrees it falls to 700 MPa and deflection doubles. Verify at 60, impact-check at minus 30.
3. Ribs and Rim Section in Fixed Proportions
Ribs buy section modulus with less material than thickness does, but the ratios are hard limits.
Five rules govern the rib set:
- Rib thickness at 0.6 times the wall, 2.7 mm here; past 0.7 sinks appear;
- Rib height under 4 times the wall, 18 mm here;
- Root fillet R0.5 minimum, or stress concentrates;
- Draft 1 degree per side, more as ribs deepen;
- Rib spacing at least 4 times the wall, 18 mm.
The rim is the second section: a gasket presses on it, so a latch must not twist it. An inward lip 3 mm thick and 8 mm tall forms a box section with the side wall. Proportions travel: at 5.5 mm, ribs go to 3.3 mm with a 22 mm ceiling.
4. Boss Thickness and Thread Engagement
Bosses are the only locally thickened feature in a Case Assembly: a 4.5 mm wall is too thin for a screw, so the boss is built to 6 mm, below which a thread holds two turns and strips.
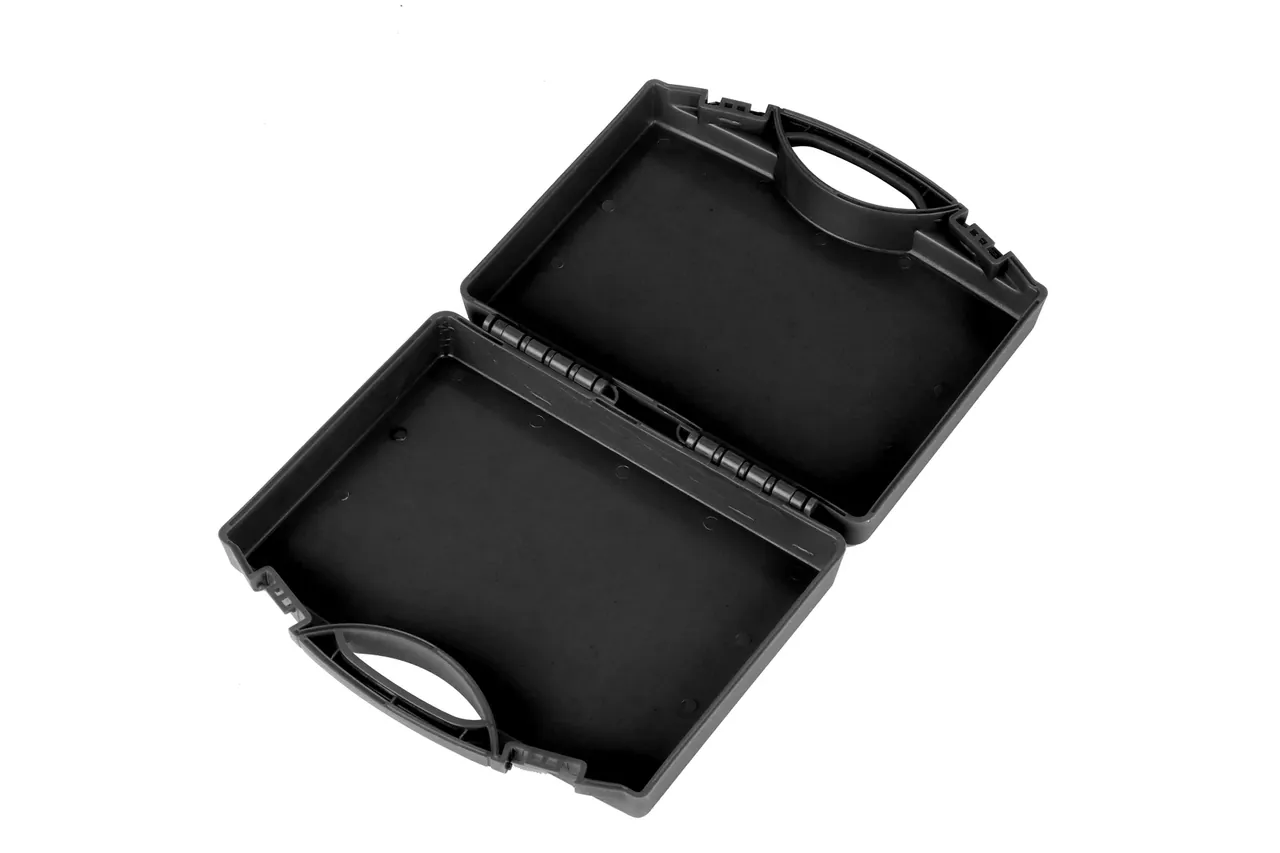
Engagement runs at twice the bolt diameter: an M5 screw takes 10 mm of thread at 3.5 N·m; at 8 mm it yields early. Boss diameter should reach 12.5 mm, or the wall splits.
5. Four Numbers on a Drawing With Tolerances
| Item | Drawing callout | Tolerance | Check |
|---|---|---|---|
| Cavity length and width | 600 x 400 mm | ±1.5 mm | CMM sampling |
| Cavity height | 250 mm | ±1.0 mm | Caliper, five points |
| Rim flatness | Not called out | Within 0.6 mm | Plate and feeler |
| Wall thickness | 4.5 mm | ±0.2 mm | Ultrasonic gauge |
| Boss thickness | 6 mm | ±0.3 mm | Caliper |
Under the set sits shrinkage: polypropylene moulds at 1.4 to 2.0 percent, cavities are cut at 1.6, and a batch at 1.7 grows a 600 mm cavity by 0.6 mm - half the band gone. First articles get measured for that reason.
Trial moulding runs three parts: full dimensions, a 1.0 m drop on six faces, 3-high stacking for 24 hours to read creep.
Machine capacity belongs to the chain: a 600 x 400 mm case in a single cavity needs about 650 tonnes of clamp force, and short of that flash appears on the thinnest parting line and rim flatness slips from 0.6 mm to 1.2 mm.
Conclusion
Case Assembly specifications form a closed loop: cavity fixes the envelope, thickness fixes deflection, ribs fix the section, bosses fix engagement, and slack in one forces three recalculations. Draw the four numbers, attach tolerances, prove them with three trial parts, and an estimate becomes a repeatable Case Assembly specification.
This article discusses only the container (case body) side of specifications and design intent, and does not cover any handling, loading or use of the contents.
Related Reading
- Assembly specifications for fuze packing sets
- How a case assembly line is laid out
- Quality control points in case assembly
- Missile box specifications and structure
Related Products
- 8 Series — Gun Cases; Military Equipment Cases; Camera Equipment Cases; Drone Cases; Watch Cases; Knife Cases; First Aid Cases; Electronics Equipment Cases
- WL8-2812 PP Gun Case — model WL8-2812
- All protective cases and toolboxes: 7 series, 158 models