

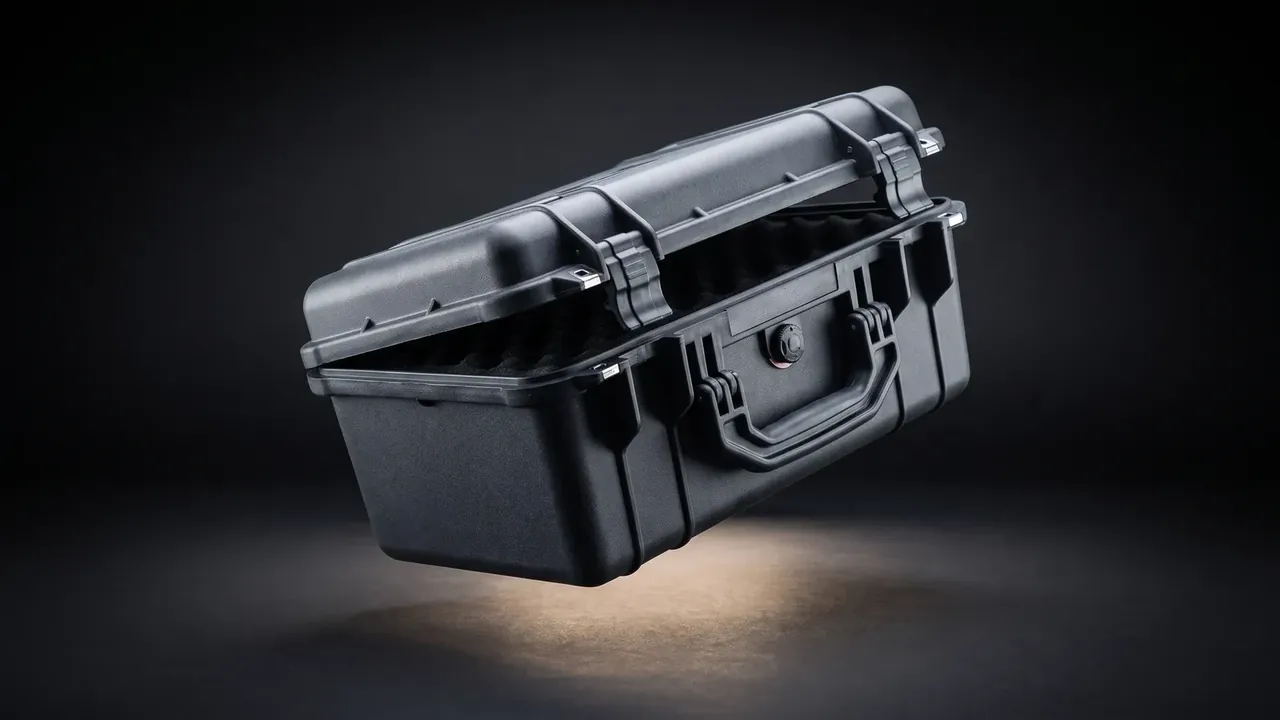
Quick answer: Judge how long machines last from three records: shots in the mould log, gaps in patrol sheets, valid calibration labels. When all three line up, that tool can run 40,000 shots more.
Table of contents
- Records first, banners later
- Moulds: cleaning, polishing and the retirement count
- Press and auxiliaries: oil, water and drying cycles
- Gauges and jigs: how calibration failure shows
- Turning upkeep into added service life
- FAQ
1. Records first, banners later
The team-of-the-month plaques on the wall prove nothing. What proves something is the signature on the last three pages of the mould log. On a case factory tour, 15 minutes with paper beats 15 minutes at a press: mould history, patrol sheets, gauge certificates. Miss one and the upkeep is written up after the fact.
The pass lines are blunt: three consecutive months with no blank fields, a calibration label still valid today, shot counts recorded per run. Break any of the three and the price deserves a discount.
Forgery leaves traces. A patrol book in one identical hand was written last night. A certificate dated before the machine was installed came from another unit. A log stopping at 20,000 shots usually means the tool was swapped without the book.
| Record | Page to open | Pass line | Forgery tell |
|---|---|---|---|
| Mould log | Last three pages | Shots counted per run | Jumped numbers |
| Patrol sheet | Last 3 months | No blanks, signed | One hand, one pen |
| Certificate | Gauge number | Valid today | Dated before install |
2. Moulds: cleaning, polishing and the retirement count
Moulds are what a case factory tour should kneel down for. Open the moving half and read three places: carbon in the vent grooves, crushing on the parting line, steps worn into ejector pins. That trio roughly dates the tool.
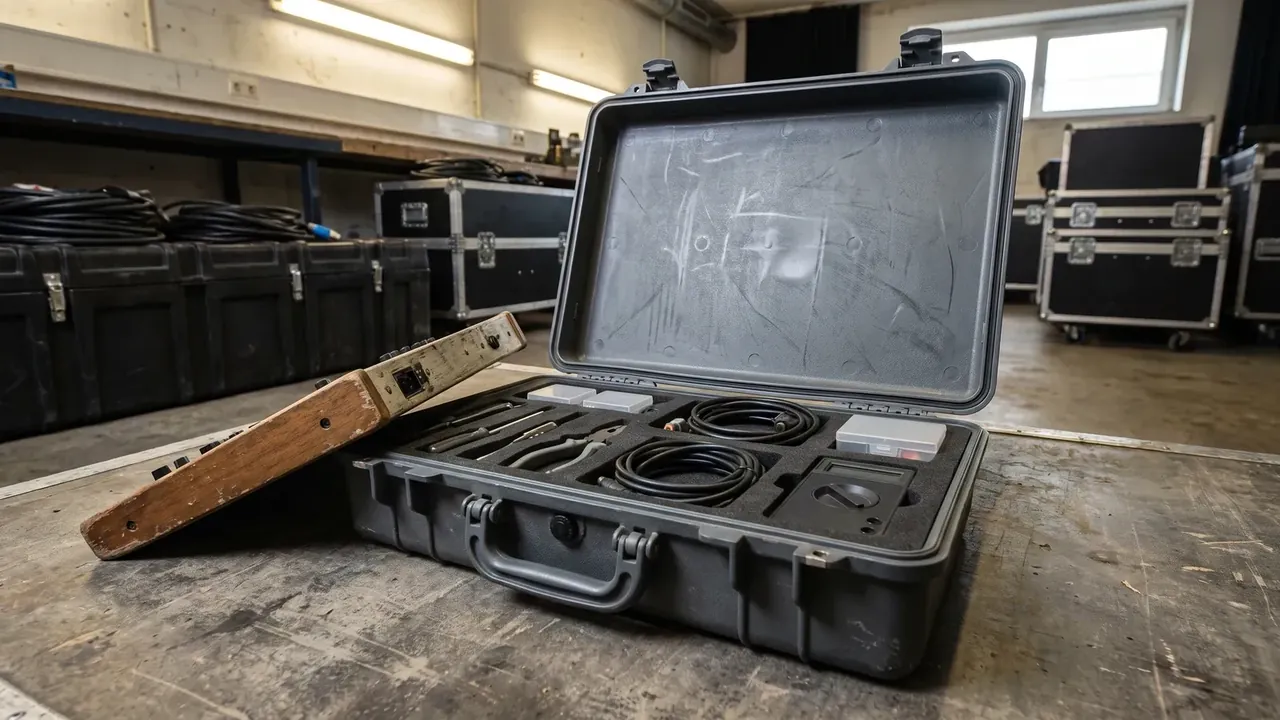
Upkeep follows shot counts. An ultrasonic clean every 5,000 shots, with teardown, soak and drying, takes 4 hours; polishing joins at 20,000 and pulls cavity scratches under 0.02 mm; a review at 80,000 decides whether the tool continues. Plants that skip it get a scorch mark in one fixed spot once vents clog.
Three numbers: scratches past 0.02 mm get polished, flash past 0.05 mm means reworking the parting line, ejector marks past 0.1 mm need new pins. Exceed all three and the tool has 5,000 shots left, with trimming climbing from 20 seconds to 45.
| Shots | Action | Time | Pass line |
|---|---|---|---|
| Every 5,000 | Ultrasonic clean | 4 hours | No carbon in vents |
| Every 20,000 | Polish, new pins | 8 hours | Scratches under 0.02 mm |
| Every 80,000 | Keep or retire | 2 days | Flash under 0.05 mm |
3. Press and auxiliaries: oil, water and drying cycles
Hydraulic oil drifts quietly because nothing alarms. On a case factory tour, ask for the change log: every 2,000 hours or 12 months, whichever comes first. Above 45℃ oil oxidises twice as fast, so the interval falls to 1,500 hours.
Cooling water runs on another clock. Flush every 6 months; a 5℃ spread in and out, or a 25 percent flow drop, means scale, and wall tolerance slips from 0.3 mm to 0.5 mm. Dry resin at 80℃ for 4 hours, 6 once regrind passes 30 percent.
Filters expose habits. Blow them out every 500 hours and change the element past 0.6 MPa differential. One glance at the gauge shows whether upkeep exists outside the paperwork.
4. Gauges and jigs: how calibration failure shows
On a case factory tour, every number above depends on an honest gauge. Ask for the caliper label, the micrometer certificate and the wall-gauge comparison record. Calipers are calibrated every 12 months, micrometers every 6, a wall gauge whenever its head changes.
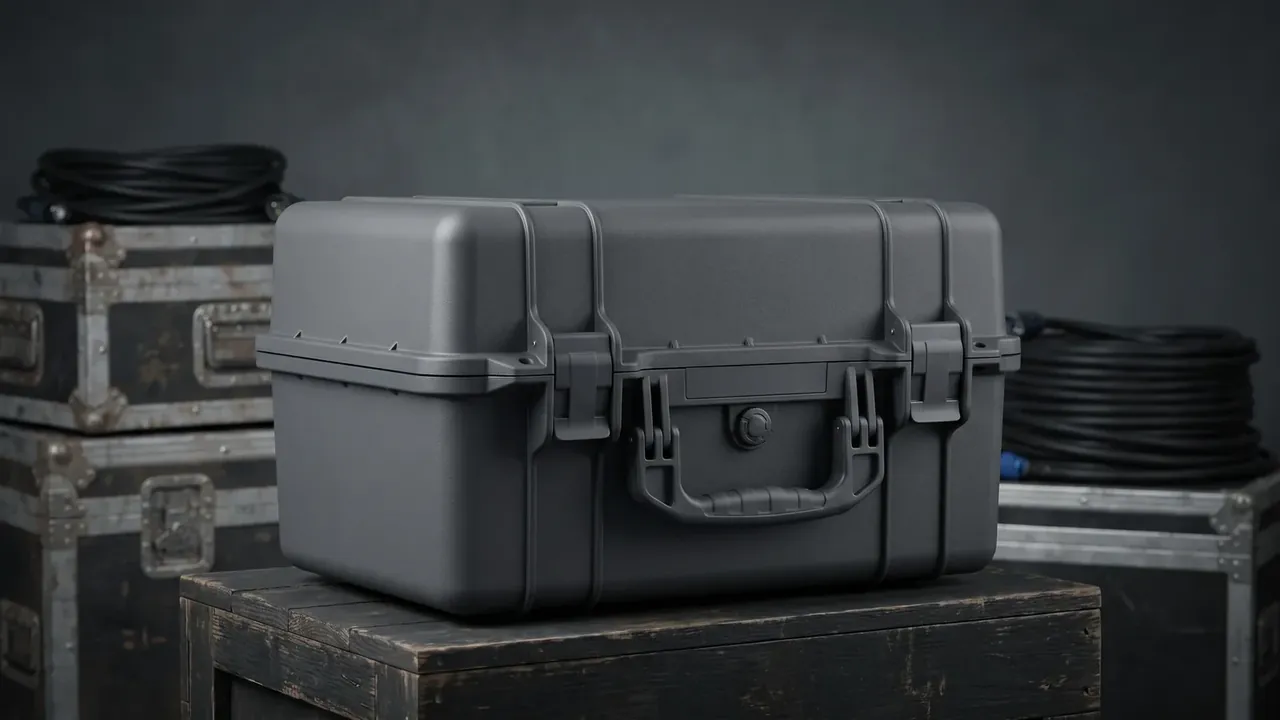
Failure shows in comparison, not on a label. Strike a 10 mm block three times; readings outside 9.98 to 10.02 mm retire that caliper. Retired gauges need a red tag and separate storage, or they keep producing wall figures that mean nothing.
| Gauge | Calibration | Pass line | Action |
|---|---|---|---|
| Vernier caliper | 12 months | 0.02 mm off a 10 mm block | Red tag |
| Outside micrometer | 6 months | 0.01 mm zero error | Recalibrate |
| Wall gauge | On head change | 0.01 mm across three points | New head |
| Leak jig | 6 months | 20 percent flow loss | Clean or replace |
Jigs fail more easily than gauges. A blocked reference leak passes everything it tests, and a drop tower set 20 mm off its 1.2 m height changes impact energy by about 3 percent.
5. Turning upkeep into added service life
Upkeep shows up in two numbers: shots a tool still has, and years a case lasts outdoors.
A mould reviewed at 80,000 shots with complete records often reaches 120,000 with two polishes; without them, flash appears at 50,000. That 70,000-shot gap is depreciation spread across every unit.
The case needs three habits. Grease hinges every 18 months, holding torque at 1.5 to 2 N·m. Replace gaskets at 3 years, sooner once compression set passes 25 percent. Polypropylene in sun for 3 years loses 30 percent of impact strength.
Write those lines into acceptance terms before leaving, and a case factory tour has bought more than a two-year warranty clause.
Conclusion
Checks reveal habits, cleaning reveals rhythm, replacement reveals the pass line; service life follows. A tool running 40,000 shots longer and a case lasting a year more never appear on a quotation, only in a logbook, which is the real yield of a case factory tour.
This article discusses only the container (case body) side of specifications and design intent, and does not cover any handling, loading or use of the contents.
Related Reading
- The upkeep checklist to bring into a plant
- Delivery and service questions worth asking
- Setting an inspection interval for ammunition boxes
Related Products
- 8 Series — Gun Cases; Military Equipment Cases; Camera Equipment Cases; Drone Cases; Watch Cases; Knife Cases; First Aid Cases; Electronics Equipment Cases
- WL8-2812 PP Gun Case — model WL8-2812
- All protective cases and toolboxes: 7 series, 158 models