

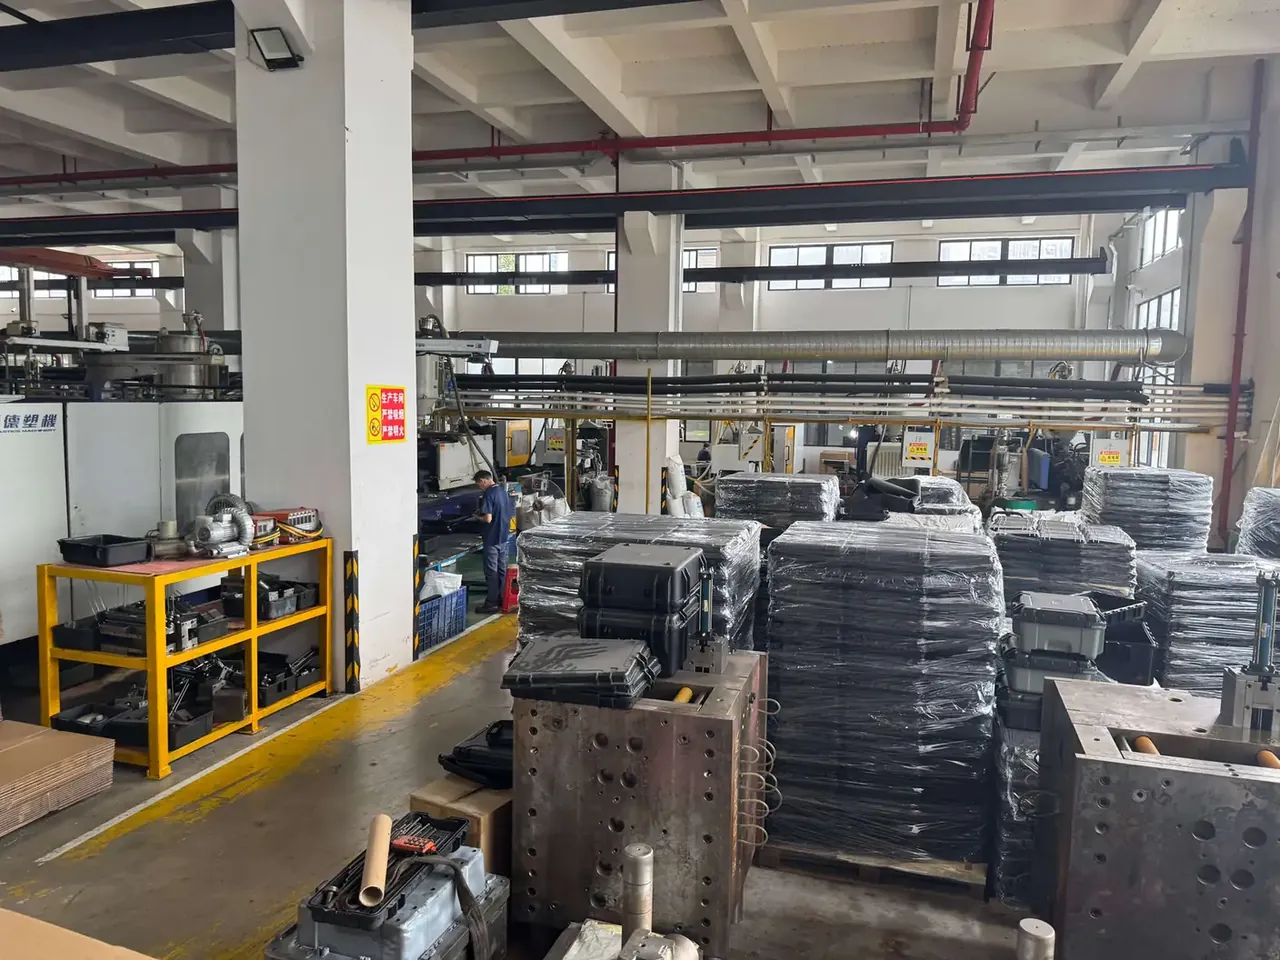
Quick answer: First article approval after Case Trial Moulding measures twelve dimensions: length, width, height, wall, base flatness, diagonal difference, seal groove, hinge centres, latch holes, lid gap and weight. Gauges follow tolerance, three people sign, five parts stay on file.
Table of contents
- Twelve Dimensions in Case Trial Moulding FAI
- Choosing Gauges by Tolerance
- Datums and Sampling Points
- Filling and Signing the FAI Report
- Retention and Out-of-Tolerance Disposition
- FAQ
1. Twelve Dimensions in Case Trial Moulding FAI
The trial asks whether the tool makes a whole part; Case Trial Moulding FAI asks whether it matches the drawing. Functional boundaries sit at the seal groove, hinge and latches, and base plane, so the checklist follows them.
A 400 × 300 × 180 mm protective case carries 400 ± 0.5 mm length, 300 ± 0.4 mm width, 180 ± 0.4 mm height, 3.2 ± 0.15 mm wall, 0.6 mm flatness, 1.0 mm diagonal difference, a 6.0 ± 0.1 mm groove 4.5 ± 0.1 mm deep, hinge centres at 250 ± 0.2 mm, 6 mm plus 0.1 latch holes, a 0.3 mm lid gap and 683 ± 10 g. Weight stays because it combines wall and fill: a part can look perfect and sit 15 g light.
| Item | Tolerance | Gauge |
|---|---|---|
| Length, width | ±0.5, ±0.4 mm | Caliper |
| Wall | 3.2 ± 0.15 mm | Micrometer |
| Flatness, diagonal | 0.6, 1.0 mm | Plate, feeler |
| Seal groove | 6.0 ± 0.1 by 4.5 ± 0.1 mm | Pin, depth micrometer |
| Weight | 683 ± 10 g | Bench scale |
2. Choosing Gauges by Tolerance
One rule: resolution no finer than a tenth of the tolerance. A 0.5 mm callout needs a 0.02 mm caliper, a 0.1 mm groove a 0.001 mm micrometer, 0.6 mm flatness a plate with 0.02 to 1.0 mm feelers, hole position a CMM at 0.005 mm.
| Gauge | Resolution | Used for | Calibration |
|---|---|---|---|
| Caliper | 0.02 mm | Length, width, diagonal | 12 months |
| Micrometer | 0.001 mm | Wall, pin diameter | 6 months |
| Feeler set | 0.02 to 1.0 mm | Flatness, lid gap | 12 months |
| CMM | 0.005 mm | Hole position | 12 months |
A caliper reads narrow grooves large because its jaws have thickness; a 6.0 mm groove shows 6.1, so use a pin gauge with a micrometer. A depth gauge tilted five degrees adds 0.02 mm. Before Case Trial Moulding FAI, soak parts and gauges four hours at 20 ± 5 °C and keep the median of three.
3. Datums and Sampling Points
Print the datums on page one: base primary, lid plane secondary, one long side tertiary. Trim parting flash before measuring, or flatness describes the flash.
Draft angle changes what the caliper sees: a 180 mm case at one degree is 3.1 mm narrower per side at the rim, so length must state the height, fixed 10 mm above the base. Measured at the waist it reads 1.5 mm different.
Timing matters too: polypropylene stabilises around 24 hours after ejection, and a 1.5 percent shrinkage releases 0.4 mm in the first hour on this part, so condition the article a full day before Case Trial Moulding FAI measurement.
4. Filling and Signing the FAI Report
The report has fifteen lines: twelve dimensions plus appearance, assembly and marking. Each line carries value, tolerance and verdict; writing accepted across the row hides both number and trend. An out-of-tolerance line needs direction, such as 400.7 mm positive, so tooling error separates from process error.
| Step | Owner | Time | Deliverable |
|---|---|---|---|
| Measurement | Inspector | 2 hours | Fifteen-line record |
| Method review | Quality engineer | 1 hour | Datum and gauge page |
| Acceptance | Customer representative | 3 working days | Signed page |
Three signatures carry different weight: the inspector signs data, the quality engineer method and datums, the customer representative acceptance. Dispositions are accepted, concession or rework; a concession covers non-mating features only, and rework means a new first article.
5. Retention and Out-of-Tolerance Disposition
Keep five parts labelled with mould number, date, press and resin lot, stored flat and away from daylight. Re-measure length, width and groove depth every six months; a 0.1 mm drift sends you back to the tool.
Deviation direction decides the response. One part out of tolerance is re-measured with a second gauge. Three parts drifting the same way point to the tool; the opposite way points to the process, since low mould temperature shrinks length and width together while weak packing lightens the part.
Report and trial card stay in one file for three years, which keeps every Case Trial Moulding approval traceable.
Conclusion
FAI turns the output of Case Trial Moulding into numbers that can be checked: twelve dimensions, four gauge types, three signatures and five retained parts, each with an owner. A short list earns careful review, and a complete record ends arguments, which is how Case Trial Moulding closes its loop.
This article discusses only the container (case body) side of specifications and design intent, and does not cover any handling, loading or use of the contents.
Related Reading
- Standard operating points for case production
- Quality control points in case assembly
- Inspection sequence for travel case production
- On-site audit checklist for gun case production
Related Products
- 8 Series — Gun Cases; Military Equipment Cases; Camera Equipment Cases; Drone Cases; Watch Cases; Knife Cases; First Aid Cases; Electronics Equipment Cases
- WL8-2812 PP Gun Case — model WL8-2812
- All protective cases and toolboxes: 7 series, 158 models