

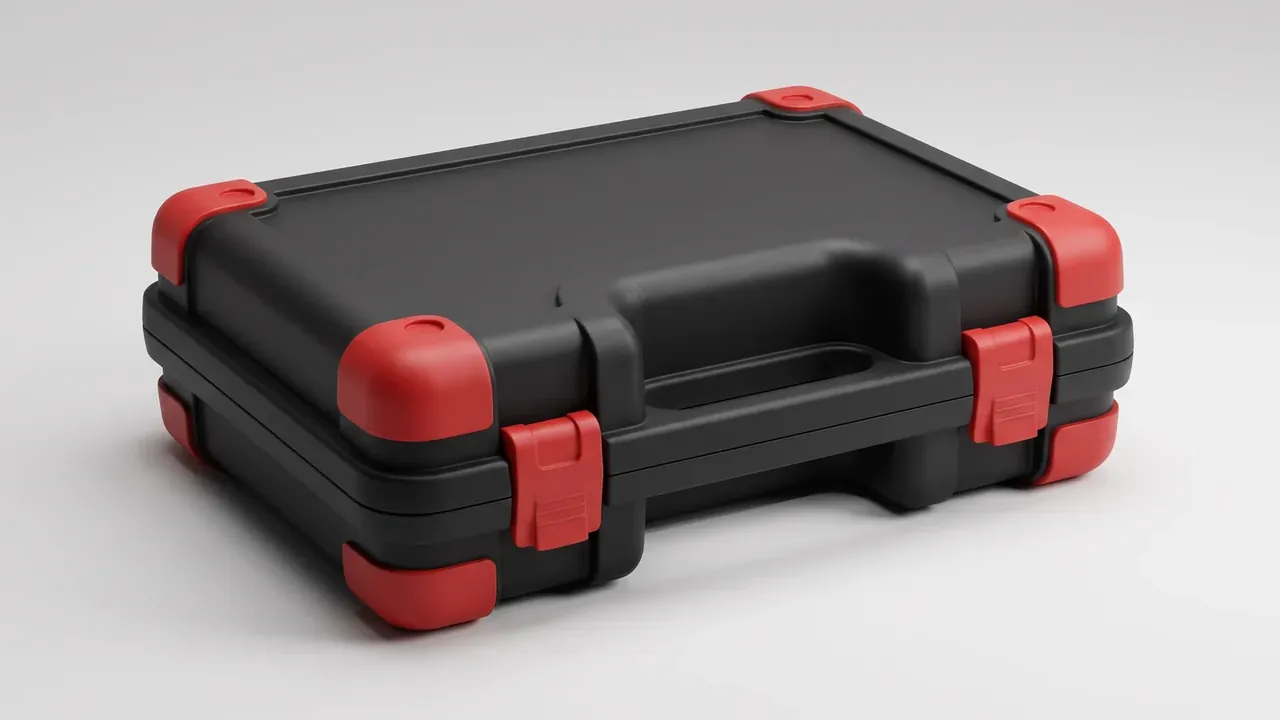
Quick answer: Repairing cases starts with three limits: crack past a third of the wall width, replace; flatness past 1.5 mm, straighten; M4 screws, 0.8–1.2 N·m.
Table of contents
- Sort the Defect Before Reaching for a Tool
- Cracks: Welding, Patches and the Change-Out Line
- Warping: Flatness, Diagonals and Latch Preload
- Loose Hardware: Torque, Stripped Threads and Patches
- Retest and the Cost Line
- FAQ
1. Sort the Defect Before Reaching for a Tool
Repairing cases begins with sorting, not with tools: shell cracks, overall warping, loose hardware. Cracks are judged on length and position, warping on flatness and diagonal difference, hardware on torque and remaining thread depth. Sort it wrong and the work is wasted: glue a straight 12 mm crack and it reopens after 200 km on a truck; weld a 0.8 mm bow and heat pushes flatness out to 2 mm. Start with warping, because a bowed lid hides cracks and distorts latch preload across the edge.
Which defect appears first follows duty: above 8 openings a day, 3 layers of stacking and 40,000 km a year, hardware loosens first; a thick rotomoulded shell dropped below -20 °C cracks first; a thin injection-moulded shell stacked after 60 °C of sun warps first.
Write the criteria as numbers, never as visible or slight.
| Defect | Criterion | Action |
|---|---|---|
| Straight crack, up to one third of wall width | Clear of radii and rib roots | Hot-air weld, then sand |
| Crack over one third of wall width | Or at a radius or rib root | Replace the case |
| Crack through a corner radius | Any length | Replace the case |
| Wall thinned below 1.8 mm | Calipers or gauge | Replace the case |
| Lid flatness over 1.5 mm | Straight edge and feeler | Heat straighten |
| Diagonal difference over 2 mm | Between the two diagonals | Heat straighten or replace |
| M4 screw below 0.8 N·m | Torque wrench check | Clean, lock, retorque |
| Hole opened over 0.5 mm | Probe with a 4.2 mm bit | Patch plus insert |
The first four rows answer whether a case can be repaired; the last four, how far.
2. Cracks: Welding, Patches and the Change-Out Line
A crack has two criteria: length and position. Beyond one third of the wall width, or ending at a radius, rib root or boss, the repair will not survive a transport cycle: replace it. Shorter, straighter cracks can be welded.
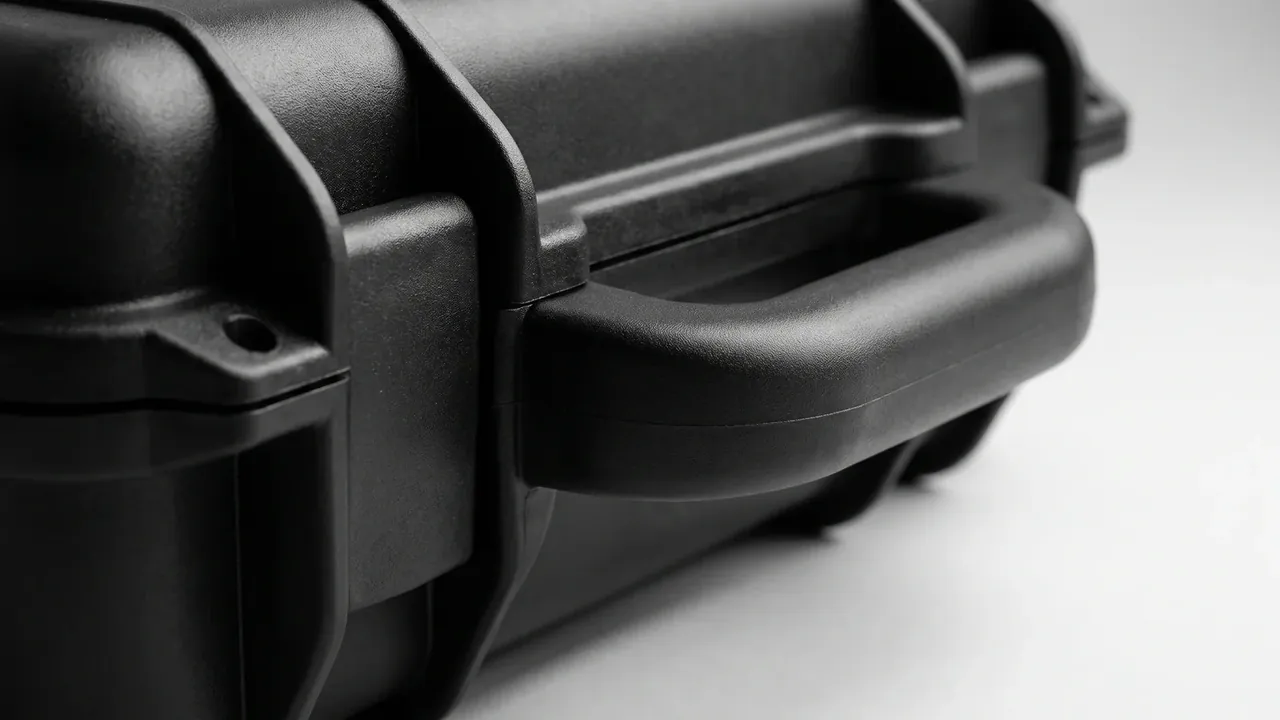
For PP, weld with a matching 3 mm rod at 280–320 °C, 40–60 L/min and 100–150 mm/min, after opening a 60° V-groove to two thirds of wall thickness. Sand at 400 grit, then 800, and bring the bead flush; 0.3 mm of proud weld stops the gasket seating.
HDPE rotomoulded parts need 300–340 °C with the thick section preheated to 80 °C, or a 6 mm wall pulls heat away and the rod skins over. Peel strength reaches 70%–80% of parent material, so the welded zone carries a fifth less load and takes a patch.
The patch is 1.0 mm 304 stainless with R5 corners, 3.2 mm blind rivets at 15–20 mm pitch, kept 10 mm clear of the crack tip, on 0.5 mm of structural adhesive cured 24 h before riveting. Adhesive alone resists shear but not peel, so the weld and patch carry load.
3. Warping: Flatness, Diagonals and Latch Preload
Warping needs three checks. Lay a 1 m rule on the lid: a 1.5 mm feeler entering anywhere is out of tolerance. Measure both diagonals: a 2 mm difference means the case has gone rhomboid. Close the latches and look for light: over 0.5 mm on one side means the gasket is not compressed there.
Heat causes most of it: stacked three high after 60 °C of sun a lower lid bows, a single-point lift loads four edges unevenly, and latches closed on one side let the other rim open 1 mm in a season.
Straightening is thermal: 70–80 °C, 30 min hold, 20 kg load, 2 h cooling. Cold pressing works below 1 mm only; above that it cracks a rib root.
Flatness and leakage are coupled. At 1.5 mm the 60 s pressure drop reads 1.2 kPa, inside the 2 kPa limit; at 2 mm it reads 2.6 kPa and fails. Retest after straightening instead of judging by eye.
4. Loose Hardware: Torque, Stripped Threads and Patches
The first move on loose hardware is retorquing, not replacement, and it is the step most often skipped in repairing cases. An M4 screw has a window of 0.8–1.2 N·m: below that the latch seat stays loose, above it the PA66 boss splits. Clean the hole, apply medium-strength threadlocker and cure 24 h.
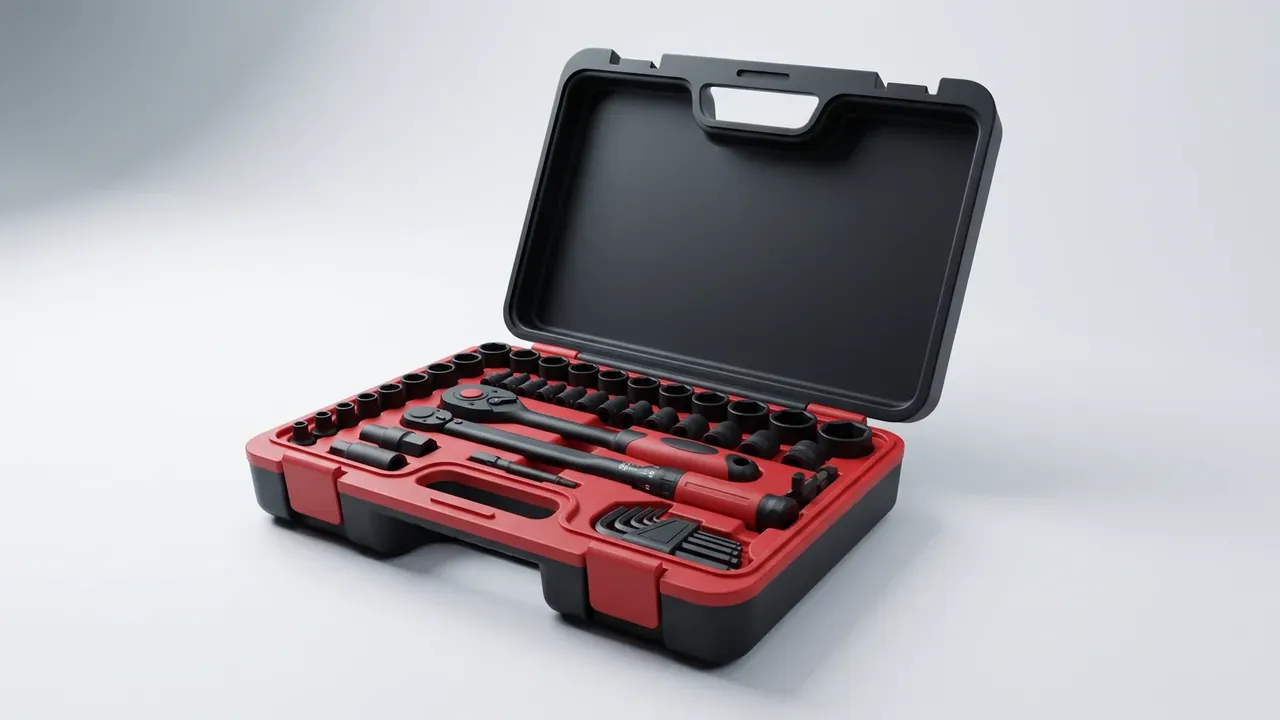
Stripping is judged by hole growth. Probe with a 4.2 mm bit: within 0.5 mm, move to an M5 self-tapper or an M4 heat-set insert; beyond 0.5 mm too little material is left to bite, so fit a 1.0 mm stainless patch and drill fresh.
Inserts follow fixed numbers: 240–260 °C, 5–8 s of pressing, 60 s of cooling, pull-out above 350 N; below 240 °C the insert will not sink, above 260 °C it spins once cool.
Latches and hinges are replaced by part: a pin worn past 0.3 mm, any cracked latch seat, hinges with 0.5 mm of play after 20,000 cycles.
Hardware arithmetic is simple: cheap parts, expensive hours.
5. Retest and the Cost Line
Three checks close the job: a 60 s drop at or under 2 kPa, latch force of 30–60 N, lid flatness back within 1.0 mm. Fail any one and the repair is unfinished.
| Process | Temperature | Time | Force or torque | Acceptance |
|---|---|---|---|---|
| PP hot-air weld | 280–320 °C | 100–150 mm/min | 40–60 L/min air | 70% of parent peel |
| HDPE rotomould weld | 300–340 °C | Preheat to 80 °C | 40–60 L/min air | No porosity |
| Structural adhesive | 20–25 °C | 24 h cure | 8–12 MPa tensile | No edge voids |
| Threaded fastener | Room temperature | 24 h cure | 0.8–1.2 N·m | No stripping |
| Heat-set insert | 240–260 °C | 5–8 s press | 350 N pull-out | No spin, 60 s |
Cost comes last. A repair takes 0.5–1.5 h of labour plus consumables, and past 40% of case value the case is replaced: a repaired section keeps roughly 60% of the life of a new one.
Log five fields: case number, defect type, parts changed, hours, retest. Three repairs in 12 months means the duty has outgrown the design.
Conclusion
Repairing cases runs in one order: sort, measure, then cost it. A crack beyond one third of the wall width or at a radius means replacement, as does a wall under 1.8 mm; flatness over 1.5 mm or a 2 mm diagonal difference gets heat straightened back to 1.0 mm; M4 screws return at 0.8–1.2 N·m and a hole opened past 0.5 mm takes a patch. Three retests close the job, with the drop held under 2 kPa. Past 40% of case value, or a third repair in 12 months, replace it.
This article discusses only the container (case body) side of specifications and design intent, and does not cover any handling, loading or use of the contents.
Related Reading
- Case Repair and Spare Parts: What to Keep in Stock
- Case Latches and Hardware: Structure, Material, Selection
- Latch Cycle Life Testing: Judging 20,000 Openings
- Six-Face Drop Testing: Acceleration, Criteria, Failure Sites
Related Products
- 8 Series — Gun Cases; Military Equipment Cases; Camera Equipment Cases; Drone Cases; Watch Cases; Knife Cases; First Aid Cases; Electronics Equipment Cases
- WL8-2812 PP Gun Case — model WL8-2812
- All protective cases and toolboxes: 7 series, 158 models