


Quick answer: Case parts compatibility starts with a vernier caliper, not a part number: a 58×24 mm latch seat, a φ5 mm hinge pin and a φ10 mm wheel axle must all match before two cases share hardware.
Table of contents
- Measuring three fixed dimensions
- Swap rate and the ten-minute trial fit
- Three drawing revisions and silent changes
- One part number per revision
- FAQ
1. Measuring three fixed dimensions
Two cases of the same model sat on the bench, and last year's latch would not seat in this year's base: 2 mm out on hole spacing. Nobody had measured the three dimensions that decide case parts compatibility, so the drawing was opened after the parts reached the line.
The first is the latch seat: 58×24 mm body, 42 mm hole pitch, φ6 mm holes. Use a 0–150 mm vernier caliper with 0.02 mm resolution, measure pitch from inner edge to inner edge and add one hole diameter, then repeat from the other side and average, so that wear on one ear does not bias the reading.
The second is the hinge pin: φ5 mm diameter, 68 mm long, 0.2 mm clearance in the bore. The third is the wheel axle: φ10 mm shaft, 10.2 mm bushing bore, 74 mm long. A pin 0.1 mm under size shows play after 200 cycles; 0.5 mm under size lets the lid shift 1.5 mm and the gasket stops sealing.
Check the caliper too. One that has worked for two years reads 0.03 mm small on a φ10 mm shaft, so verify it against a 10 mm gauge block every quarter and retire it past 0.02 mm of error.
| Dimension | Drawing value | Tolerance | Symptom when out |
|---|---|---|---|
| Latch seat | 58×24 mm, 42 mm pitch | ±0.3 mm | Will not latch, or lifts 2 mm |
| Hinge pin | φ5 mm, 68 mm long | −0.05 mm | Knuckle play, 1.5 mm lid shift |
| Wheel axle | φ10 mm, 74 mm long | −0.05 mm | Wheel wobble, louder rolling |
All three in tolerance is the entry ticket. Any dimension 0.3 mm out means the same model cannot be swapped without first checking whether the seat tool was replaced.
2. Swap rate and the ten-minute trial fit
Measured side by side, 60% of parts swap straight across the two series. Series A has 5 sizes, series B has 4, giving 20 pairings: 12 assemble, 8 do not. Failures cluster in a latch seat boss standing 1.5 mm taller and a hinge seat protruding 3 mm further sideways.
Catalogues cannot settle this, because they list volume and outline but never the local dimensions of a hardware seat. Two series printed on the same page look identical and still miss by 3 mm in the hand.
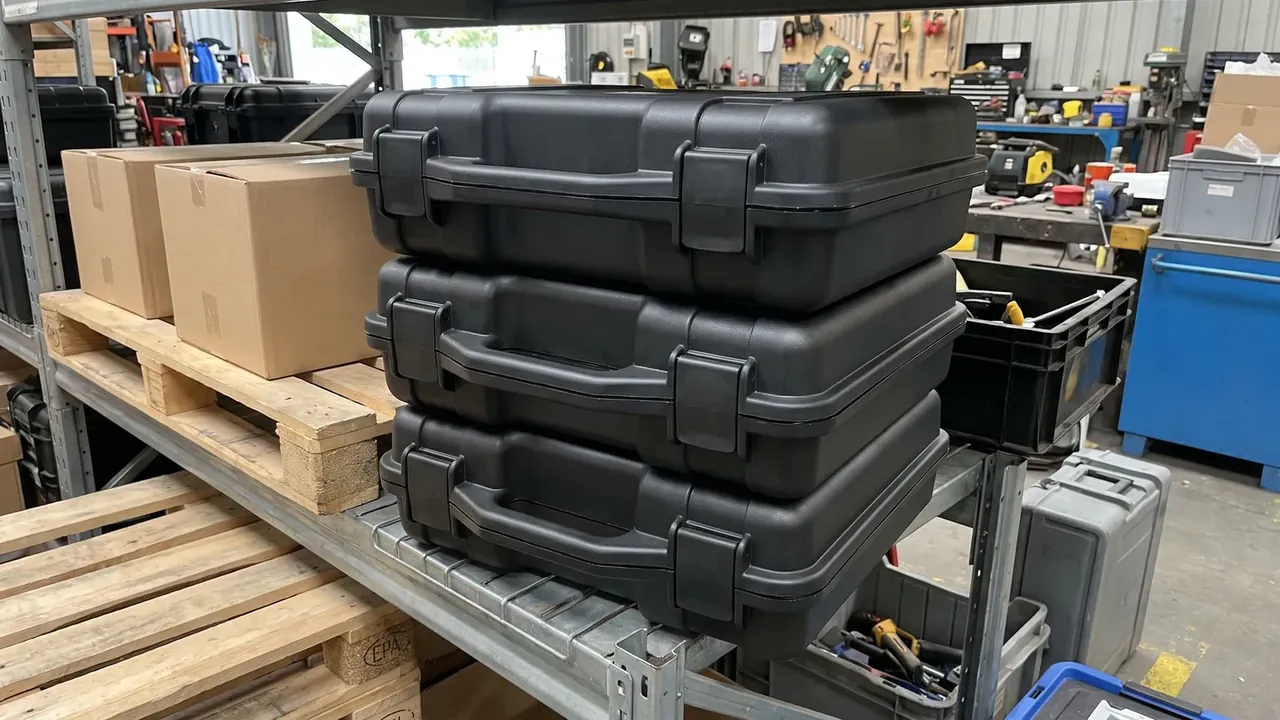
A ten-minute trial fit is the cheapest test available: pull the old part, 1 min; align the new part and its holes, 2 min; drive two self-tapping screws, 2 min; open and close 5 times, 3 min; read latch force on a push-pull gauge, 2 min. A part that will not fit declares itself by minute 3.
Record three columns: measured values, fit or no fit, latch force. Between 55 N and 65 N is normal; below 50 N the seat sits too low, above 70 N the travel is bottomed out and the lever chafes.
Sample 3 parts from the batch instead of swapping 3 times on one case. One failure in 3 means batch yield is already under 90%.
3. Three drawing revisions and silent changes
By the third revision all three dimensions had moved. Revision A used a 56×24 mm seat, φ5 mm pin and φ10 mm axle; B widened the seat to 58×24 mm; C went to φ5.5 mm and φ12 mm. A and B latches do not swap, and C hinges and wheels do not swap with B.
Revision numbers are not moulded into the part, so verification hangs on the tool number: 8 digits on the seat side, 2 for year, 2 for month, 4 for running count.
Silent changes inside one year are harder. Same model, same tool number, but after a weld repair the seat sits 0.5 mm lower and a rib is 1 mm thicker. Nothing shows outside, and the latch no longer pulls down hard.
Three actions catch them: measure seat height, feel rib thickness, compare with the previous batch photo. If any moved, give that batch its own number and keep it off the shared shelf. Mixed storage is where hours disappear: the line finds 2 mm of hole spacing halfway through assembly and stops for 30 min.
Old revisions linger after a change. With 800 A-latches beside 2000 C-parts, picking relies on a carton label that may carry a part number but no revision, so a 20 mm colour band on the carton corner — white, yellow, green — settles it from 3 m away.
4. One part number per revision
Three families refuse to swap, and all share a mating surface that an outline cannot describe. Pins differ by 0.5 mm between φ5 mm and φ5.5 mm, and play doubles in the larger bore. Gasket strip is defined by section: 6 mm and 7 mm groove widths differ by 8 percentage points of compression. Latches carry travel, so an 8 mm and an 11 mm latch share an outline and still leave one clamped and one loose.
The stocking rule is short: one part number per drawing revision. Merge parts measured across series into a shared number and note which revisions it replaces; merge nothing unmeasured. Compatibility is a revision ledger, not a quantity decision.
Number in three fields: series, revision, part. A part proven on both series carries 00, one proven on a single series carries A or B, and a picker who sees 00 stops worrying about series.
Ask three questions before ordering: which revision, what the three dimensions measure, and whether the tool was altered for this batch.
Conclusion
The verdict on case parts compatibility rests on three dimensions: a 58×24 mm latch seat, a φ5 mm hinge pin and a φ10 mm wheel axle. Match all three, run the ten-minute trial fit, and sign when latch force lands between 55 N and 65 N. A 60% cross-series rate says the catalogue cannot be trusted, and the other 40% has to be measured. Put the dimensions on the receiving sheet, put the revision in the part number, give silently changed batches their own code, and most mixed-storage line stops disappear. Keep the order of checks: dimensions first, revision second, price last, because a part that measures wrong is scrap at any price. Two habits keep the ledger honest: calibrate the caliper on a 10 mm block each quarter, and let the case settle at 20 ℃ for 2 h before reading.
| Part family | Dimensions | Pass criterion | Verdict |
|---|---|---|---|
| Latch seat | 58×24 mm, 42 mm pitch | Within 0.3 mm | Direct swap |
| Hinge pin | φ5 mm, 68 mm | 0.05 mm, 0.1–0.3 mm clearance | Trial fit first |
| Wheel axle | φ10 mm, 74 mm | 0.05 mm, 0.3 mm clearance | Trial fit first |
| Gasket strip | 6 mm groove, 8 mm section | Within 0.2 mm | Never swaps |
| Travel latch | 8 mm travel | Within 0.5 mm | Never swaps |
This article discusses container-side specifications and design implications only, and does not cover any handling, loading or use of the contents.
Related Reading
- How hinges, latches and seals work together
- Choosing case latch hardware
- Hinge cycle life on protective cases
- Case wheel materials and axle sizes
Related Products
- 8 Series — Gun Cases; Military Equipment Cases; Camera Equipment Cases; Drone Cases; Watch Cases; Knife Cases; First Aid Cases; Electronics Equipment Cases
- WL8-2812 PP Gun Case — model WL8-2812
- All protective cases and toolboxes: 7 series, 158 models