

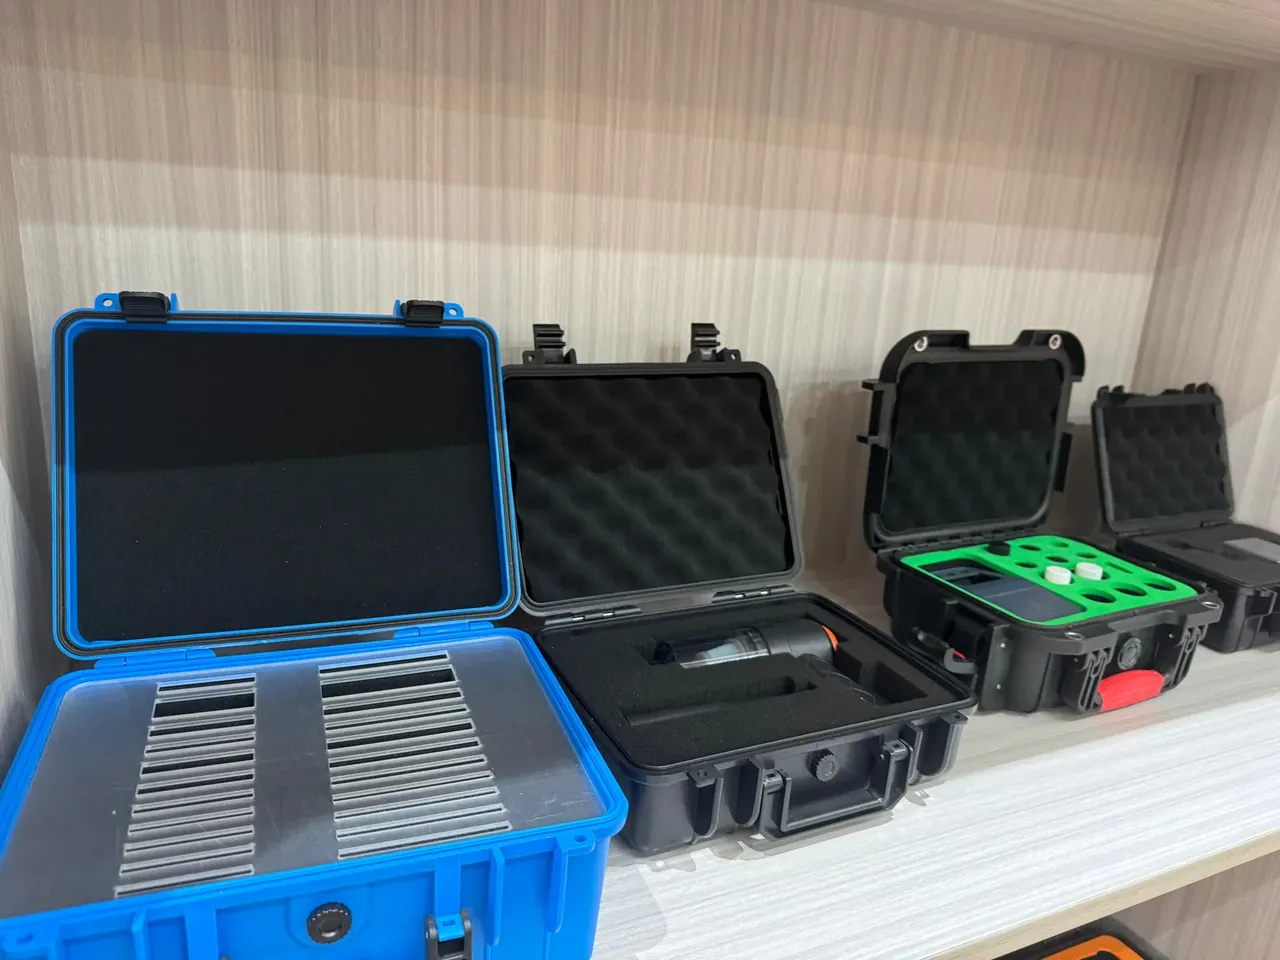
Quick answer: Custom ABS/PP plastic precision instrument box: 8.0 mm overlap, 3.6 mm walls, offset under 0.42 mm after a 1.2 m six-face drop, rebound above 93%.
Table of contents
- Seam overlap of the Custom ABS/PP plastic precision instrument box
- Wall-thickness bands
- Box-mouth offset after a 1.2 m six-face drop
- Wall rebound after rest
- Overlap setpoint for the instrument batch
- FAQ
1. Seam overlap of the Custom ABS/PP plastic precision instrument box
Drop the case once on each of its six faces, and the overlap has already answered whether the seam steps or the wall springs back. The mouth of a Custom ABS/PP plastic precision instrument box closes through a seam where the two shell halves bite, and the overlap is set at 8.0 mm, checked on the drawing before the diagonal allowance of the 385×260×105 mm cavity. A 445×315×150 mm shell of 3.6 mm wall leaves an even seam ledge, so a drop does not load one thin edge. Empty 3.0 kg and loaded 6.5 kg only set the rig ballast. The 4800 cycles, 2 latches at 300 N, one seal at 16% and IP65 sit in the shell column. The drawing gives overlap, wall and rib spacing their own columns, signed off face by face.
Overlap and seam gap are not the same number. The 8.0 mm figure is how far the rims cover each other; the gap is what stays open. In the drawing for a Custom ABS/PP plastic precision instrument box the overlap is marked before the gap, and one point is taken on each of the four straight rim runs before the drop stage. No filler strip is added; the mould carries the ledge in one shot.
2. Wall-thickness bands
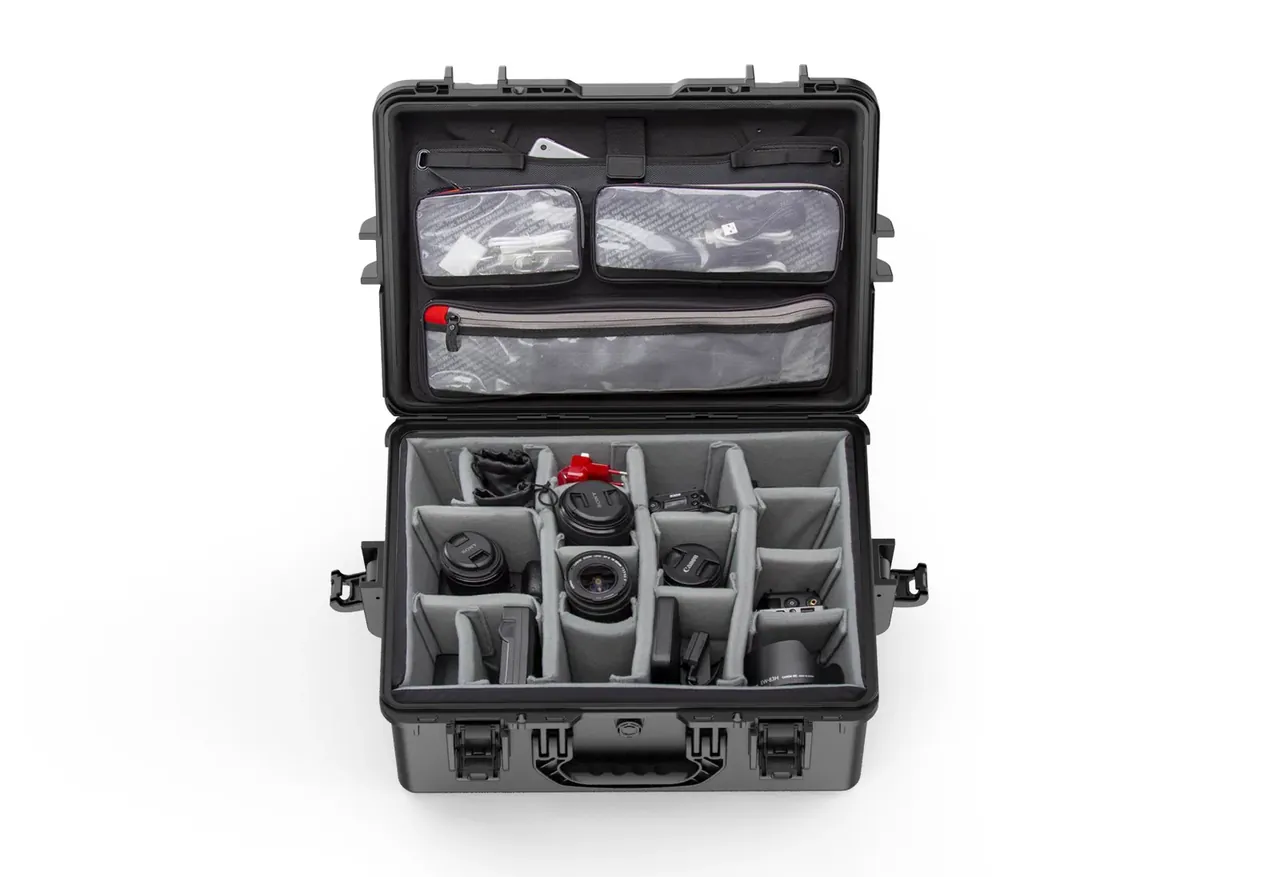
Wall thickness is split into three bands around 3.6 mm, with equal shells on the drop rig. The thickest band is not automatically the safest; which one stays has to wait until all six faces have landed.
| Overlap band | Nominal overlap | Measured wall |
|---|---|---|
| Narrow | 7.2 mm | 3.4 mm |
| Middle | 8.0 mm | 3.6 mm |
| Wide | 8.8 mm | 3.8 mm |
All three measured walls hover close to the 3.6 mm drawing value, and the spread only shows after the drops. The narrow band saves material but gives away more at the mouth on impact. The wide band is stiff but raises closing force. This column logs only the band-to-wall pairing; the choice for a Custom ABS/PP plastic precision instrument box is left until the drop data is complete.
3. Box-mouth offset after a 1.2 m six-face drop
The rig locks height at 1.2 m and runs 6 faces, one face falling free each time at a fixed 6.5 kg ballast. After each face a feeler gauge reads mouth offset; wall bulge is read separately with a dial indicator. Once the six faces are logged the offsets form a rising staircase by face number, and a single peak value is a poor guide on its own.
| Drop number | Middle offset | Narrow offset |
|---|---|---|
| 2nd | 0.12 mm | 0.21 mm |
| 4th | 0.25 mm | 0.39 mm |
| 6th | 0.34 mm | 0.48 mm |
By the sixth face the narrow row has passed the 0.42 mm control line while middle and wide stay inside it, the wide one at 0.28 mm. The verdict rests on two numbers only: how far the mouth opened, and whether the wall pulls its bulge back in, and the six-face record of a Custom ABS/PP plastic precision instrument box is signed face by face.
4. Wall rebound after rest
After six drops the shell rests 24 h, then a dial indicator returns to the same spot. Rebound is rested bulge over the just-after-impact reading, with 93% as the floor. The narrow band still bulges 0.12 mm (88%); middle 0.05 mm and wide 0.04 mm give 96% and 97%, both clearing 93%. Rebound covers the pull-back and offset covers the opening, so the two are logged apart, and the rest ledger of a Custom ABS/PP plastic precision instrument box gives each its own column.
| Offset reading | Rested bulge | Rebound |
|---|---|---|
| 0.48 mm | 0.12 mm | 88% |
| 0.34 mm | 0.05 mm | 96% |
| 0.28 mm | 0.04 mm | 97% |
The three rows are narrow, middle and wide. One seal at 16% compression is cycled for feel, the 4800 open-close cycles sit in a separate ledger, and 2 latches at 300 N each plus IP65 go into the shell column of a Custom ABS/PP plastic precision instrument box.
5. Overlap setpoint for the instrument batch
Six drops decide the overlap setpoint: the narrowest band keeping offset below 0.42 mm wins, and tighter seams are left off the instrument drawing entirely. The middle 8.0 mm band sits just inside the line: 0.34 mm offset and 96% rebound leave margin, while the wide band pushes closing force too high.
With the setpoint fixed the drawing keeps one sheet: overlap 8.0 mm, wall 3.6 mm, rib spacing and tolerance together, with 2 latches at 300 N and IP65 in a side column. Later units of the Custom ABS/PP plastic precision instrument box no longer re-pick an overlap band per batch; spot checks read only offset and rebound.
Conclusion
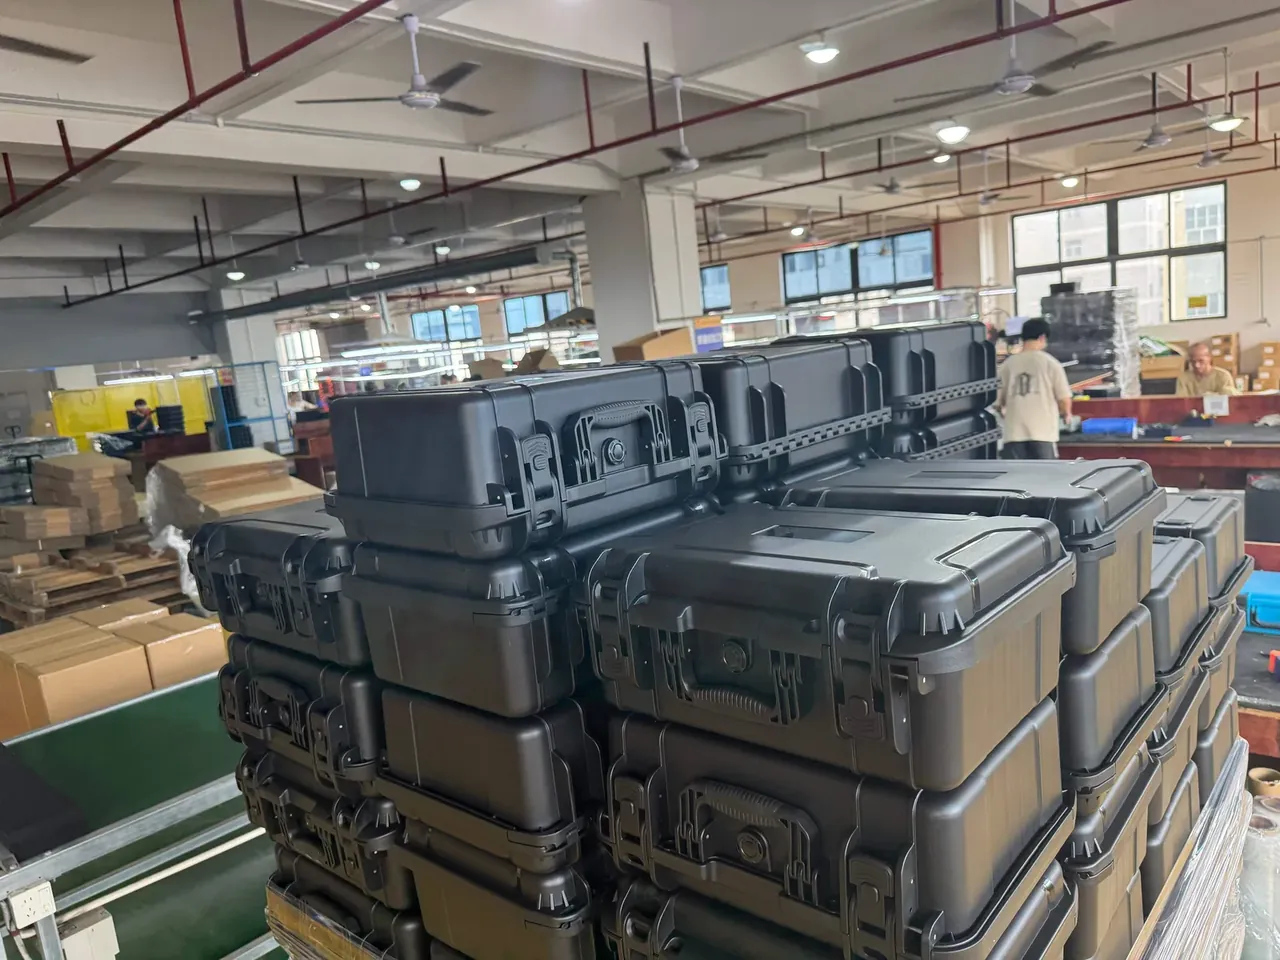
The setpoint for this batch of Custom ABS/PP plastic precision instrument box rests on overlap 8.0 mm, wall 3.6 mm and the 1.2 m six-face drop: 0.34 mm offset and 96% rebound both clear the line. The narrow band lost control at 0.48 mm and the wide forced closing load up, so the middle band is the only overlap kept. Later spot checks read overlap band, measured wall and offset, while latches and seal fit are checked against the shell drawing. JUNZHIJIA ships a face-by-face drop sheet with the goods, listing the offset on each of the six faces, so a Custom ABS/PP plastic precision instrument box can be verified against the page at handover.
Related Reading
- Custom EVA foam lined precision instrument case
- Custom precision electronic instrument protective box
- Plastic Storage Cases for Instruments: Where They Are Used
- PP Material Plastic Tool Case Applications: Where Each Scene Fits
Related Products
- 8 Series — Gun Cases; Military Equipment Cases; Camera Equipment Cases; Drone Cases; Watch Cases; Knife Cases; First Aid Cases; Electronics Equipment Cases
- WL8-2812 PP Gun Case — model WL8-2812
- All protective cases and toolboxes: 7 series, 158 models