

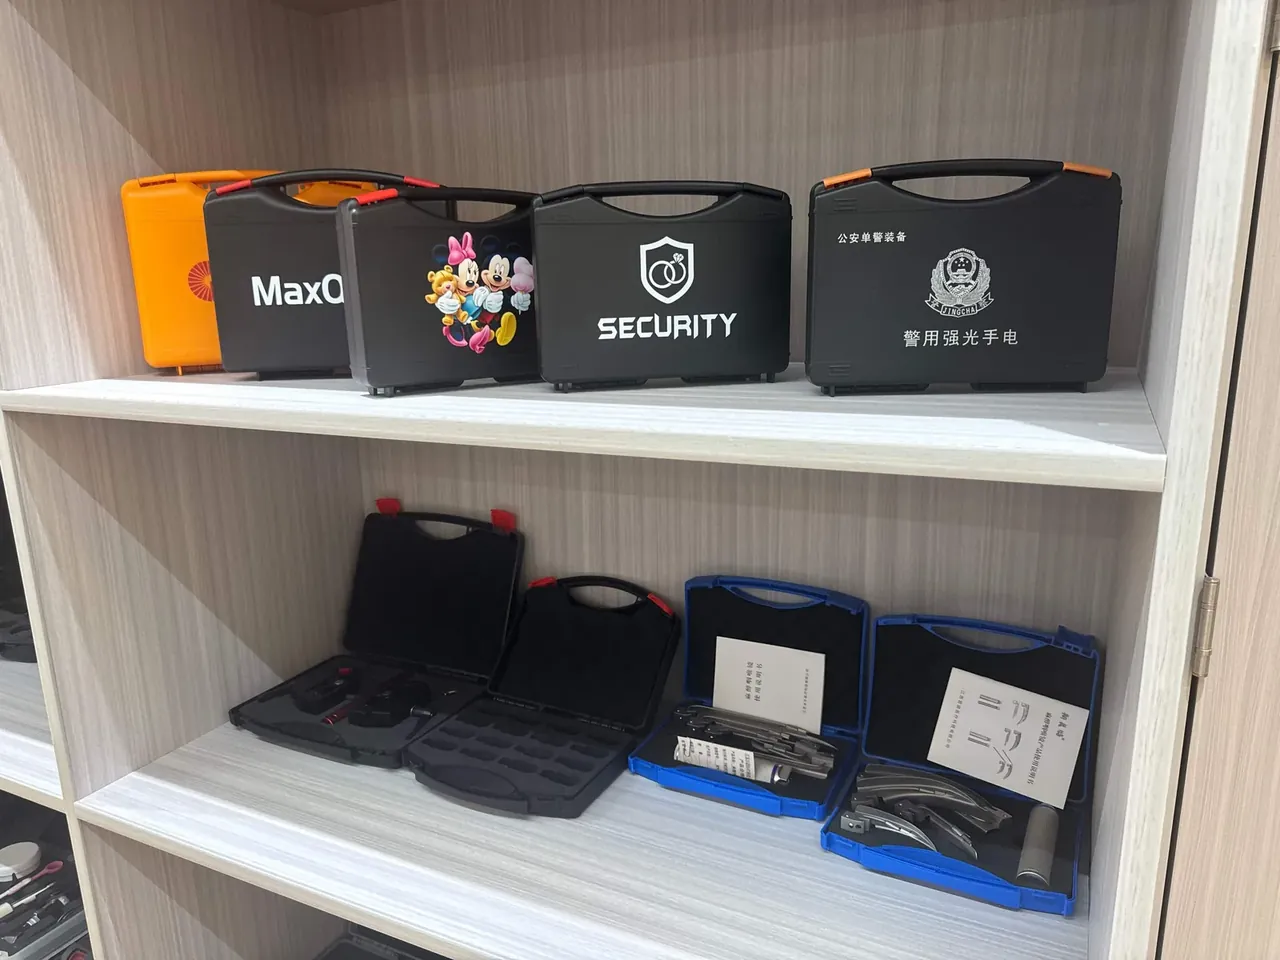
Quick answer: Case dimension drift on a 520 mm ±1.0 mm cavity hit 0.6 mm at 80,000 shots, and five readings separate tool wear from process drift.
Table of contents
- Split the Spread from the Shift
- Ruling Out Tool Wear
- Four Process Levers
- First-Off Three and the CPK Line
- Where Re-Setting Ends
- FAQ
1. Split the Spread from the Shift
The 80,000th part measured 0.6 mm larger than the first off the same tool. Either the steel wore or the resin changed, and most plants settle it by whoever speaks loudest.
The log holds it. Twenty consecutive parts from one cavity take one of two shapes: the batch sits off to one side, or it scatters around nominal. Off-centre points at tool and machine; scattered points at parameters and material.
Sort the last five first-off records by shot count. Wear climbs in steps of about 0.15 mm per 20,000 shots at fixed positions; process drift wanders 0.2 mm in one window and jumps at a shift change.
One real set settles it. Five points along a 520 mm ±1.0 mm cavity read 520.0, 520.0, 519.9, 520.0 and 520.1 mm at first off. At 80,000 shots the same points read 520.6, 520.5, 520.1, 520.4 and 520.6 mm.
The middle moved 0.2 mm and the ends 0.6 mm. Local and progressive is the signature of wear; five points moving together and flipping with the shift would leave the tool in the press.
2. Ruling Out Tool Wear
Measure the cavity, not the part. A moulding stacks shrinkage, ejection and post-shrinkage, while the steel carries one number.
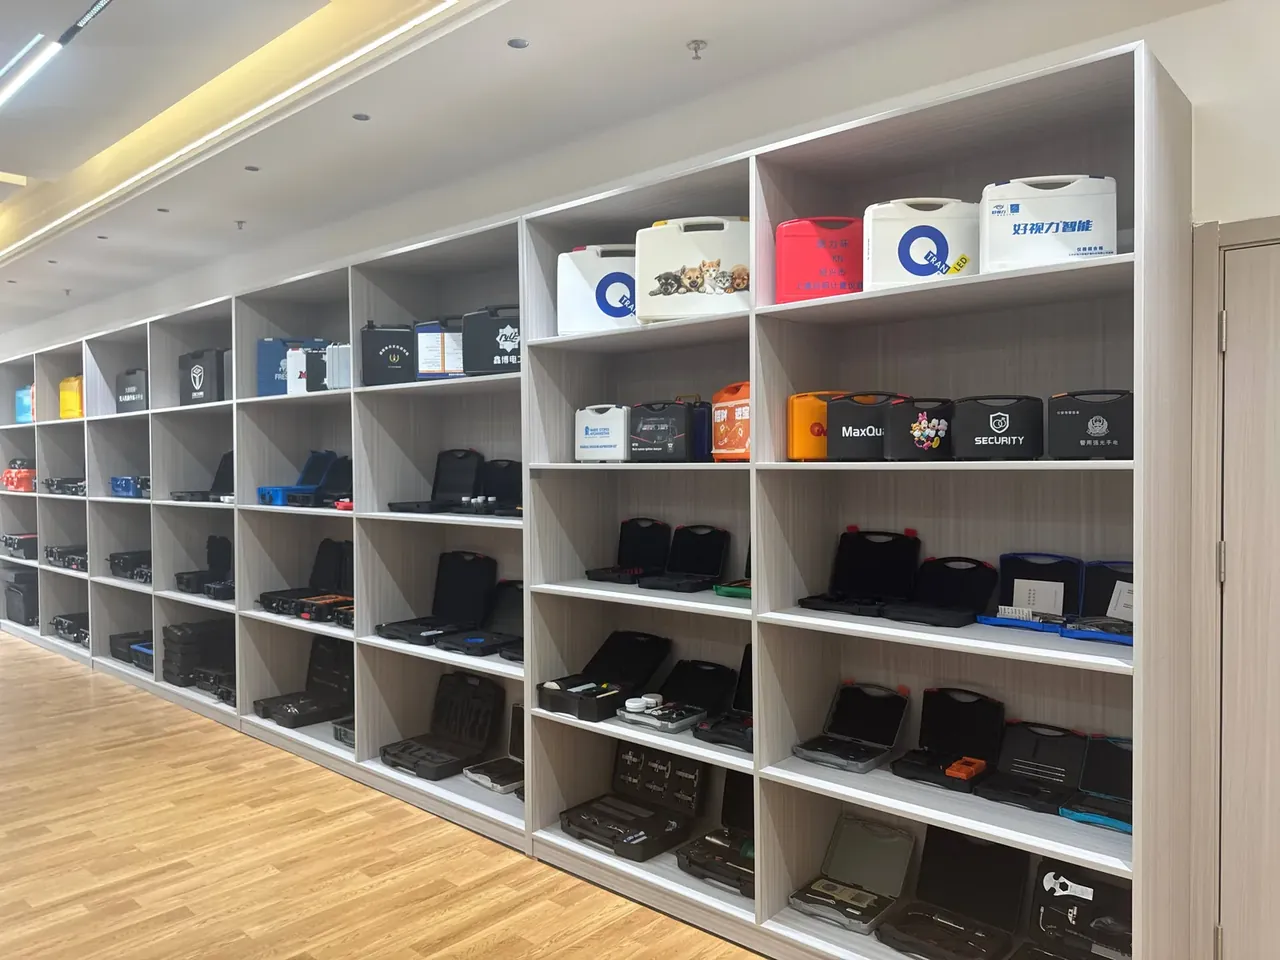
Four checks run shortest to longest, each with a pass-or-fail figure, so nobody waits two hours for a CMM report.
| Step | Measure | Test | Time |
|---|---|---|---|
| 1 | Five points along the cavity | ends three times the middle | 20 min |
| 2 | 30 mm band at the parting line | sink over 0.2 mm or flash over 0.15 mm | 40 min |
| 3 | Radius gauge at both ends | R3 opened past R4 | 15 min |
| 4 | CMM on the cavity block | over 520.5 mm, corner-biased | 2 h |
Step one splits the case alone: ends at three times the middle deviation and mirrored means wear, with the rest collecting evidence.
Rate matters more than the absolute figure. 0.6 mm over 80,000 shots is 0.075 mm per 10,000 shots, leaving 0.4 mm of band, or another 53,000 shots.
A CMM says how big the steel is, never why it grew. Four ends out with the middle two under 520.1 mm means radius and parting line wear.
Welding and polishing is the cost nobody budgets: each polish pass takes 0.05 to 0.08 mm of steel, so pad the weld to 0.7 mm of stock rather than back to exactly 520.0 mm.
Under-padding forces a second repair with no material left, and the fallback is an insert at three weeks against seven days.
Three conditions justify a wear verdict: past 80,000 shots, one point over 0.4 mm, and the size back within 0.2 mm after polishing.
3. Four Process Levers
With the tool cleared, four settings remain, ranked by leverage: melt temperature, mould temperature, cooling time and packing pressure.
Melt runs at 230 ℃ ±5. Keep the loops apart: 230 ℃ is the barrel, the mould sits at 62 ℃ ±3, and swapped thermocouples fake a drift. Five degrees moves shrinkage 0.03 points, or 0.16 mm.
Shrinkage of 1.8% is the only bridge between steel and part: a core cut to 529.5 mm yields 520.0 mm, and at 1.85% it yields 519.7 mm. That 0.3 mm per 0.05 points is why 1.8% belongs on the process card.
Mould temperature has the longest lever: 62 ℃ to 72 ℃ drops shrinkage 0.15 points and adds 0.8 mm, at 3 s of cycle.
Cooling at 28 s is the floor. Cutting 2 s raises ejection temperature 4 ℃, adds 0.02 points of post-shrinkage, and the cavity reads 0.1 mm smaller 24 h later. That lag is why the tool gets blamed.
Packing is the simplest account. Pressure falling from 85 MPa to 70 MPa lifts shrinkage 0.06 points, costs 0.3 mm, and shrinks the corners first.
| Setting | Baseline | Change | Cavity effect | Typical cause |
|---|---|---|---|---|
| Melt | 230 ℃ ±5 | +5 ℃ | +0.16 mm | resin change, poor drying |
| Mould | 62 ℃ ±3 | +10 ℃ | +0.8 mm | unit reset by hand |
| Cooling | 28 s | −2 s | −0.1 mm at 24 h | cycle chasing |
| Packing | 85 MPa | −15 MPa | −0.3 mm | flash control |
Only mould temperature can be moved and re-checked inside 4 h. The other three force a fresh first-off, which is where the next section draws its line.
4. First-Off Three and the CPK Line
Three parts, five points each, mean and range in 20 minutes. The three exist to show whether shots one, two and three agree.
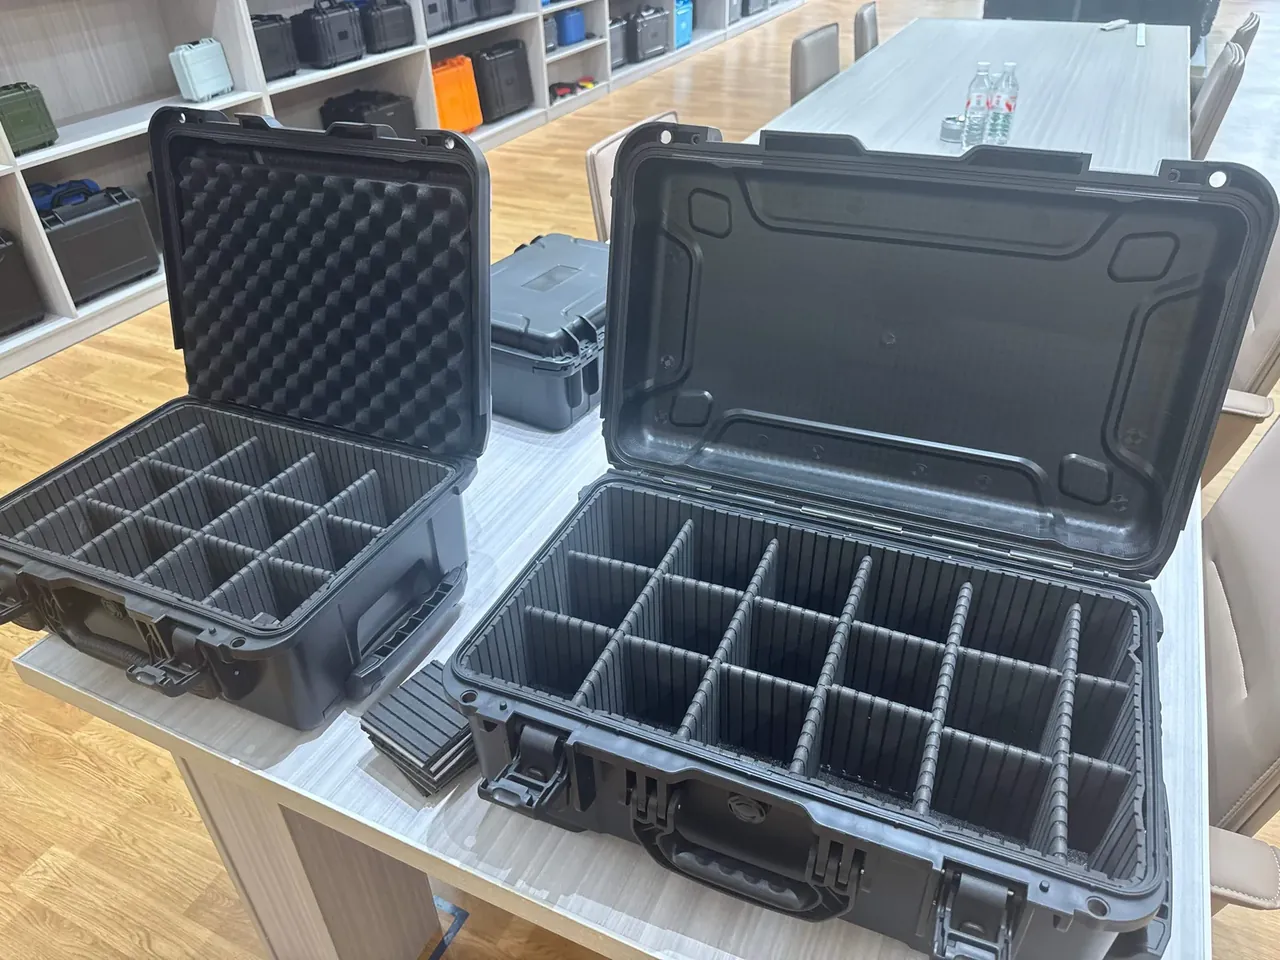
CPK 1.0 is a warning line, not a pass mark. At 520 mm ±1.0 mm and σ 0.33 mm it lands on 1.0; a mean sliding to 520.5 mm with σ at 0.3 mm drops it to 0.56 while every part stays in tolerance.
Three triggers are enough: CPK under 1.0 for three lots, a mean offset of 0.4 mm for five lots, or a range above 0.5 mm for two. Any one stops the press.
The triggers only work inside a sheet with five fields: shot count, five readings, mean, range and CPK. Add fields and the sheet gets filled selectively, which is how a drift hides for a quarter.
A five-point plot beats a mean: a lot at 520.3 mm may sit flat, or run 520.7 at the ends and 519.9 in the middle. The first is a setting, the second a tool.
5. Where Re-Setting Ends
The line needs two numbers, not seniority: shot count and size of the move.
Below 50,000 shots with one point under 0.3 mm, re-set the press in 4 h and re-measure. Above 80,000 shots with 0.4 mm at one location, weld the tool; adjusting only buys time.
| Pattern | Data shape | Cause | Action | Downtime |
|---|---|---|---|---|
| One-way drift | mean climbs with shot count, ends ahead | tool wear | weld and polish | 7 days |
| Two-way scatter | mean centred, range widening, shift jumps | process drift | re-set and re-measure | 4 h |
The gap only lands in parts. At 100 parts an hour over 22 h, seven days costs 15,400 parts and four hours costs 400, a factor of 38, so while 0.6 mm sits inside tolerance that 15,400 is the price of welding early.
Three parts after the weld are not optional, and one should be kept as the start of the next trend line.
Conclusion
Case dimension drift resolves in a fixed order: cut one-way from two-way, locate the deviation with five readings, then choose between welding and re-setting on shot count and amplitude. One-way drift is local, monotonic and locatable, and it ends with a weld, a polish and seven days of downtime. Two-way scatter is synchronous, jumpy and widening, and it ends with a re-set in four hours. On a 520 mm ±1.0 mm cavity that reached 520.6 mm at 80,000 shots, the weld belongs before 120,000 shots at 0.075 mm per 10,000. Two lines decide it: under 50,000 shots re-set, past 80,000 weld; 0.3 mm is the watch line, 0.4 mm the trigger.
This article discusses container-side specifications and design implications only, and does not cover any handling, loading or use of the contents.
Related Reading
- How mould life is counted in shots
- Mould maintenance intervals and tasks
- Measuring the internal cavity of a case
- What a case mould is made of
Related Products
- 8 Series — Gun Cases; Military Equipment Cases; Camera Equipment Cases; Drone Cases; Watch Cases; Knife Cases; First Aid Cases; Electronics Equipment Cases
- WL8-2812 PP Gun Case — model WL8-2812
- All protective cases and toolboxes: 7 series, 158 models