

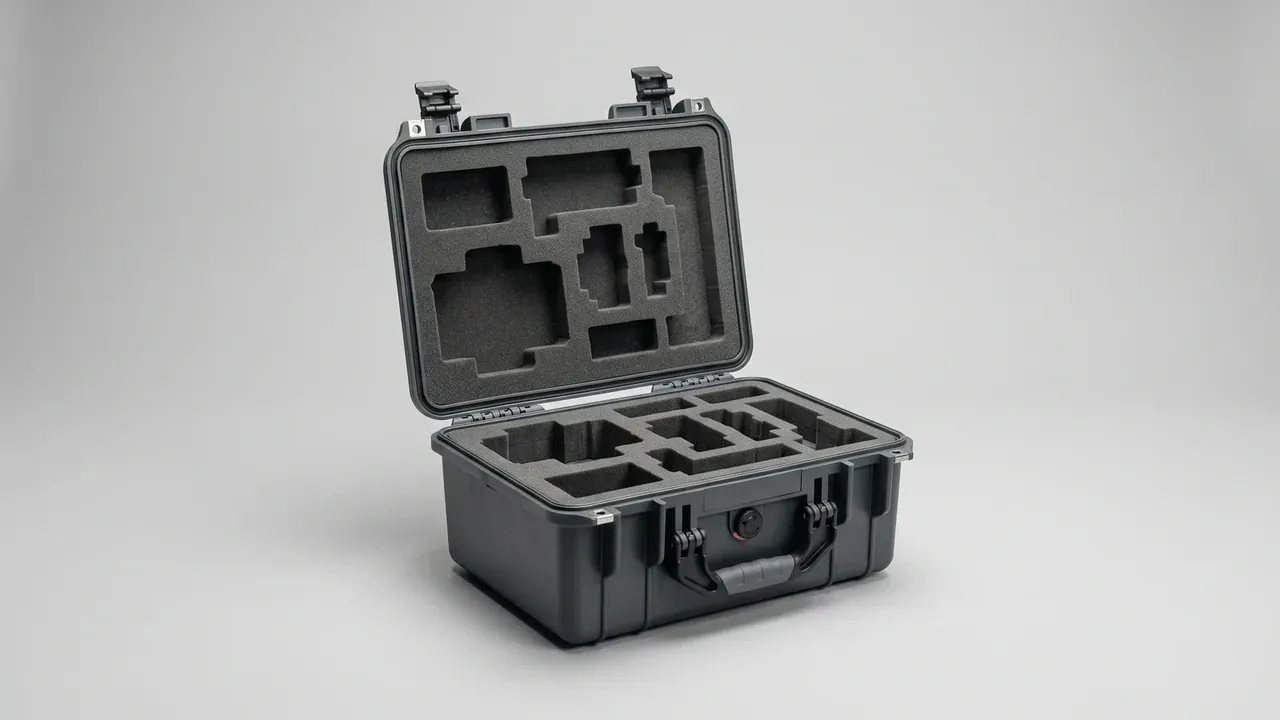
Quick answer: An acceptance standard for Foam Cutting answers three things: which points to measure, with which gauge, and what happens when a reading fails. Inspection splits into dimensions, cut quality and material condition, with a full check on the first three pieces and AQL sampling afterwards.
Table of contents
- Start With Three Inspection Groups
- Dimensions: Three Points Worth Measuring
- Cut Quality: Squareness, Burning and Debris
- Density and Hardness: Batch Consistency
- Sampling and the Accept Reject Rule
- FAQ
1. Start With Three Inspection Groups
An acceptance standard for Foam Cutting is not a copy of the spec sheet. The spec says how big to cut; acceptance says how to prove it. A usable sheet separates dimensions, cut quality and material condition.
The first three pieces get a full check before sampling, to confirm that tool path, kerf offset and vacuum hold-down are set.
| Inspection item | Gauge | Limit |
|---|---|---|
| Outer dimensions | Digital caliper, 0.02 mm | Nominal ±1.0 mm |
| Cavity depth | Depth gauge | Nominal ±0.6 mm |
| Centre distance | Caliper or projector | Nominal ±0.4 mm |
| Cut squareness | Square plus feeler gauge | ≤0.5 mm per 50 mm |
| Density | Balance and volume method | Nominal ±5% |
| Hardness | Shore 00 durometer | 5-point range ≤3 |
2. Dimensions: Three Points Worth Measuring
In Foam Cutting three points carry the risk: overall length and width, the depth of the deepest cavity, and the centre distance between cavities. The first two decide entry, the third decides position.
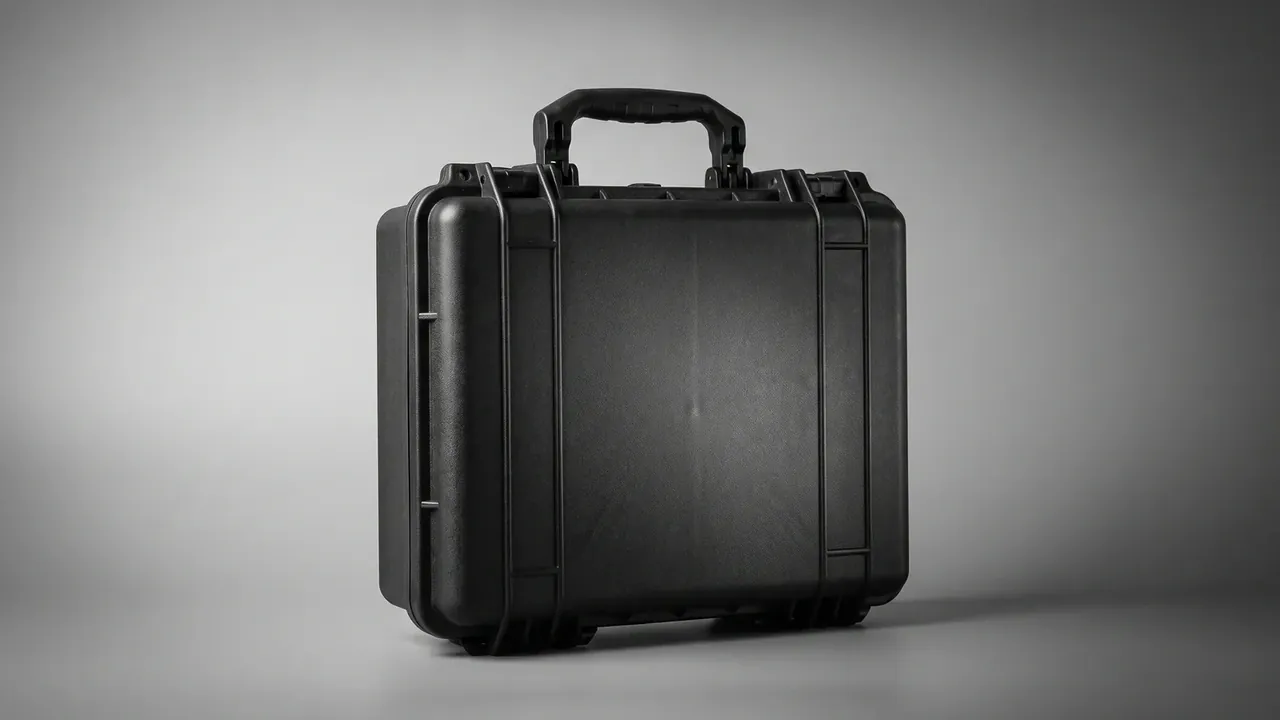
Measure overall size 20 mm in from the edge, taking the smallest of three points, since cut edges bulge. Measure depth from cavity floor to block face, outside the 3 mm corner radius. Condition samples 24 hours at 23±2 °C and 50±5% humidity: EVA gains 0.3 mm with moisture, so a fresh part can fail on the gauge alone.
Fix the limits once: ±1.0 mm overall, ±0.6 mm depth, ±0.4 mm centre distance. One failure rejects the piece.
3. Cut Quality: Squareness, Burning and Debris
Cut quality is where Foam Cutting slips through. A block can measure perfectly and still hold an item crooked, hard to trace back to the cutting cell once assembly has the case.
Press a machinist square against the block face and try a 0.1 mm feeler underneath; if it enters, the cut is out, with 0.5 mm per 50 mm as the limit. Burning is the hardened edge left by a hot blade, and anything wider than 0.3 mm chips during assembly. Judge it where the edge colour turns from dark to light, which a 5× loupe makes obvious.
Debris is separate. No loose particle above 1 mm is allowed on a cavity floor or wall; press 25 mm tape into the floor once and more than five particles is a minor defect. It stays the most common reason a shipment returns.
4. Density and Hardness: Batch Consistency
Passing every dimension does not make this batch identical to the last. Density and hardness are the two handles on consistency, and the two most easily waved through.
Density by immersion is allowed ±5%: a nominal 45 kg/m³ batch passes from 42.8 to 47.3. Hardness is read at five points with a Shore 00 durometer, and the spread must stay within 3 points, or one cavity wall ends up harder.
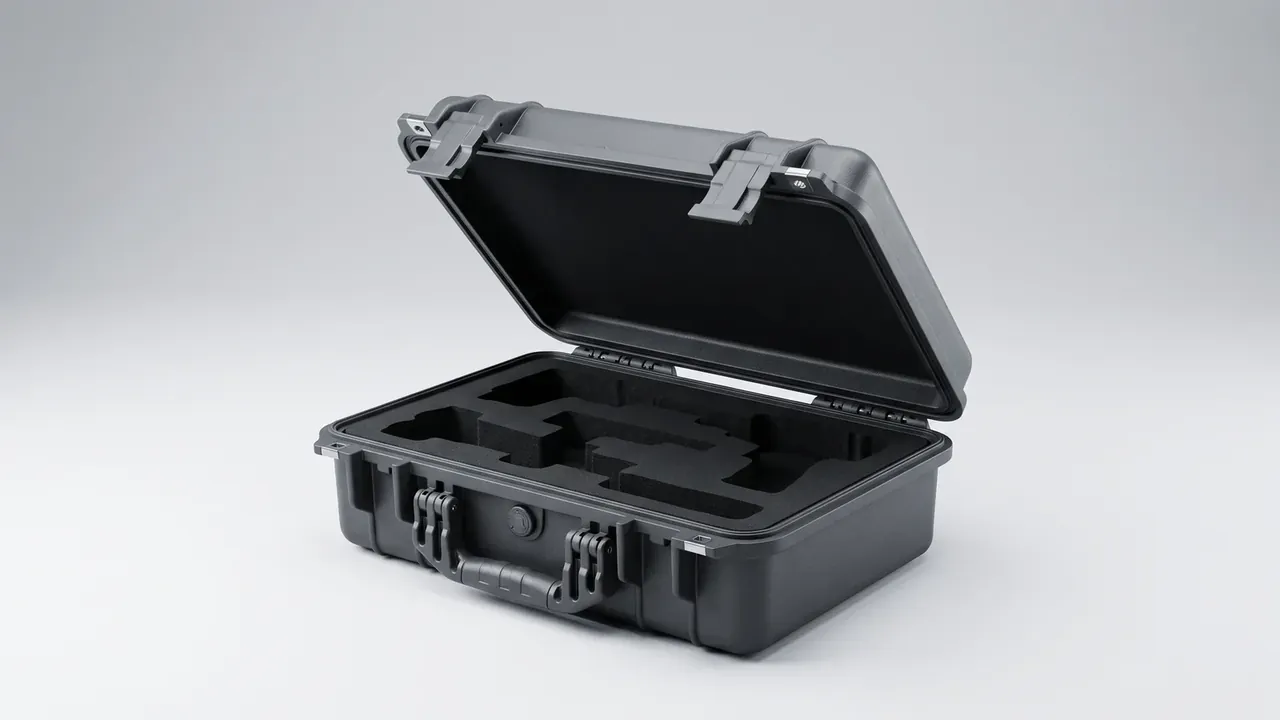
Recovery matters too: compress to 50% for 22 hours, release for 24, and thickness must return to 90% or more. Slice three samples at the thinnest rib, and hold colour within ΔE 1.5.
5. Sampling and the Accept Reject Rule
Sampling follows GB/T 2828.1 at general inspection level II. A lot of 501–1200 pieces draws 80 samples, with AQL 1.0 for major defects and 2.5 for minor ones. Sample size comes from the lot table.
Class A defects bypass AQL: a cut-through or misplaced cavity rejects the lot at first occurrence, since no quality level covers an unusable part.
| Lot size | Sample | Major Ac/Re | Minor Ac/Re |
|---|---|---|---|
| 151–280 | 32 | 1/2 | 3/4 |
| 281–500 | 50 | 1/2 | 5/6 |
| 501–1200 | 80 | 2/3 | 5/6 |
A rejected lot is screened 100% and sampled again; two consecutive rejections stop the line for a tool path check. Records and two retained samples per lot are kept 12 months.
Conclusion
An acceptance standard turns close enough into something a gauge can settle. Dimensions govern fit, cut quality governs alignment, density and hardness govern whether this batch matches the last. Pass all three and the shipment can leave, which is what Foam Cutting acceptance standards are for.
This article discusses only the container (case body) side of specifications and design intent, and does not cover any handling, loading or use of the contents.
Related Reading
- How the foam cutting process runs, step by step
- Choosing a foam cutting method: blade, die and CNC
- Custom foam insert specs: thickness, compression and tolerance
- Installing a foam insert: from location to press-fit
Related Products
- 8 Series — Gun Cases; Military Equipment Cases; Camera Equipment Cases; Drone Cases; Watch Cases; Knife Cases; First Aid Cases; Electronics Equipment Cases
- WL8-2812 PP Gun Case — model WL8-2812
- All protective cases and toolboxes: 7 series, 158 models