

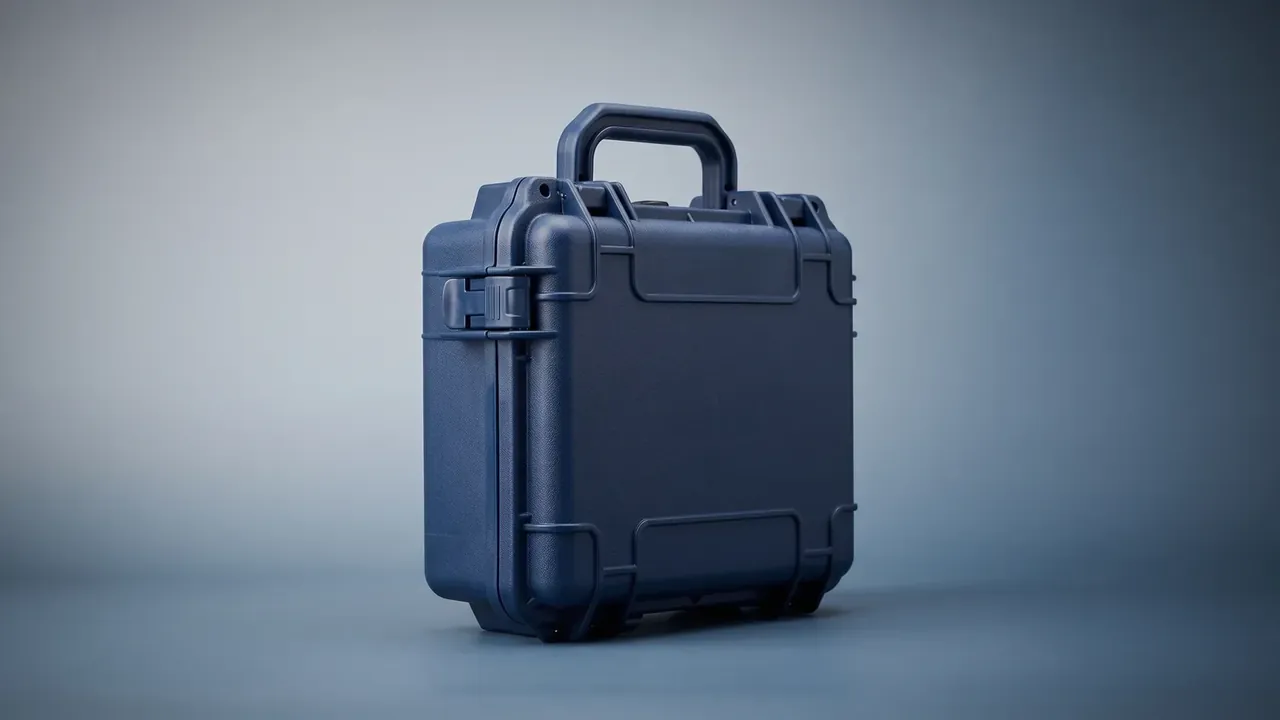
Quick answer: A gun case passes on five measurable checks and fails on three defect classes. At 500 units, level II sampling means 50 cases, and the acceptance number sits in the contract, not in the inspector's judgement.
Table of contents
- Five Checks a Gun Case Must Pass
- Where the Five Thickness Points Go
- Hardware, Torque and Feel
- Why 500 Units Get 50 Samples
- Salt Spray and the Test Calendar
- Reject, Concession or Rework
- FAQ
1. Five Checks a Gun Case Must Pass
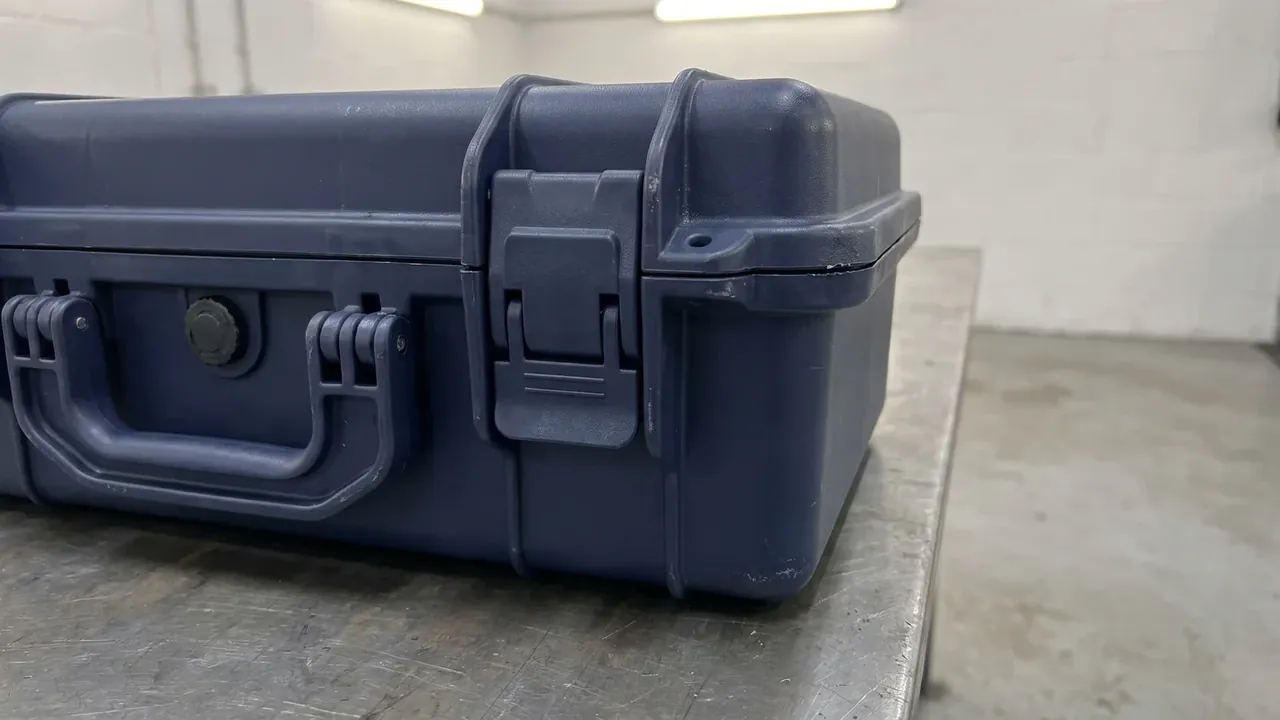
Arrival inspections usually end with a photo of an open case. The photo proves delivery, not that two hundred gun cases still close after a season on the road.
The order is fixed: outline, cavity, wall, hardware, seal. Outline comes first because everything else is measured against it. Let the length run 1.5 mm over and later readings stop being numbers.
| Check | Method | Pass line | Sampling |
|---|---|---|---|
| Outline, corners | Tape, calipers | ±1.5 mm, no short shots | Every unit |
| Cavity | Calipers, five points | 1150 mm up, ±0.8 mm | Every unit |
| Wall, weight | Ultrasonic gauge, scale | 3.2 mm ±0.25, 4.6 kg | 10 per lot |
| Hardware | Torque wrench, force gauge | Screws 1.1 N·m, latch 45 to 70 N | 5 per lot |
| Seal | Gauge, water tank | 0.35 bar, 45 s, 0.015 bar max | 3 per lot |
CR is a through crack, a popping latch, a seal that will not hold. One such unit fails the lot. MA is wall under tolerance, a chipped corner, a hinge screw below torque. MI is colour drift, flow marks, a light scuff inside. The MA and MI line needs a boundary sample, sealed and signed.
2. Where the Five Thickness Points Go
Readings come from the four corners and the base centre; the smallest counts.
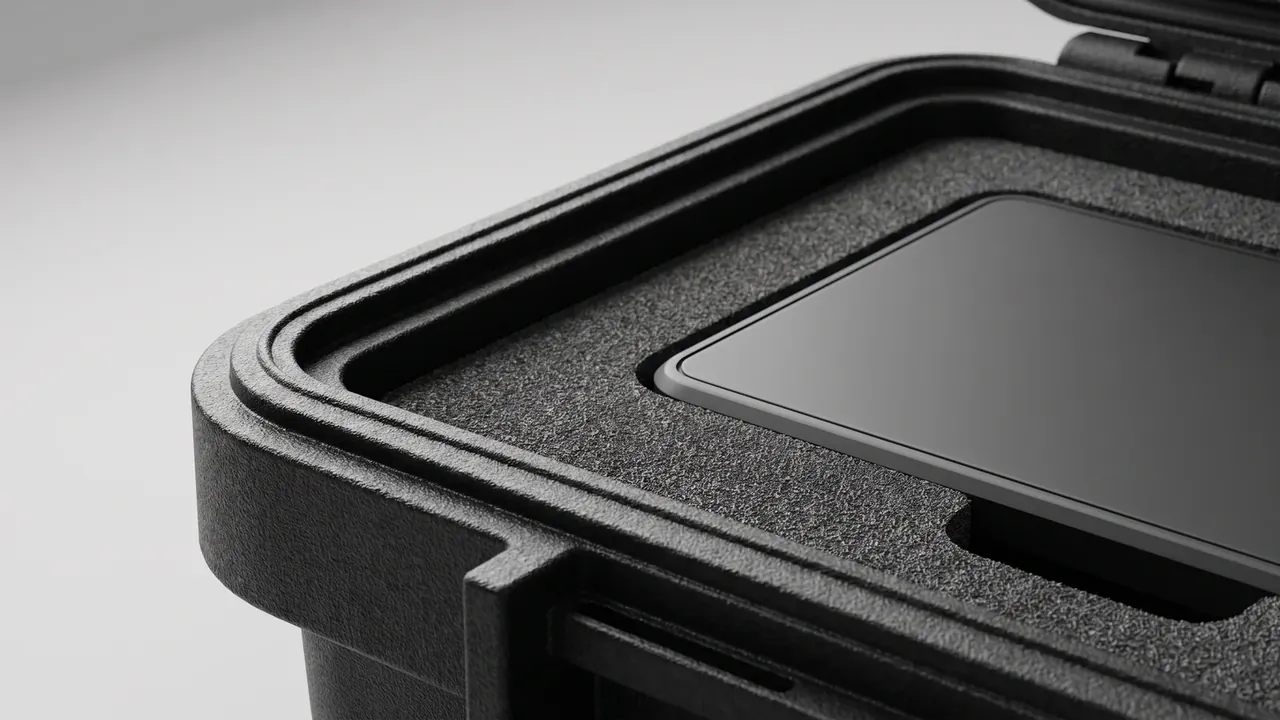
Corners of a gun case run 0.1 to 0.2 mm thinner than the centre, so an average hides the spot that takes impact. Skip pin marks and rib roots, which read thick. Weighing is quicker: 0.05 mm off a 4.6 kg wall reads 100 g light.
3. Hardware, Torque and Feel
Hardware gets skipped because it needs tools.
- Latch force on a gauge: 45 to 70 N. Under 45 N it opens in transit.
- Hinge screws at 1.1 N·m on five units; one loose sends the lot back.
- A 0.04 mm feeler gauge round the rim; 30 mm of slide means the face is uneven.
- Valve pressed ten times, no rattle, no reverse leak.
- One unit through 5000 cycles, latch wear under 0.3 mm.
4. Why 500 Units Get 50 Samples
ISO 2859-1 level II puts 281 to 500 units at code H, a sample of 50.
| Lot | Code | Sample | MA 1.0 | MI 2.5 |
|---|---|---|---|---|
| 151–280 | G | 32 | 0 and 1 | 1 and 2 |
| 281–500 | H | 50 | 1 and 2 | 3 and 4 |
| 501–1200 | J | 80 | 2 and 3 | 5 and 6 |
| 1201–3200 | K | 125 | 3 and 4 | 7 and 8 |
CR is never sampled. MA at AQL 1.0 fails on the second defective; MI at 2.5 allows three. Permit a second sample and the AQL moves down a step.
5. Salt Spray and the Test Calendar
Salt spray runs 24 hours per lot, 96 hours for the type test. Cold and heat take four hours each, from -20 °C to 55 °C. Damp heat runs 48 hours at 40 °C and 93 percent RH, then the lid comes up to check for condensation. Pressure stays on every lot: 0.35 bar, 45 seconds, 0.015 bar at most.
New resin, new mould or new hardware supplier resets the type test, since the change surfaces only in the next shipment.
6. Reject, Concession or Rework
Three routes, written down before the first delivery.
- Return: any CR unit, at the supplier's freight cost, resampled from zero.
- Concession: MA counts between Ac and Re, accepted with 3 to 8 percent off.
- Rework: MI units sorted on site, resampled at 80.
An 8D within seven working days; two lots with the same MA finding suspend supply.
Conclusion
Five checks, three classes and one sampling table turn an argument into a decision. The numbers hold only if they sit in the contract beside a sealed boundary sample and a deadline for the 8D. Acceptance then stops depending on who is on shift, the only honest test of a gun case inspection.
This article discusses only the container (case body) side of specifications and design intent, and does not cover any handling, loading or use of the contents.
Related Reading
- Inspection items and pass lines for airdrop cases
- Mould storage: acceptance and ledger
- Scheduling type tests for shell boxes
- Marking checks for pallets and cases
- How SOPs connect to in-process self-checks
Related Products
- 8 Series — Gun Cases; Military Equipment Cases; Camera Equipment Cases; Drone Cases; Watch Cases; Knife Cases; First Aid Cases; Electronics Equipment Cases
- WL8-2812 PP Gun Case — model WL8-2812
- All protective cases and toolboxes: 7 series, 158 models