

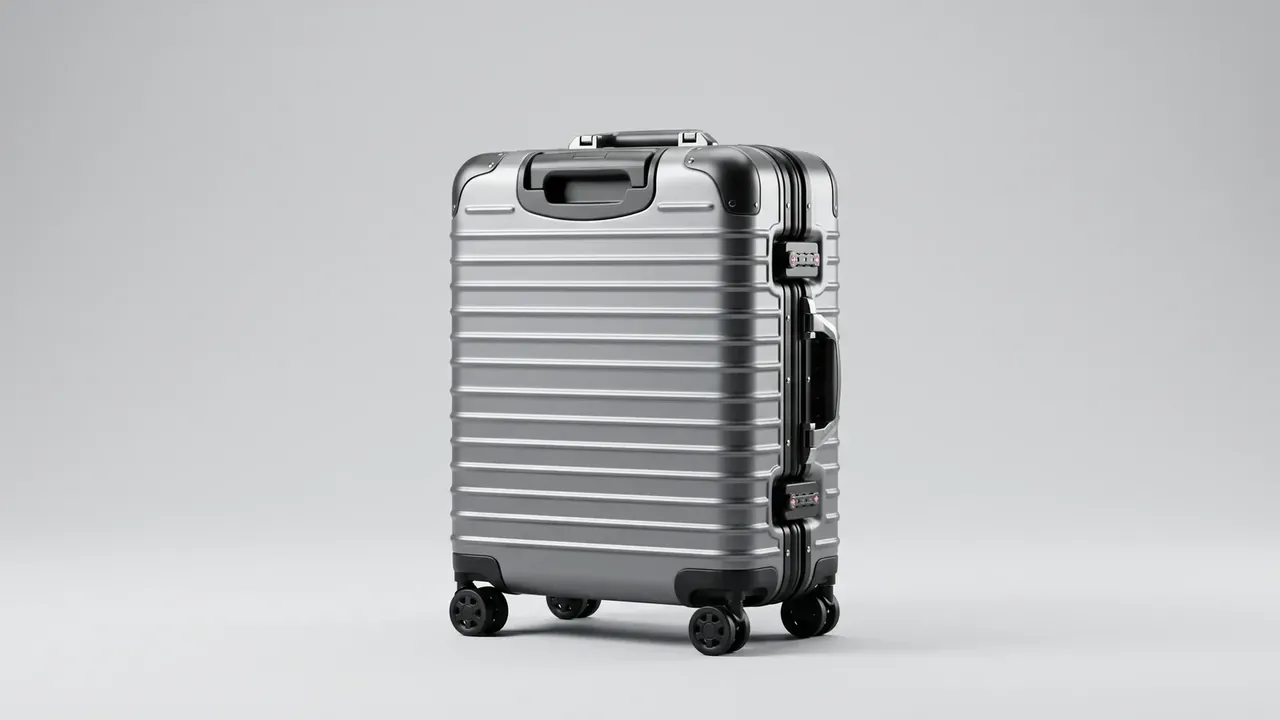
Quick answer: A Hand Carry Hard Case can be qualified without a third-party report. Seven points on flange, wall, latch and handle, checked over three sample rounds until 0.4 mm flatness, 2.9 mm wall and 1.5 mm engagement matched the drawing.
Table of contents
- Why the Walkthrough Starts at the Flange
- Sample One: Flange Fit and Wall Thickness
- Sample Two: Latch Engagement and Gasket Groove
- Sample Three: Handle Recovery and Drop Test
- FAQ
1. Why the Walkthrough Starts at the Flange
Showrooms are the wrong place to judge a Hand Carry Hard Case. Closed samples look alike; the differences sit in three mating faces that vanish after assembly: the lid tongue, latch engagement, and the handle-to-wall transition.
I carried a 300 mm rule with a 0.05 mm feeler stack, an ultrasonic gauge, a radius gauge and a torque wrench; both stations took 100 minutes.
| Point | Tool | Pass line | Failure looks like |
|---|---|---|---|
| Flange flatness | Rule plus feelers | Within 0.4 mm | Corners spring back, clicking |
| Wall thickness | Ultrasonic gauge | 2.6 to 3.2 mm | Bulge that will not recover |
| Gasket groove | Vernier caliper | 4.2 mm plus or minus 0.15 | Seal squeezed out |
| Latch engagement | Feeler gauge | 1.2 to 1.8 mm | Latch pops open when shaken |
| Gasket compression | Depth gauge | 25% to 35% of cord | Seal flattens and stops rebounding |
| Hinge pin clearance | Feeler gauge | Within 0.15 mm | Lid rocks after 5,000 cycles |
| Handle root radius | Radius gauge | R2 or larger | Whitening after three loaded months |
Instruments beat impressions; eleven days and two mould revisions separated the rounds.
2. Sample One: Flange Fit and Wall Thickness
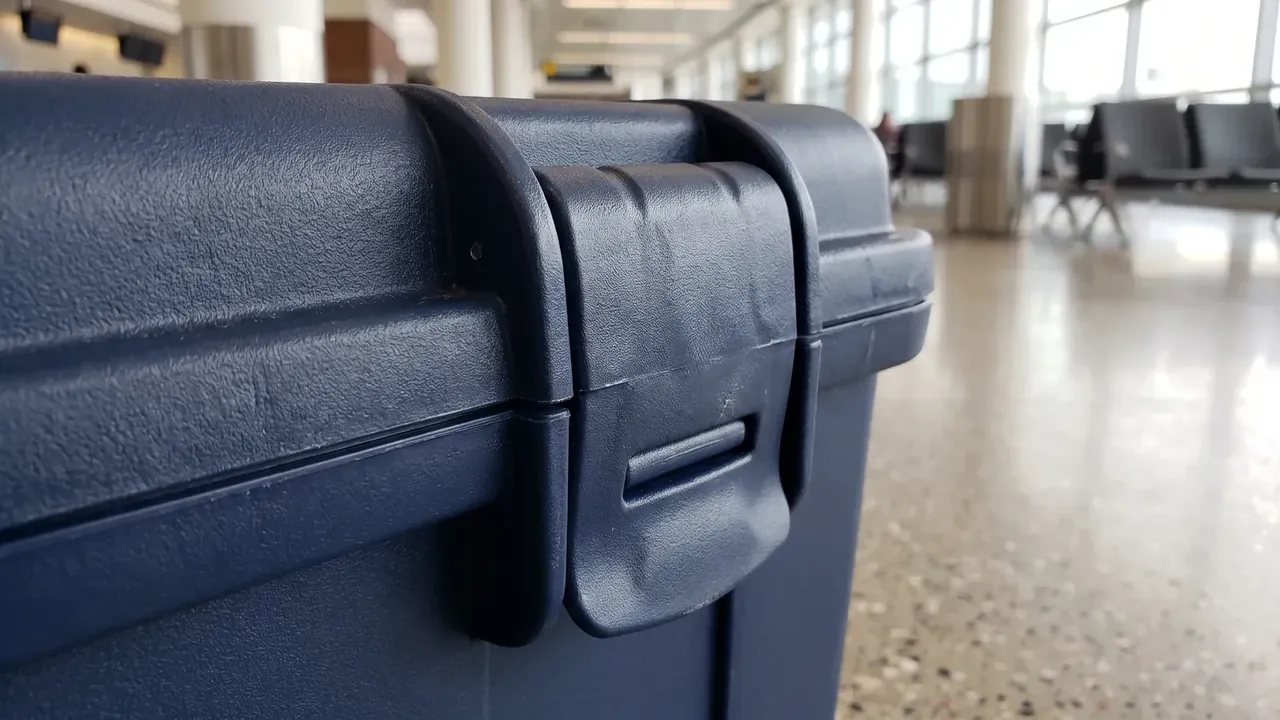
Round one chased weight under 3 kg. The shop cut the sidewall from 3.1 mm to 2.4 mm and left 0.9 mm of mismatch on the tongue; the scale read 3.05 kg. Two failures came together. A 0.4 mm feeler slid across the flange to 0.9 mm, and eight wall readings bottomed at 2.35 mm, so only the corners touched. An 18 kg load dropped flat from 300 mm opened a 0.6 mm gap at mid-flange, which is why a Hand Carry Hard Case earns its price in trips survived rather than in unit cost. Each 0.2 mm of wall buys 85 g of weight against twelve percent of side stiffness.
3. Sample Two: Latch Engagement and Gasket Groove
Round two restored 2.9 mm walls and 0.35 mm flatness. The latches were next: a closed body still moved 0.5 mm by hand, so engagement was 0.6 mm and the hook never reached the keeper.
Engagement depends on keeper position and hook height; 0.3 mm of drift halves it. Keeper down 0.4 mm and hook up 0.5 mm restored 1.5 mm at 130 N.
The groove, 4.6 mm wide with a 4.0 mm cord, squeezed the seal out; at 4.2 mm wide and 3.0 mm deep, closing force fell to 90 N.
| Round | Deviation measured | Change pushed into the mould | Re-test |
|---|---|---|---|
| One | 0.9 mm flatness, 2.35 mm wall | 0.5 mm added to sidewall, milling restored | 0.35 mm flatness |
| Two | 0.6 mm engagement, 4.6 mm groove | Keeper down 0.4 mm, hook up 0.5 mm | 1.5 mm engagement |
| Three | Slow handle recovery, white corner marks | Root radius R1.5 to R2.5, corners 0.6 mm thicker | 2.4 s recovery, marks gone |
4. Sample Three: Handle Recovery and Drop Test
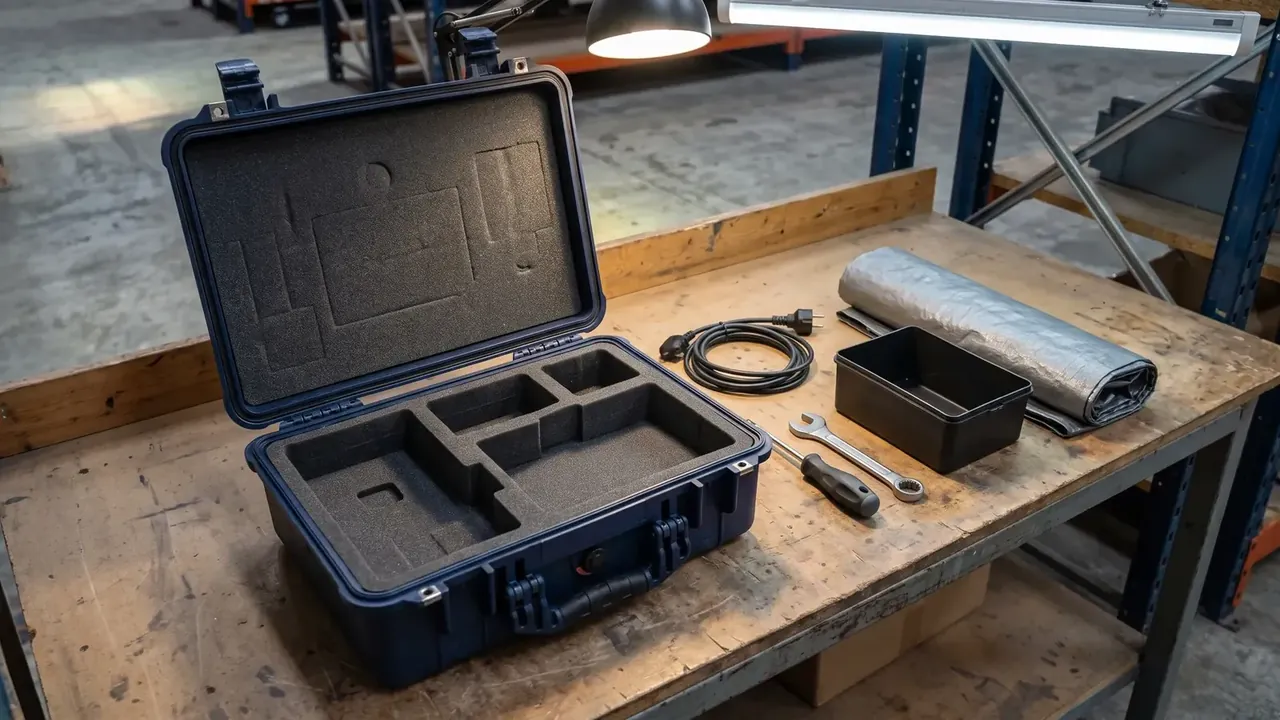
Round three covered feel and limits.
A 20 kg hang for 24 hours left 0.2 mm of set against 0.3 mm allowed, with no whitening once the root radius reached R2.5.
Four routines, three repeats each:
- 1.2 m onto each of the eight corners, latches must stay shut
- Same height onto all six faces, flange gap under 0.5 mm
- Four hours at minus 20 degrees Celsius, then close, force not above 160 N
- 72 hours of salt spray, no red rust on latches or pins
Cold is where units fail: impact strength falls to a third of room-temperature values and hooks chip. Corner walls gained 0.6 mm, and after eight drops only two edges showed pale marks. Final weighing read 3.05, 3.42 and 3.61 kg, within 40 g of the drawing.
Conclusion
The useful verb on a factory visit is measure, not look. Three sample rounds laid out 0.9 mm of flatness, 2.35 mm of wall and 0.6 mm of engagement, none of which the eye can catch. Instruments on the floor and numbers on the sheet beat any brochure. What separates suppliers is whether they will cut a mould for half a millimetre — the dependable way to choose a Hand Carry Hard Case.
This article discusses only the container (case body) side of specifications and design intent, and does not cover any handling, loading or use of the contents.
Related Reading
- How a Hand Carry Hard Case carries load at handle, hinge and latch
- What a Hand Carry Hard Case is for: single trips and field calls
- Choosing carry-on luggage: wheels, shell and telescopic handle
Related Products
- 8 Series — Gun Cases; Military Equipment Cases; Camera Equipment Cases; Drone Cases; Watch Cases; Knife Cases; First Aid Cases; Electronics Equipment Cases
- WL8-2812 PP Gun Case — model WL8-2812
- All protective cases and toolboxes: 7 series, 158 models