

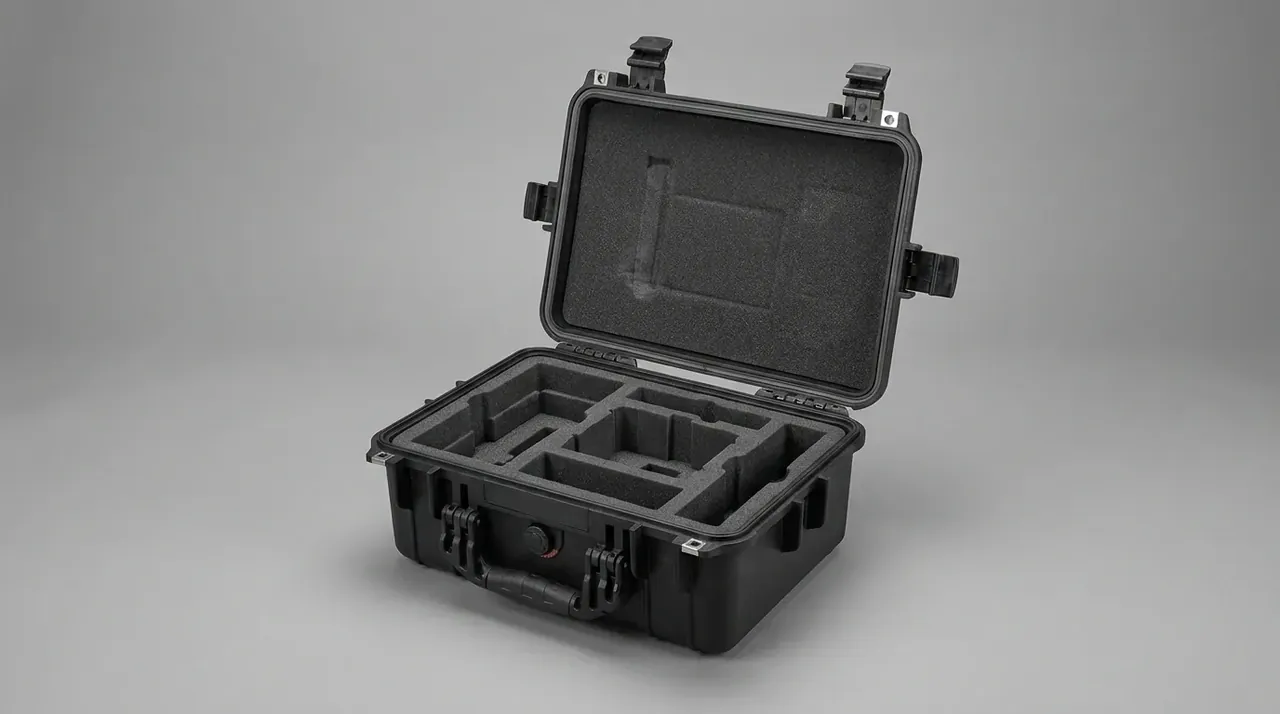
Quick answer: A High precision measuring tool shockproof briefcase caps a 1.0 m drop at 40 g; EVA 30 mm foam and six travel stops hold movement under 1.5 mm.
Table of contents
- What a High precision measuring tool shockproof briefcase protects
- The 1.0 m drop and 40 g: what the shell can and cannot do
- EVA 30 mm and six travel stops: where 1.5 mm comes from
- A 0.05 mm base and a 3.2 mm wall: the static half
- 4000 cycles, 300 N latches and a 280 N handle: year three
- FAQ
1. What a High precision measuring tool shockproof briefcase protects
A metrology room keeps two records apart: has this case been dropped, and does the instrument still hold its reference. A visual check finds cracks and worn paint; re-verification finds a zero that moved. The insert sits between them, so a High precision measuring tool shockproof briefcase is designed from three numbers, not from shell strength.
Those numbers are a 40 g peak in a 1.0 m drop, 1.5 mm of movement inside, and 0.05 mm of base flatness. The first two are dynamic: shell and foam absorb energy together, and the longer stroke does most of the work. The third is static, and the base still must not bow.
Field returns rarely follow a drop: over two or three years a moulded base creeps at mid-span, and an instrument set on it inherits a slope no report shows.
2. The 1.0 m drop and 40 g: what the shell can and cannot do
A 1.0 m free fall onto a hard floor reaches 4.4 m/s. Holding the peak to 40 g needs about 25 mm of stroke: at constant deceleration that brings 4.4 m/s to rest. EVA 30 mm supplies it and keeps the last 5 mm as margin, since foam flattened once never springs fully back.
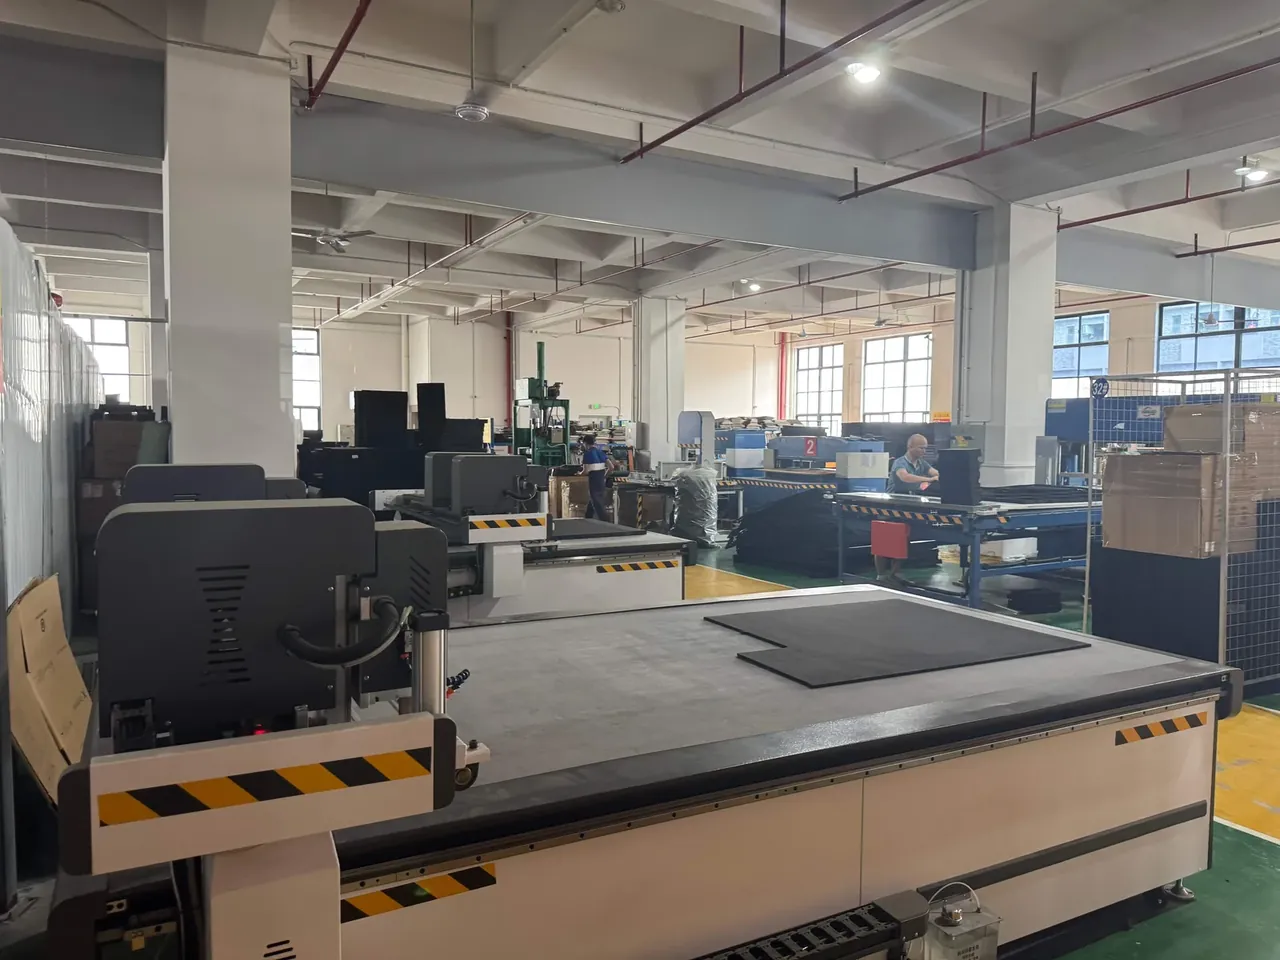
A High precision measuring tool shockproof briefcase weighs 3.4 kg empty and carries 5.8 kg, 9.2 kg total, which sets the foam hardness window: too soft and the load collapses the pockets, too hard and the impact passes through undamped.
The base matters most: a briefcase carries its mass low and usually lands on a corner, so each corner gets a 5 mm pad that spreads the impact into two ribs.
| Instrument form | Behaviour in a drop | Insert response |
|---|---|---|
| Benchtop readout unit | Base lands first, knobs take side load | Through-pocket in EVA 30 mm, 8 mm of foam beneath |
| Hand-held gauge | Jaws and beam slide in the pocket | Two-piece clamping, pocket 1 mm under the outline |
| Long-shaft instrument | Overhanging ends bend first | 6 travel stops in three spans |
3. EVA 30 mm and six travel stops: where 1.5 mm comes from
A High precision measuring tool shockproof briefcase separates two jobs: foam absorbs, stops locate. On impact the EVA compresses from 30 mm to about 5 mm, so the instrument moves down and, unconstrained, sideways; past 1.5 mm a panel knob reaches the pocket wall.
The six stops follow the centre of mass, one at each bottom corner and one at each end of the long sides, four lateral and two longitudinal. A 0.5 mm assembly gap plus 1 mm of foam interference in the pocket wall adds up to the 1.5 mm limit.
The stops need not be hard: a block near shell hardness hands the impact back, while a resilient PP block uses the gap first.
4. A 0.05 mm base and a 3.2 mm wall: the static half
Outside, a High precision measuring tool shockproof briefcase measures 460×340×160 mm; inside, 410×290×120 mm, 25 mm per side, 3.2 mm of it wall. At 3.2 mm the PP base holds 0.05 mm of deflection under 5.8 kg; 4 mm only adds weight above 3.4 kg.
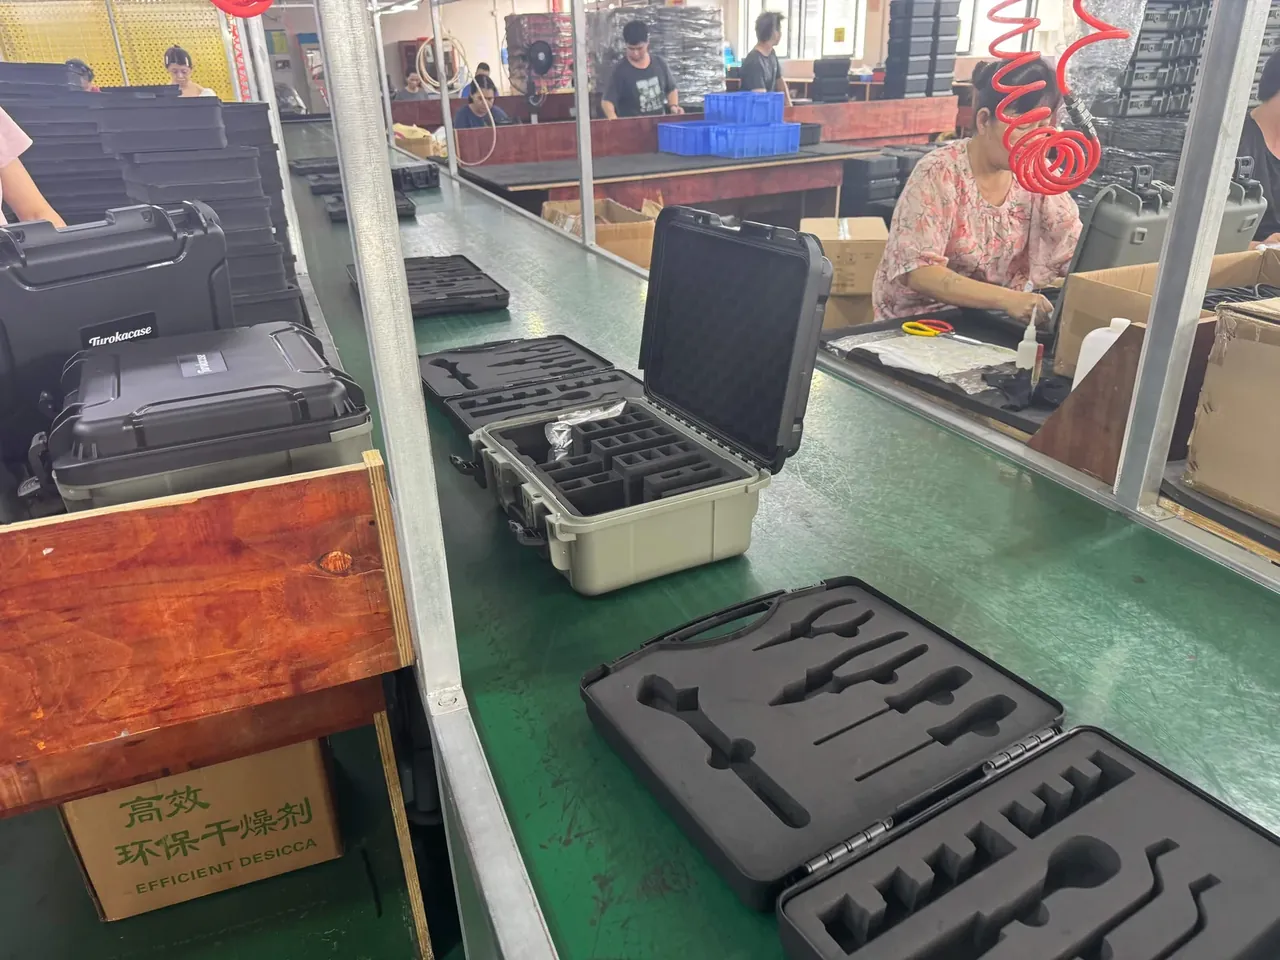
Flatness comes from tooling, not rework: two longitudinal ribs and three cross ribs hold shrinkage, and a 0.05 mm feeler gauge must fail at corners and mid-span.
Temperature is the softest item here. Across −15 ℃ to 55 ℃ the modulus of PP moves, and at 55 ℃ under load the base is a step softer; at the cold end the EVA stiffens, so 25 mm of stroke costs more force and the 40 g margin thins.
| Weak point | Where it occurs | Case value |
|---|---|---|
| Reference plane distortion | Base against the bench | 0.05 mm flatness |
| Lateral shift | Instrument against pocket wall | ≤1.5 mm movement |
| Dust and spray | Sealing face at the rim | IP65 rating |
5. 4000 cycles, 300 N latches and a 280 N handle: year three
A High precision measuring tool shockproof briefcase is rated for 4000 cycles: 1000 days at four a day, just over two and a half years, or 500 days at eight. Two latches carry 300 N each, 600 N together, holding the rim gasket at design compression so IP65 still holds at cycle 4000.
The handle is rated 280 N against the 90 N weight of a 9.2 kg case. What reaches its limit first is the attachment: two pins in a 3.2 mm wall wear oval and show as wobble at about 0.5 mm.
IP65 is the most misunderstood grade here. Level 6 excludes dust, level 5 survives jets from any direction, and neither promises immersion. Immersion needs an IP67 seal, which means recalculating rim flatness, gasket compression and latch force together.
| Insert response | Failure it resists | End-of-life signal |
|---|---|---|
| Full EVA 30 mm sheet | Peak acceleration in a 1.0 m drop | Pocket walls take a set |
| 6 travel stops | Lateral shift over repeated trips | Stop roots round off |
Conclusion
A High precision measuring tool shockproof briefcase splits shock protection into two accounts: the 1.0 m drop and the 40 g ceiling are dynamic, while 0.05 mm of flatness across −15 ℃ to 55 ℃ is static. EVA 30 mm covers 25 mm of stroke, so six stops hold movement at 1.5 mm, and 300 N latches keep that true into year three.
Related Reading
- How to choose a protective case for gauges and instruments
- Cases for calipers, micrometers and levels
- Shockproof toolboxes and precision tool transport
- Precision instrument protection and calibration
Related Products
- 8 Series — Gun Cases; Military Equipment Cases; Camera Equipment Cases; Drone Cases; Watch Cases; Knife Cases; First Aid Cases; Electronics Equipment Cases
- WL8-2812 PP Gun Case — model WL8-2812
- All protective cases and toolboxes: 7 series, 158 models