

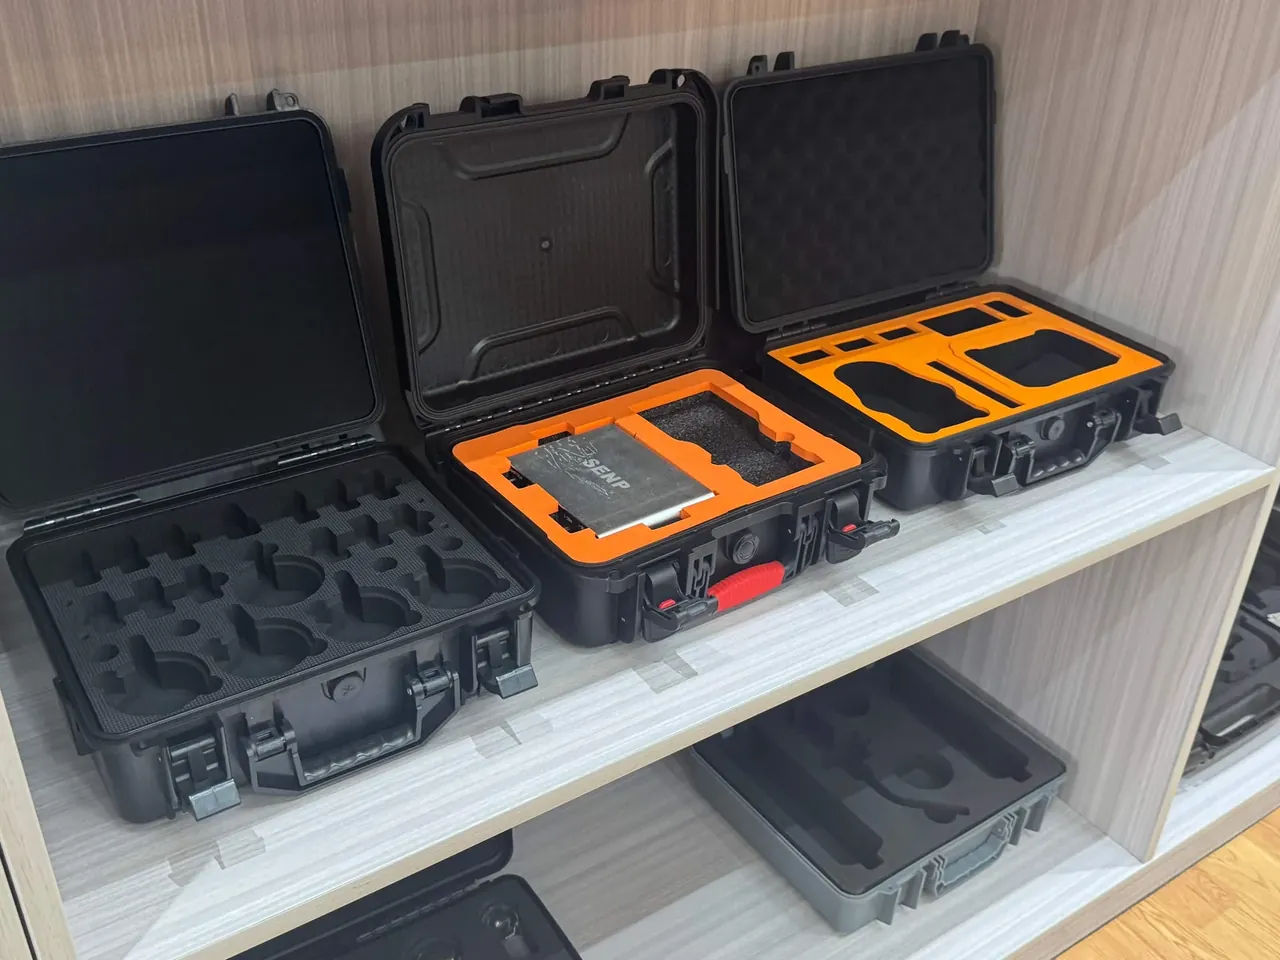
Quick answer: Case hinge loose is usually an enlarged rivet hole, not a broken hinge: the lid lifts 0.25 mm while the 4 mm rivet sits in place at 1.2 kN shear.
Table of contents
- Three candidates behind a loose hinge
- Measure the gap before picking a fix
- Bushing repair once the hole has opened
- Where rivets must stay
- FAQ
1. Three candidates behind a loose hinge
The first cut on a case hinge loose complaint should land on the fastener, not the hinge body. A lid lifting 0.25 mm at the rim may be a 4 mm rivet that wore its hole into an oval, an M4 screw whose preload fell from 2.5 N·m to 2.0 N·m, or a pin and boss worn thin. Splitting the fault first saves 40 min of stripping.
Splitting takes one measurement and one observation: feed feeler gauges from 0.05 mm at three rim points, record the largest blade that enters, then lift the lid with 30 N. A rim rising evenly means both fasteners loosened; one end rising points at an enlarged hole; a rim sliding 0.5 mm sideways puts the fault between pin and boss.
One part removed settles it. Drill the rivet head off with a 4.2 mm bit, pull the shank, and run a finger round the hole: a bright ring with a 0.1 mm step means the bore has grown, while a clean bore with a polished oval band on the shank means the rivet rattled in a hole still round.
| Candidate | Measure | Criterion | First action |
|---|---|---|---|
| Enlarged hole | Hole ovality | Over 0.3 mm, or 0.25 mm on the feeler | M4 screw or bushing |
| Lost preload | Re-torque value | Will not hold 2.5 N·m, turns at 2.0 | New screw, nylon washer |
| Pin and boss wear | Lift path | Rim slides 0.25 mm sideways | Replace hinge body |
| Boss root crack | Dye or chalk | Whiteness within 3 mm | Reinforce, refit |
The order matters: re-torquing first crushes an opened hole again and costs 0.2 mm of bearing the bushing needs. Gap first, bore second, parts last.
2. Measure the gap before picking a fix
Under 0.1 mm needs re-torque only, 0.1 to 0.3 mm needs a fastener one size up, above 0.3 mm the bushing is the only route. The lines follow load margin: a 4 mm rivet shears at 1.2 kN, one M4 screw at 2.5 N·m clamps with about 3 kN, and an 8 kg lid on one hinge pulls under 0.4 kN. Margin was never the shortage; contact between hole and shank is.
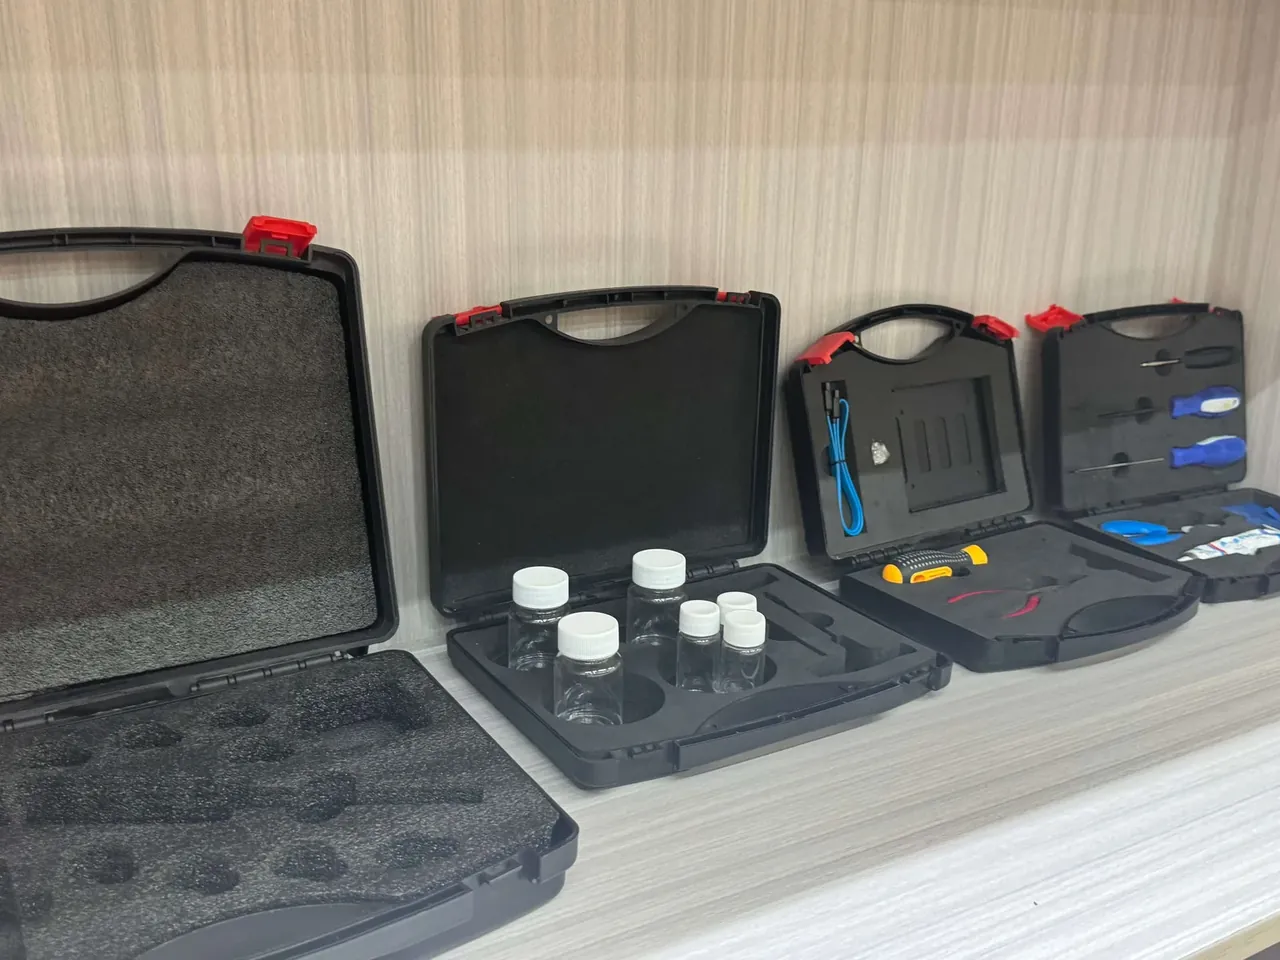
Five thousand cycles is the dividing line. On 12 cases retested at 5000 cycles, the riveted side grew from 0.06 mm to 0.25 mm and the screwed side from 0.04 mm to 0.18 mm, while re-torque fell from 2.5 N·m to 2.0 N·m, a 20% decay. The screwed side wins on gap but loses preload that only a torque tool restores.
Re-riveting is short: drill out the shank, chamfer the mouth 0.5 mm deep with a 6 mm reamer, set a 4 mm blind rivet; clamp lands near 1.0 kN and gap returns under 0.05 mm. Shank length is plate thickness plus 1.5 diameters. Each repair removes a layer of bore, so two at one position is the limit.
Screws need a look at remaining wall. With 2.5 mm of plastic round the hole, drill 3.6 mm and run an ST4.2 screw to 2.5 N·m, then back off 15 degrees. For repeated opening, bore 5.4 mm, press in a 6 mm brass insert flush within 0.2 mm, and add a nylon washer to pull decay from 20% to 8%. A preset 2.5 N·m driver holds within 10%.
3. Bushing repair once the hole has opened
At 0.3 mm of growth a 4 mm fastener can only be glued in, and structural adhesive turns brittle within 30 days between −20 ℃ and 60 ℃. The right move is a clean bore to 6 mm with a bushing pressed in, so the fastener sits in a fitted hole again.
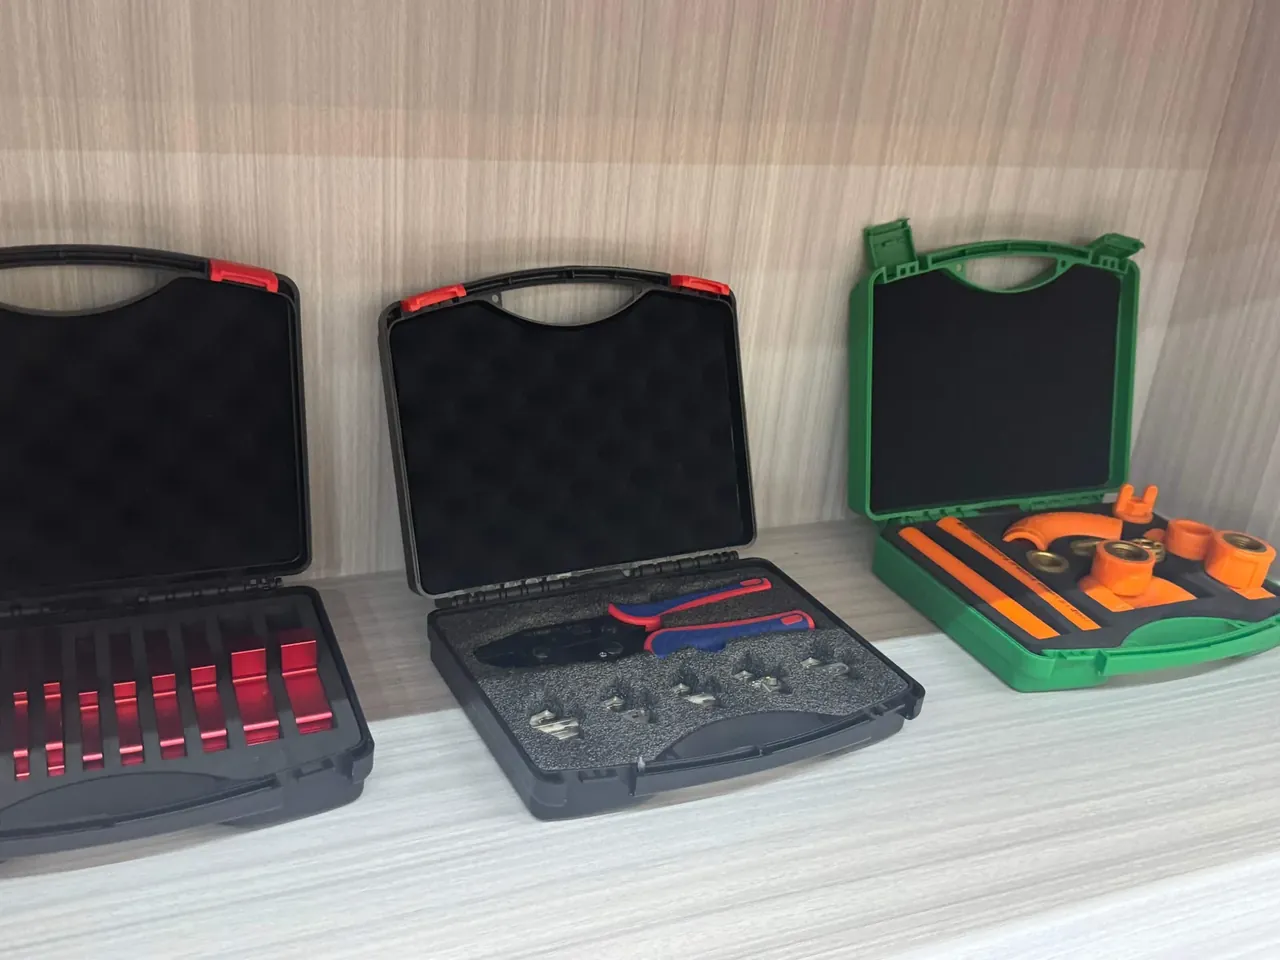
Work runs in three steps: a 6 mm end mill at 800 rpm turns the oval into a true bore within 0.1 mm of the original axis; a bushing with 0.8 mm wall and 0.05 mm interference goes home in one press stroke; then ream to 4 mm H8 and fit the fastener. One side takes 15 min and about 4 yuan of stock.
Remaining wall is the hard gate. Where the boss root sits 2.5 mm from the case wall, a 6 mm cutter breaks through and plastic splits along the bore under load. Under 12 mm of boss width, replace the hinge body instead of boring.
A bushed joint is accepted like a new one: gap within 0.08 mm and one re-torque after 200 cycles. A bushing turning with the fastener needs the next size, 0.02 mm larger outside.
4. Where rivets must stay
The question is no longer which fastener is stronger but how often the case opens. Riveting stays the only choice for tamper evidence, sustained vibration, and sites without a torque tool.
Vibration data is blunt. An M4 screw without thread locker loses another 15% of preload after 2 h of 10–55 Hz sweep and gap grows from 0.05 mm to 0.12 mm; a 4 mm rivet in the same sweep compresses the plates plastically and gap grows 0.03 mm, so screws there need thread locker and a re-torque every 500 cycles.
Tamper evidence is about marks. Removing a rivet needs a drill and leaves 0.5 mm of mouth damage that cannot be restored, while a screw returns to its original torque and shows nothing.
The reverse holds too. A case serviced quarterly opens its hinge 4 times a year, where a rivet hole reaches 0.2 mm after 6 cycles but an M4 screw with a brass insert still holds 2.3 N·m after 20 rounds. Count the openings in the case's life and the fastener picks itself.
Conclusion
The repair is not a choice between two better fasteners but a job of locating 0.25 mm of play in the hole, the thread or the pin. Under 0.3 mm of growth, an M4 screw with a brass insert is the fastest route at 2.5 N·m and 8 min a side. Past 0.3 mm, a 6 mm bushing brings gap back under 0.08 mm in 15 min with 4 yuan of stock. With a boss under 12 mm wide or a pin worn 0.2 mm, a new hinge body beats any patch.
Three columns settle the choice: shear against an 8 kg lid, preload held at 2.5 N·m, and minutes for the next disassembly. A joint that lost 20% of its torque after 5000 cycles belongs in the rivet column; a case opened four times a year belongs in the screw column. Note the re-torque interval beside the row, 500 cycles for screws and none for rivets.
| Item | 4 mm rivet | M4 screw |
|---|---|---|
| Shear | 1.2 kN | Shank shear, 3 kN clamp |
| Preload | Fixed, about 1.0 kN | 2.5 N·m, re-torqueable |
| Gap after 5000 cycles | 0.25 mm | 0.18 mm |
| Preload decay | None | 20% |
| Serviceability | Drill out, 15 min a side | Unscrew, 8 min a side |
| Tamper evidence | 0.5 mm bore damage | None |
| Best for | Vibration, tamper proof, no tools | Scheduled service, rework |
This article discusses container-side specifications and design implications only, and does not cover any handling, loading or use of the contents.
Related Reading
- Hinge replacement and spare selection
- Repairing a cracked case shell
- Where stainless hinges fit
- Case repair and spare parts supply
Related Products
- 8 Series — Gun Cases; Military Equipment Cases; Camera Equipment Cases; Drone Cases; Watch Cases; Knife Cases; First Aid Cases; Electronics Equipment Cases
- WL8-2812 PP Gun Case — model WL8-2812
- All protective cases and toolboxes: 7 series, 158 models