


Quick answer: The Industrial explosion-proof tool hard safety box sets 85 mm rib pitch against 430 N preload; rim flatness stays ≤0.5 mm after 1.2 m corner drops.
Table of contents
- Rib spacing of the Industrial explosion-proof tool hard safety box
- Latch preload and rim compression
- Rim flatness after corner drops
- Lid deflection under three-layer stacking
- Preload reject limits for rigid batches
- FAQ
1. Rib spacing of the Industrial explosion-proof tool hard safety box
With the outer shell at 610×440×270 mm and the inner space at 545×380×200 mm, the rib pitch on the lid of the Industrial explosion-proof tool hard safety box is set to 85 mm first. Wall thickness is 4.5 mm, the empty shell 6.6 kg and a loaded one 14 kg; the lid is wider than a standard box, so a 1.2 m corner landing focuses shock on one bottom corner. Ribs are longitudinal beads under the lid, splitting the panel into load cells. At 110 mm pitch the panel between ribs dents and tilts the rim past 0.5 mm; at 65 mm the roots sink during cooling and leave a warp. The 85 mm value matches span to impact point so each cell shares load with two ribs. First inspection of every Industrial explosion-proof tool hard safety box measures pitch, logged to 1 mm.
Rib pitch sets panel stiffness; even rim seating is the latches' business.
2. Latch preload and rim compression
Two seal rings sit in the rim, four front latches closing the lid at 430 N each. The Industrial explosion-proof tool hard safety box needs even pressure all around: below 380 N one corner lifts on a 1.2 m landing, the seal parts and rim readings scatter; too high a preload leaves impressions on the seats after 4200 cycles. 430 N brings both rings into contact without squeezing the rim out of shape.
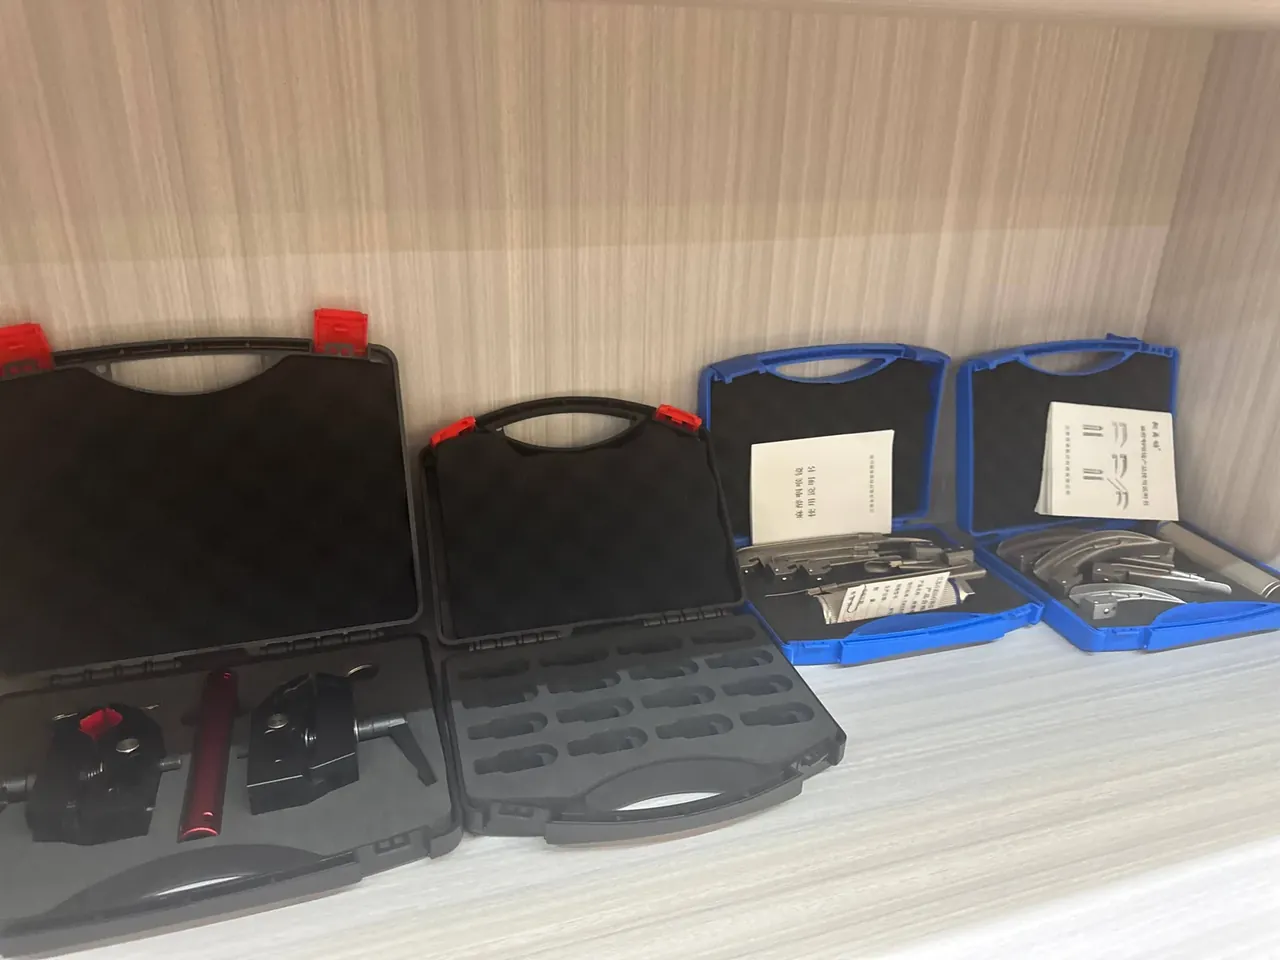
The four latches pair diagonally and must read alike. The table groups panel results by rib-pitch setting, taken with a torque wrench at 20 °C.
| Rib-pitch setting | Latch preload | Panel reading |
|---|---|---|
| 65 mm setting | 430 N | Rib-root sink |
| 85 mm setting | 430 N | Panel sits flat |
| 110 mm setting | 430 N | Corner dents |
Preload is read with the lid shut, logged to 5 N; metal inserts are moulded into the latch seats so holes cannot work loose. Pitch at 85 mm, preload at 430 N and ring squeeze form one chain; if a link gives, ≤0.5 mm rim flatness after a 1.2 m corner drop fails. The Industrial explosion-proof tool hard safety box enters all three on one sheet line, signed by latch number.
3. Rim flatness after corner drops
At 1.2 m each bottom corner lands in turn. The Industrial explosion-proof tool hard safety box carries 14 kg with four 430 N latches shut; a straight edge on the un-deformed rim is the datum, and four sides are read for offset, each within 0.5 mm.
| Drop orientation | Drop height | Rim flatness |
|---|---|---|
| Corner one (front left) | 1.2 m | ≤0.5 mm |
| Corner two (front right) | 1.2 m | ≤0.5 mm |
| Corner three (rear left) | 1.2 m | ≤0.5 mm |
| Corner four (rear right) | 1.2 m | ≤0.5 mm |
A single corner out of line sends the batch back to inspect the rib cell behind it. The 0.5 mm allowance is what pitch and preload keep after impact. The shell is re-measured at room temperature for lid spring-back. One unit sits 4 h at 60 °C, another 4 h at -25 °C; both readings join the room-temperature unit in one column. Water-spray and dust are logged as test steps only, with contact noted as pass or fail. Units differing by over 0.1 mm between ends return for an adhesive check. Flatness is read at the four rim mid-points, the latch seats and the lid edge.
4. Lid deflection under three-layer stacking
The stacking rig piles three units of the Industrial explosion-proof tool hard safety box for 24 h, then reads sag at the centre of the lowest lid; the limit is 1.6 mm. It measures the stiffness the 85 mm pitch keeps under static load, not cracking.
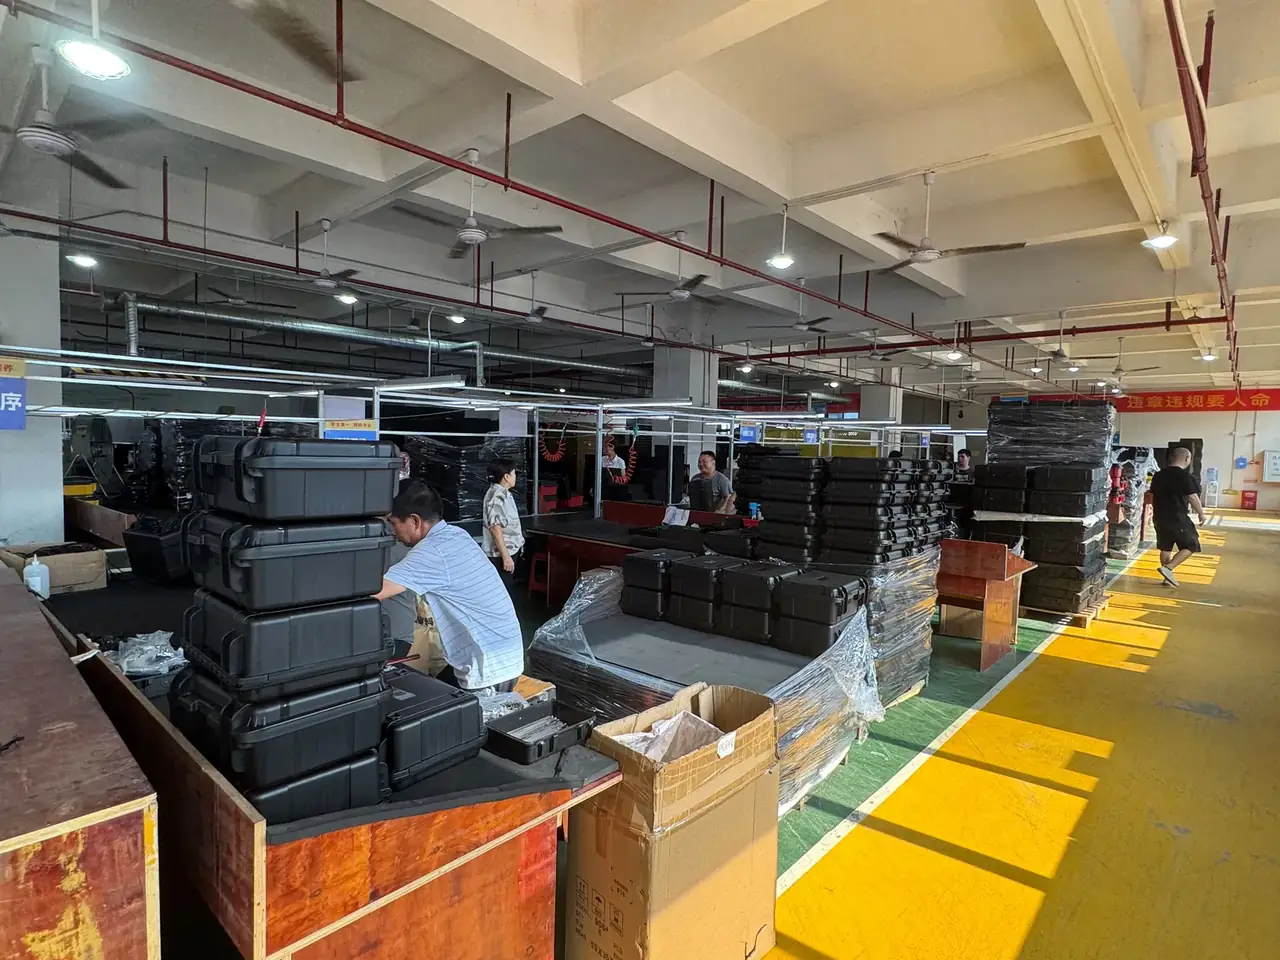
The post-stack re-check groups rim-flatness values against the matching sag.
| Flatness value | Lid deflection | Disposition |
|---|---|---|
| 0.15 mm | 0.6 mm | Release |
| 0.35 mm | 1.1 mm | Release |
| 0.50 mm | 1.6 mm | Boundary release |
| 0.55 mm | 1.8 mm | Re-check |
| 0.62 mm | 2.1 mm | Reject |
The four latches stay under watch: each holds 430 N, and as the panel settles the load drifts to one side and inflates the sag. Preload is re-measured every 8 h beside the sag; both over means rejection, one over means re-check. At the end both seal rings are read again at -25 °C and 60 °C.
5. Preload reject limits for rigid batches
Every shell of the Industrial explosion-proof tool hard safety box has all four latches checked at 430 N. The reject line is the spread of four readings, not one latch: past 25 N the jig goes back for rework, since uneven pull loads the rim unevenly on a corner landing. The 610×440×270 mm outer and 545×380×200 mm inner sizes are re-measured in sampling, the 4.5 mm wall must not thin, and the 6.6 kg empty weight is logged. JUNZHIJIA files latch number, preload and pitch setting in three columns for traceability.
Whole-shell consistency decides rejection, not the nearest reading.
Conclusion
The Industrial explosion-proof tool hard safety box balances 85 mm rib pitch against four 430 N latches, then closes with ≤0.5 mm rim flatness after a 1.2 m corner drop. After 3 layers for 24 h, lid sag is bounded at 1.6 mm and each latch at 430 N, with rim sealing in a separate column. Batch release reads the four-preload spread and stops uneven assembly before final build. JUNZHIJIA keeps one record per shell.
Related Reading
- Structural differences between cases and explosion-proof enclosures
- Industrial waterproof oil-resistant tool cases
- Assembly line tool case retention on moving lines
- Aviation tool control case inventory
Related Products
- 8 Series — Gun Cases; Military Equipment Cases; Camera Equipment Cases; Drone Cases; Watch Cases; Knife Cases; First Aid Cases; Electronics Equipment Cases
- WL8-2812 PP Gun Case — model WL8-2812
- All protective cases and toolboxes: 7 series, 158 models