

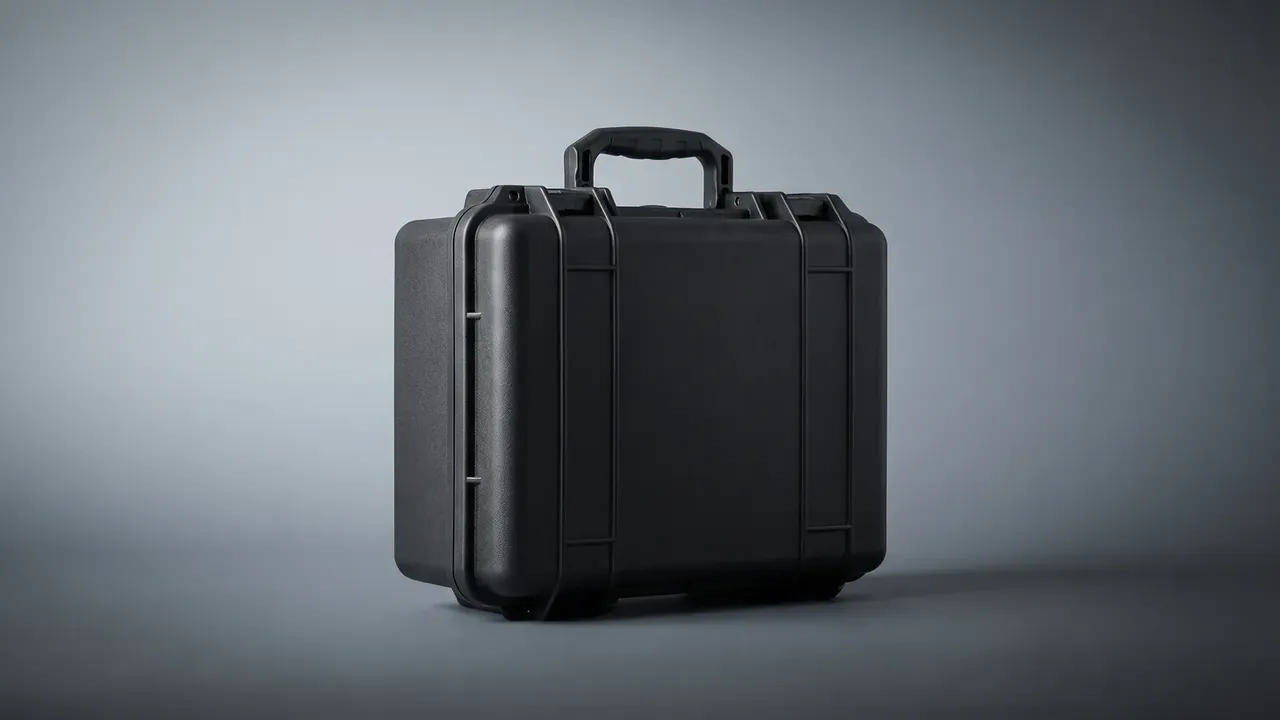
Quick answer: Industrial Measurement Equipment Case: 11 mm pads at 49 blocks per sq m keep peak frequency at 28 Hz and residual displacement at 0.55 mm after 90 min.
Table of contents
- Damping Pad Thickness Tiers in an Industrial Measurement Equipment Case
- Pad Block Density and Base Rib Layout
- Peak Frequency After Ninety Minutes of Sweep
- Residual Base Displacement With the Pad Lifted
- Locking Pad Thickness for an Instrument Batch
- FAQ
1. Damping Pad Thickness Tiers in an Industrial Measurement Equipment Case
Shell 505×360×190 mm, cavity 445×305×135 mm, wall 4.0 mm. Once those numbers are fixed, the room for pad thickness is squeezed from both ends: a thin pad drags the low-frequency resonance down, a thick one eats the usable travel.
Depth gauges ride the ribs at five points, giving 0.35 mm of flatness. An Industrial Measurement Equipment Case starts here because rib slots differ in depth, so seated blocks absorb part of the tolerance and only the rest belongs to thickness.
Three tiers go on trial: 8, 11 and 14 mm, each on the same empty shell with a 10 kg load and a layout pinned at 49 blocks per sq m. Shells are numbered so no reading lands on the wrong tier.
| Pad tier | Block thickness | Low-frequency resonance | Usable travel |
|---|---|---|---|
| Thin | 8 mm | 21 Hz | 13 mm |
| Middle | 11 mm | 28 Hz | 10 mm |
| Thick | 14 mm | 33 Hz | 7 mm |
Resonance climbs with thickness while travel falls away. The thin tier lands at 21 Hz, inside the opening stretch of the sweep, so it is excited the moment the rig starts; the thick tier reaches 33 Hz with 7 mm left. The middle tier touches neither edge, so the next two readings decide.
2. Pad Block Density and Base Rib Layout
Blocks seat one by one rather than as a continuous sheet. A block measures 28 mm along the edge, the ribs sit 82 mm apart, and two columns fit between a pair. Density runs at 36, 49 and 64 blocks per sq m, with a half block closing corner gaps.
Seating is bonded or slotted. Bonding is quicker but leaves marks at every lift-out; slots are slower yet let blocks come out whole. Instrument batches take slots because the check repeats.

The 64 tier fills nearly every corner at a cost of 18 extra blocks and 6 min more assembly; the 36 tier leaves 12 mm channels where dust settles; at 49 the channels close to 7 mm. A hinge rig runs 4600 cycles, pausing every 800 for shifted blocks; two latches at 350 N press through the lid, and one gasket ring at 16% compression keeps dust out of the liner. An Industrial Measurement Equipment Case books structure and liner in separate columns, with block numbers tied to the shell.
3. Peak Frequency After Ninety Minutes of Sweep
An Industrial Measurement Equipment Case sweeps a 10–55 Hz random spectrum for 90 min without loosening clamps or lifting the lid. Readings come every 30 min, peak frequency and peak transmissibility side by side.
Clamps bite at the four corners with 2.4 kN, and the wall must show no dent once tightened. One accelerometer sits at the base centre and one on the table, sampled on the same axis; a phase gap above 3° resets the setup.
| Sweep segment | Elapsed | Peak frequency | Peak transmissibility |
|---|---|---|---|
| Segment 1 | 30 min | 31 Hz | 0.24 |
| Segment 2 | 60 min | 29 Hz | 0.27 |
| Segment 3 | 90 min | 28 Hz | 0.29 |
Peak frequency retreats from 31 Hz to 28 Hz while peak transmissibility climbs from 0.24 to 0.29. A slow retreat means the blocks still carry load; a fast one means they have collapsed. The 28 Hz booked at segment 3 is the floor.
Why not stop at 60 min? At segment 2 the tiers still crowd between 29 and 31 Hz. By 90 min the thin tier falls to 24 Hz while the thick one holds at 33 Hz. A minute less is an early call.
4. Residual Base Displacement With the Pad Lifted
An Industrial Measurement Equipment Case rests 30 min after the rig stops, and only then does the pad come out. The rest lets blocks finish rebounding; straight off the rig, the reading runs 0.1 mm low.

Five points are gauged, four corners and the centre, and the largest offset becomes the tier's displacement. Thin reads 0.48 mm, middle 0.55 mm, thick 0.91 mm, against a hard line at 0.72 mm. The thick tier crosses it because a 14 mm block pressed to the bottom of its slot has no rebound left.
| Peak reading | Residual displacement | Disposition |
|---|---|---|
| 0.26 | 0.48 mm | Keep |
| 0.29 | 0.55 mm | Keep |
| 0.31 | 0.91 mm | Reassign to static liner stock |
The third row leaves the instrument batch; the first two pass. Displacement is booked with its peak reading, one row per set, with no borrowing from a neighbouring tier. Pads come out on a plastic wedge, since a metal driver chips the slot mouth and the next refit sits a grade loose.
5. Locking Pad Thickness for an Instrument Batch
An Industrial Measurement Equipment Case fixes thickness at the thinnest tier holding 28 Hz at the ninetieth minute and staying inside 0.72 mm. The 8 mm tier fails at 21 Hz; the 14 mm tier crosses at 0.91 mm; 11 mm remains at 49 blocks per sq m.
Four lines go on the batch card: pad 11 mm, layout 49 per sq m, block edge 28 mm, slotted seating. Empty shell 4.4 kg, load 10 kg and 4600 cycles follow as boundary conditions; a mismatch means a re-run, never an edited number.
JUNZHIJIA records IP66 as a benchmark, not a certificate held, rechecking the 16% gasket ring and the 350 N latches item by item, with no certification number attached. The 90 min sweep, the 0.72 mm line and the 4600 cycles belong to three separate rigs. Kexin New Materials (Guangdong) Co., Ltd. schedules from this card, and the version steps up whenever pad thickness moves off 11 mm, so a rework is traced by version rather than memory.
Conclusion
The choice for an Industrial Measurement Equipment Case rests on two numbers: 11 mm of pad holds peak frequency at 28 Hz, and 49 blocks per sq m holds residual displacement at 0.55 mm. The thin tier drops to 21 Hz, the thick tier climbs to 0.91 mm, both ruled out. Industrial Measurement Equipment Case batch cards carry one set of values, checked against three boundary conditions whenever material changes. JUNZHIJIA files the readings with shell, seal and liner in separate columns.
Related Reading
- Instrument-Box Series: Precision and Calibration
- Measuring Instrument Case Applications
- Case Volume, Corners and Usable Ratio
- Military Equipment Case Purchasing Checklist
- Long-Term Military Equipment Storage Case
Related Products
- 8 Series — Gun Cases; Military Equipment Cases; Camera Equipment Cases; Drone Cases; Watch Cases; Knife Cases; First Aid Cases; Electronics Equipment Cases
- WL8-2812 PP Gun Case — model WL8-2812
- All protective cases and toolboxes: 7 series, 158 models