

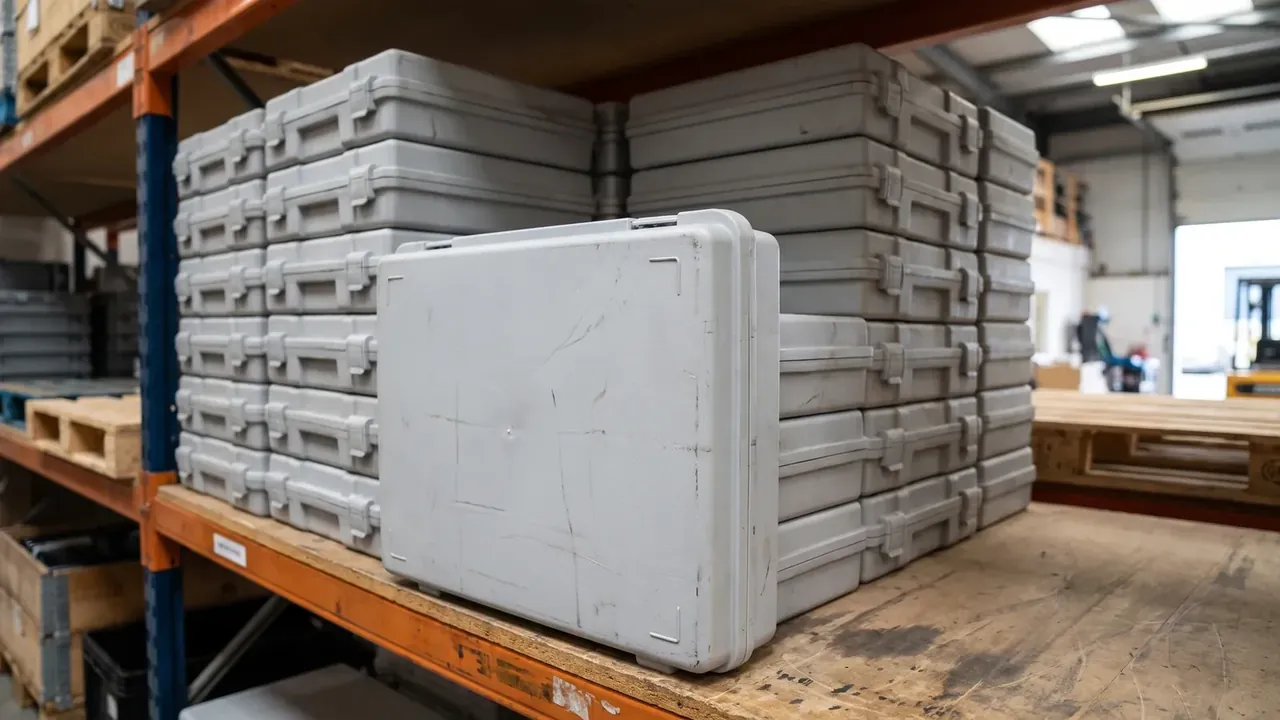
Quick answer: An Industrial Sensor Equipment Case holds attitude pre-calibration: six 25 Shore A pads put 18 Hz resonance at 0.35 transmissibility, tilt under 2°.
Table of contents
- Damping pad hardness of an Industrial Sensor Equipment Case
- Avoiding the eighteen-hertz resonance point
- Holding attitude within two degrees of tilt
- Ledger for a twelve-month calibration cycle
- Damping setting for a sensor batch
- FAQ
1. Damping pad hardness of an Industrial Sensor Equipment Case
Pad hardness sets static deflection, and deflection sets natural frequency. An Industrial Sensor Equipment Case carries 6 kg on six 25 Shore A pads, 9.8 N each on a 40 by 40 mm face; that gives 0.77 mm of deflection, and 15.76 divided by its square root puts the natural frequency at 18 Hz. One step softer gives 1.20 mm and 14.4 Hz, one step harder 0.52 mm and 21.9 Hz.
Softer is not automatically better. The 20 Shore A grade reads 0.21 at 35 Hz, yet 1.20 mm of deflection eats most of the pad travel, so a 0.9 m drop bottoms it out and the shock passes into the sensor base. The 30 Shore A grade keeps its travel but lifts transmissibility to 0.65, past the 0.5 rejection line. The middle grade holds both at 0.8 mm of travel and 0.35.
| Hardness grade | Static deflection each | Natural frequency | Transmissibility at 35 Hz |
|---|---|---|---|
| 20 Shore A | 1.20 mm | 14.4 Hz | 0.21 |
| 25 Shore A | 0.77 mm | 18.0 Hz | 0.35 |
| 30 Shore A | 0.52 mm | 21.9 Hz | 0.65 |
Hardness is read on a Shore A gauge, three points per pad, and the spread inside a batch may not exceed 3 points; at 5 points one side sinks first and tilt starts from 0.4°. An Industrial Sensor Equipment Case fixes hardness, pad face and travel on one drawing, and a 12 mm pad keeps 0.5 mm in reserve.
2. Avoiding the eighteen-hertz resonance point
Amplification follows the damping ratio. These pads are taken at 0.05, so a ratio of 1 puts transmissibility near 10 and the excitation must not sit in the 15 to 22 Hz band for long. The rig sweeps 5 to 50 Hz at 1 oct/min both ways, reading acceleration on the sensor base; a shell passes only when its peak falls between 17 and 19 Hz.
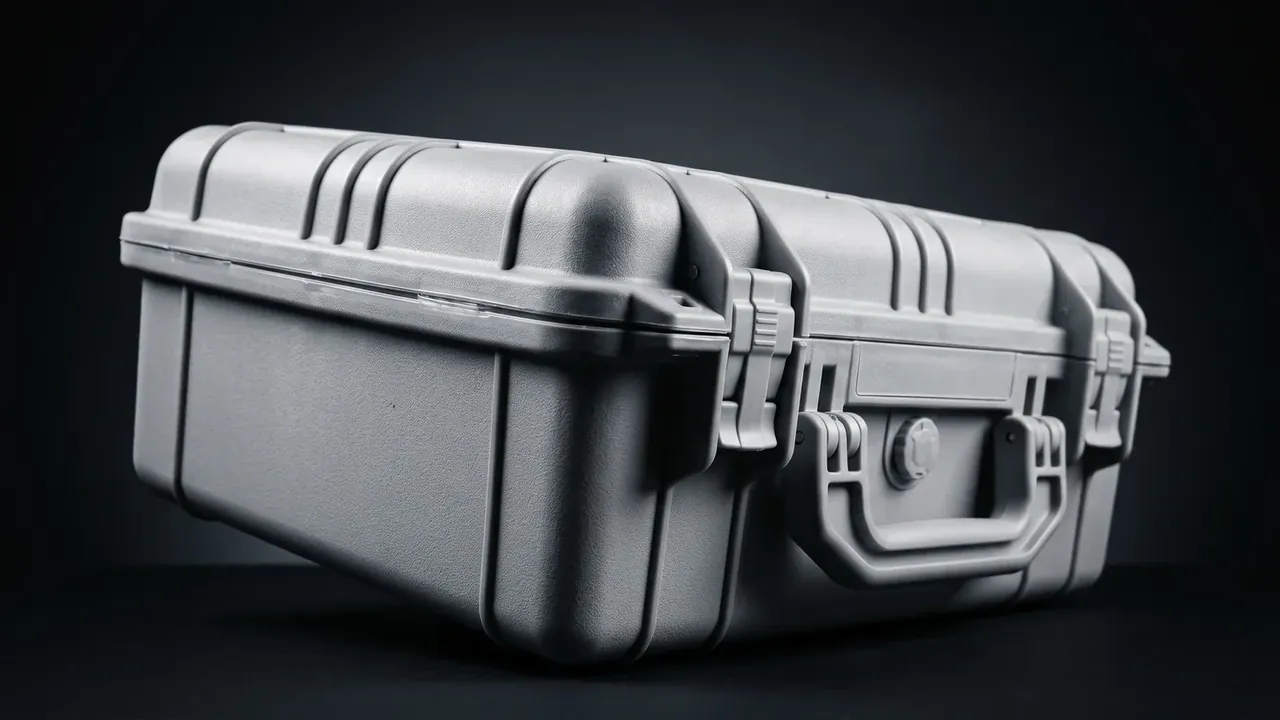
Three fixed items push the working point into the isolation zone: a 6 kg load, six pad positions, and a centre of mass aligned with the stiffness centre. Move that centre past 5 mm and one side takes the full load, its frequency drops and the 18 Hz region stops being controllable. At 35 Hz the ratio is 1.94 and transmissibility 0.35.
| Excitation frequency | Frequency ratio | Transmissibility | Verdict |
|---|---|---|---|
| 10 Hz | 0.56 | 1.44 | Amplified |
| 18 Hz | 1.00 | 10.0 | Resonance |
| 26 Hz | 1.44 | 0.92 | Marginal |
| 35 Hz | 1.94 | 0.35 | Isolated |
| 50 Hz | 2.78 | 0.15 | Isolated |
Any ratio below 1.41 amplifies, and that stretch is left to a 30 kg/m³ foam liner, which absorbs above 100 Hz and does nothing at 18 Hz.
3. Holding attitude within two degrees of tilt
Attitude comes before calibration. A 100 mm square sensor base turns 2° into 3.5 mm of height difference, so the line held in production is the 0.8 mm residual compression spread across the pads, about 0.46° and well inside 2°. An Industrial Sensor Equipment Case prints that limit on the assembly card, one step tighter than the calibration rule.
The checking method on an Industrial Sensor Equipment Case is fixed: the case sits on a grade 0 plate, a level rests on the sensor mounting face, and long and short edges are each read three times with the largest kept, before and after transport.
Pad positions follow the load: one at each corner, one at the middle of each long edge, 9.8 N each with corner-to-middle spread inside 0.2 mm. Pads sit on 0.2 mm tape pressed for 30 s, since an uneven adhesive layer alone adds 0.3° of tilt.
4. Ledger for a twelve-month calibration cycle
A twelve-month cycle is measured three times: delivery, month six and thirty days before expiry. The middle row stays as trend and the pre-expiry row carries the grade.
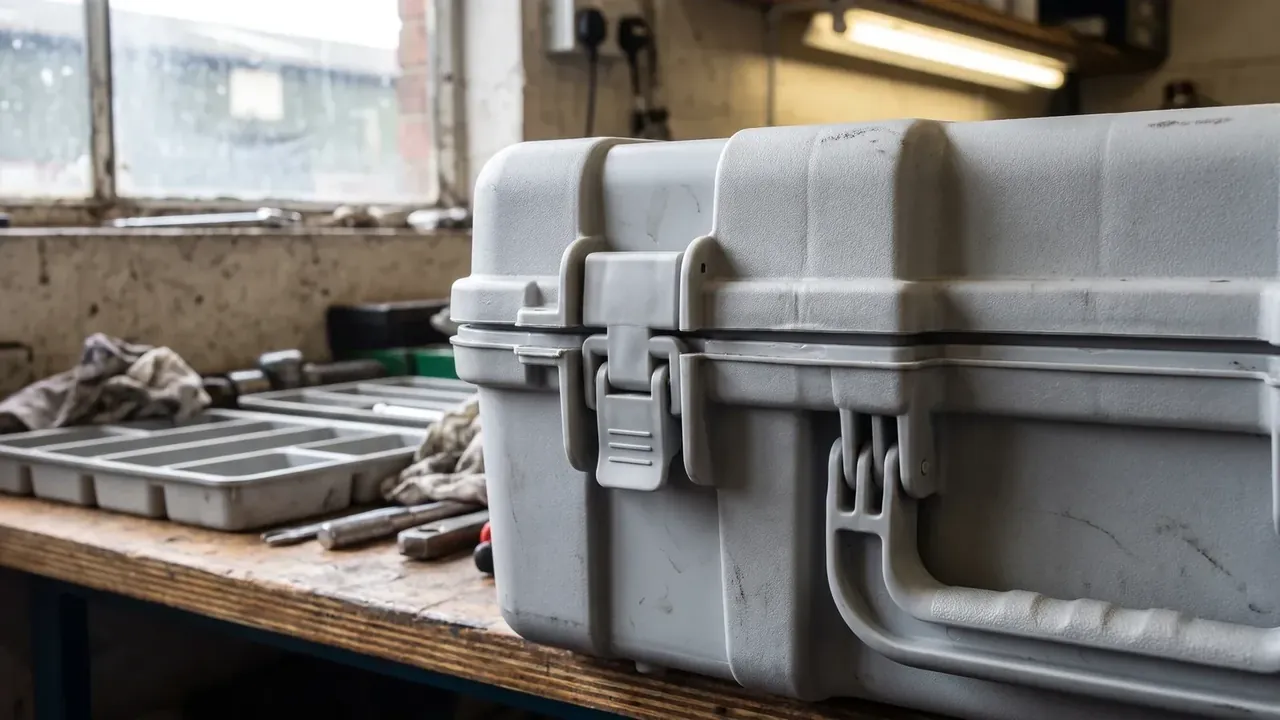
| Recheck point | Transmissibility | Tilt | Temperature drift | Action |
|---|---|---|---|---|
| Delivery | 0.35 | 0.4° | 0.00 %/K | Filed |
| Month six | 0.38 | 0.7° | 0.01 %/K | Keep in service |
| Thirty days before expiry | 0.43 | 1.1° | 0.02 %/K | Pads replaced |
Drift is logged at 0.02 %/K, so a 20 K swing moves the reading by 0.4%. Before a recheck the case rests 4 h at 23±2 ℃; straight out of a 35 ℃ shop it reads about 0.6% low for 40 min.
The ledger binds to the pad batch, not a certificate: three measured values and the batch number. Change the batch and transmissibility and tilt are re-established, which is how an Industrial Sensor Equipment Case is graded.
5. Damping setting for a sensor batch
Four items hold a sensor batch together: transmissibility under 0.5, tilt under 2°, resonance between 17 and 19 Hz, drift under 0.02 %/K. They count only as a set from one shell; a missing item is retested, and a unit that cannot supply it goes back to the sweep rig.
Release is judged one case at a time. The assembly book holds pad hardness, coordinates and adhesive thickness, the recheck book holds transmissibility, tilt and drift, and the two are matched by batch number rather than by any sampling sheet. Stacking two high sends load down the walls rather than the pads, so the reading holds; laying a case on its side works the pads in shear and does not.
Settings follow the material: a new pad supplier, hardness grade or foam density re-opens all four readings, and moving pad positions by 3 mm repeats the sweep.
Conclusion
Four readings settle an Industrial Sensor Equipment Case: 0.35 transmissibility against the 0.5 line, 1.1° of tilt against 2°, resonance at 18 Hz inside the 17 to 19 Hz window, 0.02 %/K of drift against the same ceiling. One shell carries all four, so one crossed column holds that unit back while the rest ship. JUNZHIJIA keeps twelve-month records by batch number, and Kexin New Materials (Guangdong) Co., Ltd. re-qualifies after any pad change.
Related Reading
- ADAS Sensor Transport Case: Attitude and Fixing for Calibration Parts
- Calibration Equipment Transport Case: Damping and Recheck Rhythm for Standards
- Automotive Test Equipment Case: Power and Protection for Road-Test Gear
- Volume, Cavity and Usable Ratio: What Corners and Ribs Take Away
Related Products
- 8 Series — Gun Cases; Military Equipment Cases; Camera Equipment Cases; Drone Cases; Watch Cases; Knife Cases; First Aid Cases; Electronics Equipment Cases
- WL8-2812 PP Gun Case — model WL8-2812
- All protective cases and toolboxes: 7 series, 158 models