

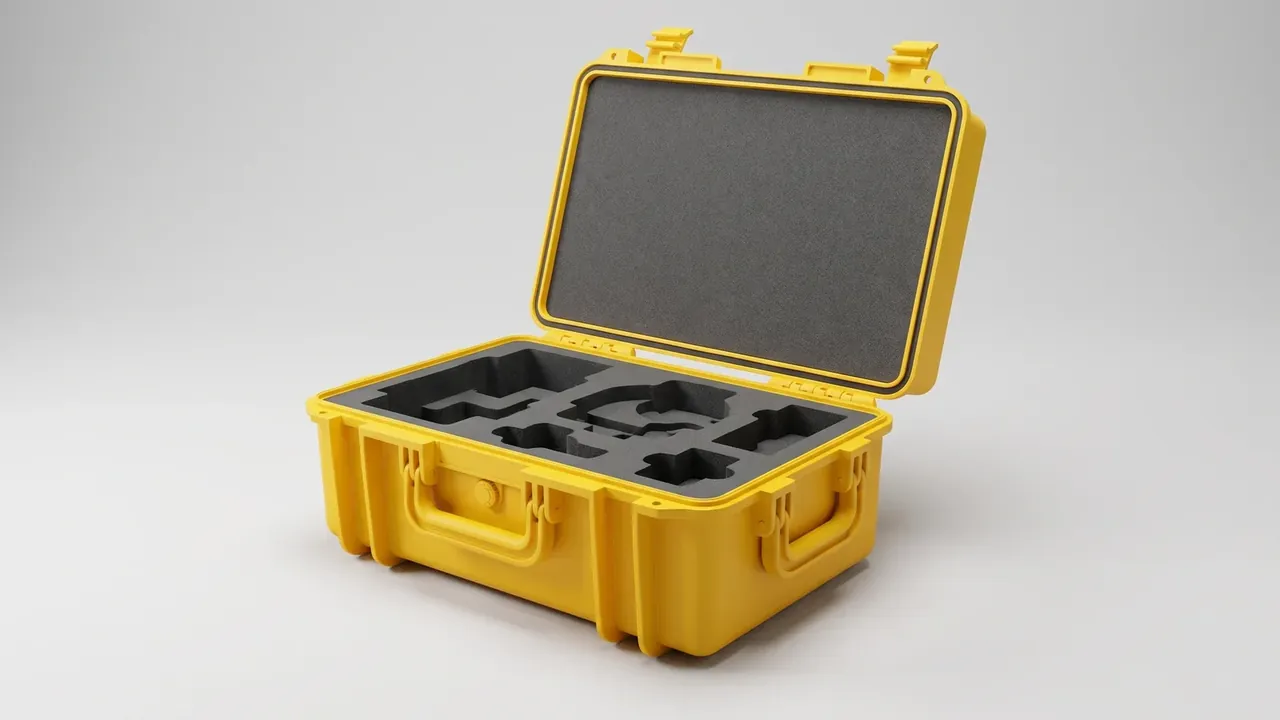
Quick answer: A laboratory instrument case protects a precision instrument through three stacked layers, a rigid shell, energy-absorbing foam and a suspended frame, and it passes only when ten drops from 1.2 m leave the lid gap under 0.5 mm, the shell airtight at 20 kPa and the peak below 60 G.
Table of contents
- Shock Layers in a Laboratory Instrument Case
- Reading Foam Compression Curves and G-Values
- The 1.2 m Drop and Its Pass Criteria
- Resting 24 Hours and Re-checking
- FAQ
1. Shock Layers in a Laboratory Instrument Case
Three layers do the work: the shell resists puncture, the foam absorbs energy, and a suspended frame keeps the instrument off the walls. Take a laboratory instrument case with a 520 × 380 × 220 mm cavity, a 3 mm copolymer polypropylene wall, 25 mm polyethylene foam in lid and base, and a 15 mm EVA lining. That stack yields 40 mm of usable travel.
The empty case weighs 6.5 kg; with an 8 kg optical unit inside it reaches 14.5 kg, which is why the handle needs 40 mm of width. Cut the travel to 10 mm and a 1.2 m drop sends the impulse straight into the shell: the case survives, the instrument does not.
The shell carries 6 mm corner bumpers, so first contact lands on rubber, and a 4 kg ball from 1 m leaves no crack.
| Layer | Material | Thickness | Duty |
|---|---|---|---|
| Shell | Copolymer PP | 3 mm | Puncture, cracking |
| Foam | PE, 30 kg/m³ | 25 mm | Energy absorption |
| Lining | EVA, 70 kg/m³ | 15 mm | Conforming fit |
Softer is not safer: foam at 60% compression has nothing left for a second impact.
2. Reading Foam Compression Curves and G-Values
A compression curve has three useful points: 3% strain at 2 kPa, 25% at 94 kPa, and densification above 250 kPa, where the foam behaves like a board. Selection only needs the middle point, so handling load lands near 25% with about 15% in reserve.
Peak deceleration can be estimated rather than guessed. A 1.2 m free fall reaches 4.85 m/s, and 25 mm of stopping distance gives roughly 470 m/s², or 48 G. Halve the distance to 12 mm and the figure doubles to about 95 G, past the limit of most optical assemblies.
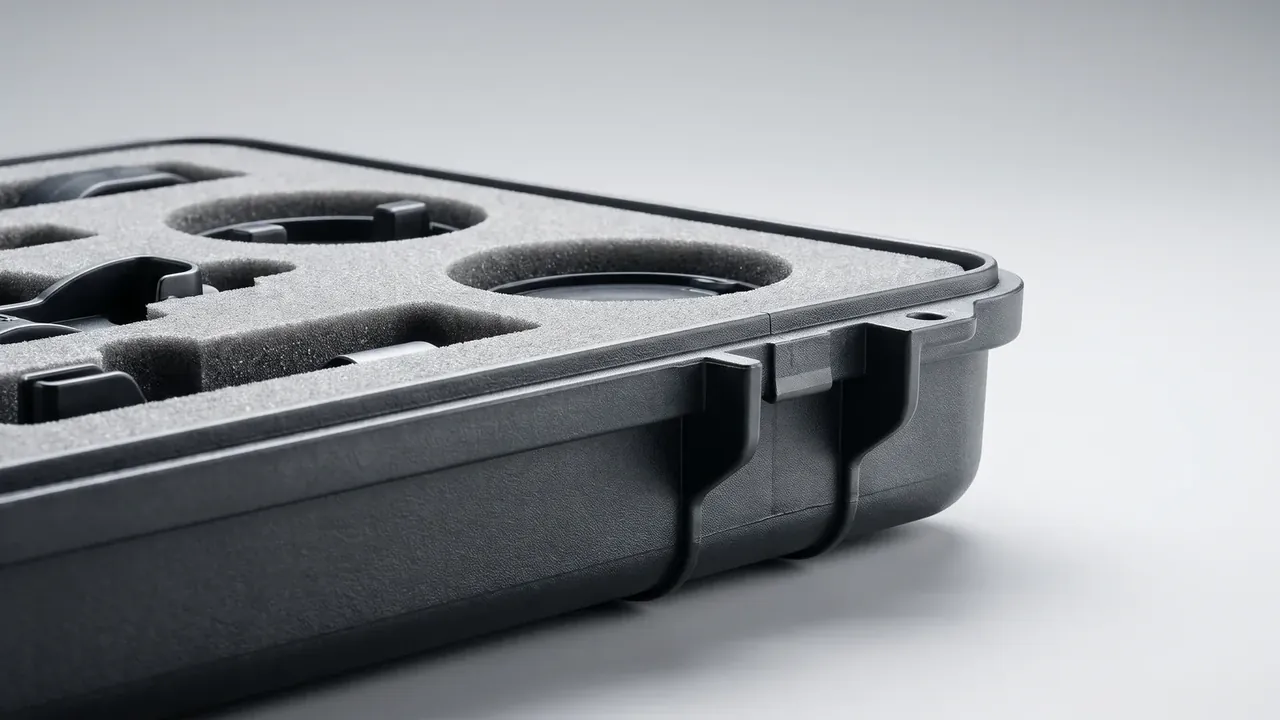
An 8 kg instrument resting on 0.04 m² applies 2 kPa; at 48 G the same area carries about 94 kPa, which is exactly the 25% point of the curve. That conversion fixes how firm the foam must be, without a thumb test.
| Material | Density | Stress at 25% | Recovery | Use |
|---|---|---|---|---|
| Polyethylene | 30 kg/m³ | 90 kPa | 92% | General buffer |
| EVA | 70 kg/m³ | 180 kPa | 95% | Precision fit |
| Polyurethane | 25 kg/m³ | 55 kPa | 88% | Light filler |
3. The 1.2 m Drop and Its Pass Criteria
The 1.2 m figure comes from MIL-STD-810 Method 516.8 for transit drop, matching the height of a fumbled two-person carry. The sequence runs one face, one edge, one corner: 6 faces, 3 edges and 1 corner make 10 drops on the same sample, with no repair between them.
Commercial shipping follows a second line. ISTA 3A grades height by package weight, commonly 0.76 m for light units and around 0.4 m for heavy ones. The two do not replace each other: export work quotes ISTA 3A, aviation and defence programmes quote 516.8.
Four criteria belong in the protocol before the first drop: no crack in the shell, a lid gap of 0.5 mm or less, 20 kPa held 60 s with a drop under 0.5 kPa, and a recorded peak of 60 G at 1 ms sampling.
| Item | Condition | Criterion |
|---|---|---|
| Drop height | 1.2 m, concrete | 10 drops, face-edge-corner |
| Lid gap | After the run | ≤0.5 mm |
| Air retention | 20 kPa, 60 s | Δp ≤0.5 kPa |
| Peak acceleration | Logged inside | ≤60 G |
Preconditioning is where schedules slip. Skip the 4 h soak and the results describe room temperature, not the material: at −10 °C polypropylene loses about 30% of its impact strength, and a case that passed warm can split at a corner.
4. Resting 24 Hours and Re-checking
Do not switch anything on yet. Foam needs about 4 h to recover to 90% of its thickness, and moulded stress in the shell takes 24 h to settle, which is also how long the cavity needs to reach room temperature.
Re-checks depend on the instrument type: optical units are checked on a spirit level against ±0.02 mm/m, balances against a zero return within one division over 3 attempts, and any certified unit against its 12-month calibration date, since a move may affect metrological performance.
Condensation is the quiet risk. Moving from a 5 °C cold room into a 25 °C laboratory leaves moisture on the inner walls for about 30 min, and water in the gasket groove works through the lid gap. A 3 mm silicone gasket compressed to 25% exists for that half hour.
The 24 hours is not ceremony. Without it, a 0.01 mm drift in the re-check cannot be attributed to the move or to temperature.
Conclusion
A laboratory instrument case has one job: keep an instrument worth re-checking after a 1.2 m fumble, rather than worth repairing. Work out the travel first, one tenth of the cavity dimension and never under 40 mm; read the foam curve so a 94 kPa load lands at 25% compression; fix the criteria at a 0.5 mm lid gap, a 0.5 kPa drop and a 60 G peak. Rest 24 h before anything is switched on. Do all four and it stays a box; skip one and it becomes an unknown in the calibration record.
This article discusses only the container (case body) side of specifications and design intent, and does not cover any handling, loading or use of the contents.
Related Reading
- Choosing a laboratory equipment case
- Dividers and restraints in glassware cases
- Instrument case applications across sectors
- Comparing foam materials for cases
Related Products
- 8 Series — Gun Cases; Military Equipment Cases; Camera Equipment Cases; Drone Cases; Watch Cases; Knife Cases; First Aid Cases; Electronics Equipment Cases
- WL8-2812 PP Gun Case — model WL8-2812
- All protective cases and toolboxes: 7 series, 158 models